Software
Houzz Logo Print
course411

New design concept, feedback welcome!

10 years ago
Hello wise kitchen designers,

I posted a thread a few months ago as I contemplated a large reno to our 1950's 1.5 story Cape home, including a new kitchen. The likely extremely high price tag for my initial dreams brought me back down to earth and I've since been trying to figure out a (potentially) less pricey and more functional plan.

We are a family of four with kids who are 4.5 and 2 yrs old. We do a fair amt of cooking at home, not much baking, and would like the ability to host small dinner parties (6-10 ppl) periodically. Our current kitchen is woefully short on storage and prep space - for example we have nowhere to store wine glasses so we have 4 that sit permanently on the counter. :)

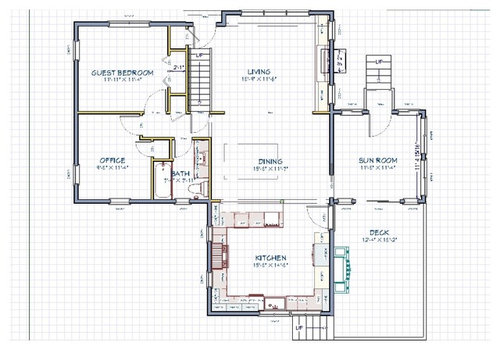
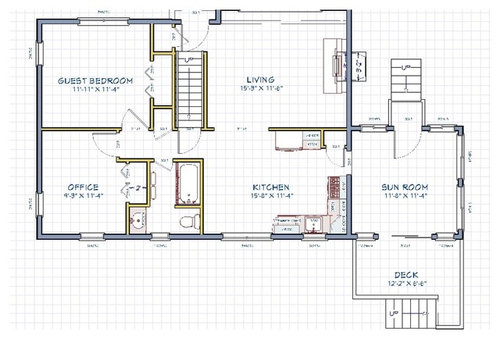
This is our existing 1st floor plan (with two more BR's and a bath upstairs):

Kitchen concept - Oct 2016 · More Info

I experimented with a 4' bump out of the kitchen and opening up the walls to the LR and sun room. But it didn't increase the square footage much, nor add any new rooms, so it seemed like it would be a high price tag for incremental gain.

After talking informally with some design friends, they indicated that the most cost effective way to do an addition is to add a box onto the existing house. That inspired my current design concept which is to build a new kitchen off the back of the house and convert the old kitchen into a dining room:

Kitchen concept - Oct 2016 · More Info

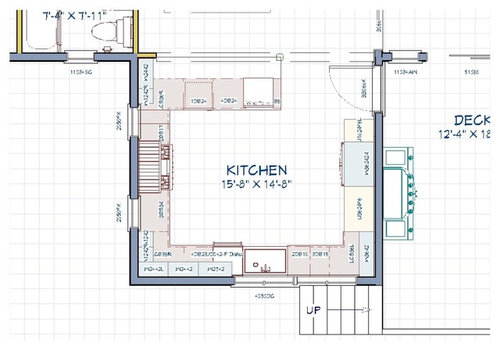
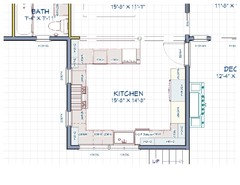
I understand that moving plumbing and gas lines would add cost, but if for now we assume that this is the best location for a new "box" addition, and that a kitchen is the best use of the new space (push back if you think otherwise!), I would love input on the kitchen plan/configuration I've come up with. I've read the forums here fairly carefully and think I am following the design principles suggested here, but I'm open to recommendations. Here is a closer look at the kitchen plan:

Kitchen concept - Oct 2016 · More Info
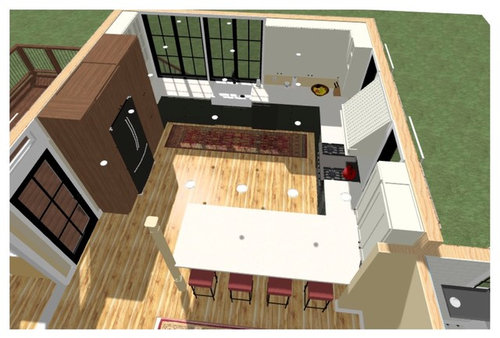
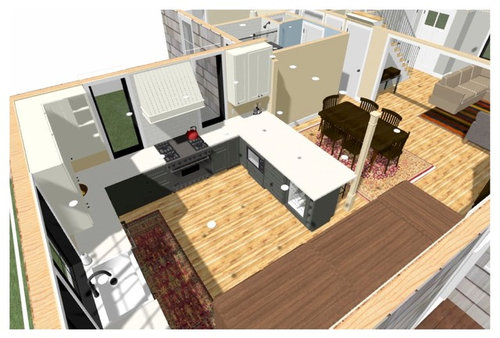
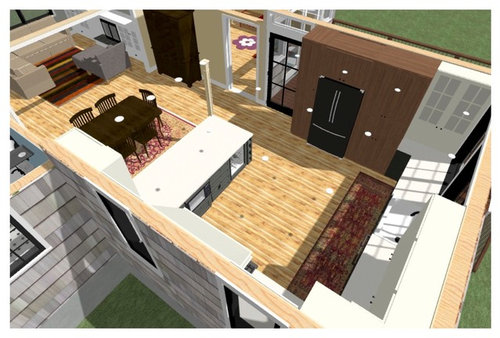
Below are a few 3D views.

In my dreams there are counter-to-ceiling height windows by the sink. DW is to the right of the sink, between sink and range, near dish/utensil storage. The open door would not interfere with the range.

Kitchen concept - Oct 2016 · More Info
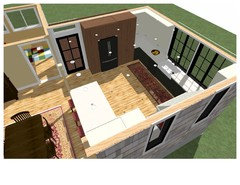
The range is flanked by windows:
Kitchen concept - Oct 2016 · More Info
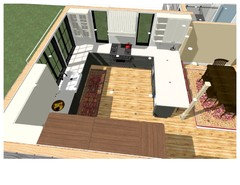
The peninsula houses a wine fridge and under-counter MW, and there is an appliance garage under the white glass wall cabinet:
Kitchen concept - Oct 2016 · More Info

All comments and suggestions welcome - thanks in advance!

In case it matters I did the design and drawings on my own using Home Designer software. No design professionals are involved yet.

Comments (8)

  • PRO
    10 years ago

    Your LR looks VERY small in these drawings.

  • 10 years ago

    Im not a construction person, but I'm wondering if you will have to have thicker framing along the top of the walls - so those windows may not be able to go all the way to the ceiling and then you may need a beam across the opening between the new dining and kitchen. I have no idea really, just a thought. Anytime I've ever wanted to do something like that a pro tells me an you have to put in headers or something like that.

    I admire you design skills on your software! That's pretty cool.

  • 10 years ago

    Thanks for the input!

    Briana - thanks for the compliment! I have an architecture degree but never worked as an architect (career just went in other directions). It has been fun to scrub the rust off of my CAD skills. :) You are probably right about needing a beam, so maybe the window sizes will have to change. I can live with that. You might also be right about a header beam between dining and kitchen. I left a support post in the plans thinking that it might be too hard/costly to span that distance though I did imagine recessing the header into the ceiling. That may not be feasible.

    Anglophilia - yes, it is a small living room. Do you have a suggestion?

    Mamagoose - thanks for your input! It probably IS tight between stools and DR table. I can probably nudge table a few more inches toward the LR but need to keep the walkway to the hall clear. If I was certain we didn't need a support post in the opening in the wall between DR and new kitchen, I could shift the whole peninsula down a foot or so to provide additional clearance.

    The glass cabinets were going to be for specialty glassware with regular plates/glasses/flatware all stored in the cabinets & drawers to the right of the DW. But, taking your suggestions into account, I have basically mirrored the layout of the long wall w/ sink to keep dish storage near the DW. I've also shifted the range to be centered in the floor space:


  • 10 years ago

    I like this last version much better. Good work as usual mamagoose. The windows are fantastic.

  • PRO
    10 years ago
    last modified: 10 years ago
  • 10 years ago

    Very nice! I assumed the rectangle on your plan was the dining table,
    but in looking at your 3D drawing I think it's the rug? If that's the
    case, I think your table is OK.

    Since the division between the new
    kitchen and DR was formerly an exterior wall, I'd definitely plan on a
    beam--I thought you had included one in your plans. If you need the
    support post, you might consider closing the end of the peninsula
    between the cabinet and post. You could put a similar post on the other
    end.

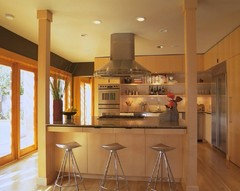
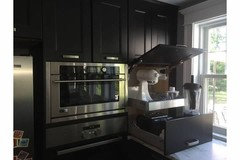
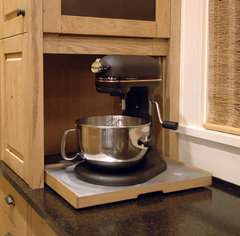
    Have you seen huango's appliance garage? You might consider something similar for the corner beside the tall pantry:


    Or something like this:


    Thanks, raven :)

  • 10 years ago

    This is awesome, thanks again! Closing the end of the peninsula is a good idea, as might be doing twin posts like the images you posted. I need to think more about the appliance garage - I like the ideas above, for sure. But could I do a 36" wide garage (which is the full width between the pantry and the wall) even though it's in a corner and thus would be partially underneath the perpendicular wall cabs? Sorry if that's not clear, I don't have a good connection right now to upload a photo of that corner.