

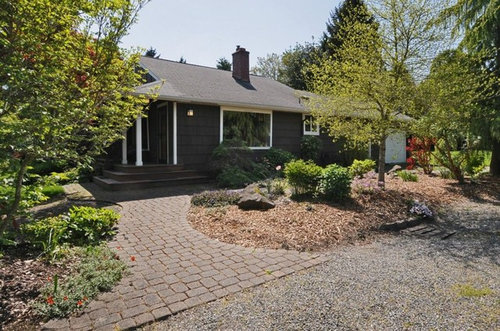
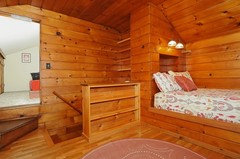
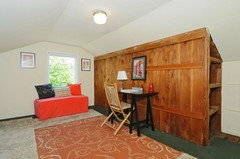
dormer addition or ?
10 years ago
Featured Answer
Sort by:Oldest
Comments (21)
Related Professionals
Des Moines Interior Designers & Decorators · Fort Dodge Interior Designers & Decorators · Kearney Interior Designers & Decorators · Cleveland Interior Designers & Decorators · Hagerstown Architects & Building Designers · Tulsa Architects & Building Designers · San Marcos Architects & Building Designers · Lewiston Architects & Building Designers · Manhattan Architects & Building Designers · Vancouver Architects & Building Designers · Gaithersburg Kitchen & Bathroom Designers · Zanesville Kitchen & Bathroom Designers · Worthington Kitchen & Bathroom Designers · Brooklyn Kitchen & Bathroom Designers · London Kitchen & Bathroom Designers 10 years ago
- 10 years ago
- 10 years ago
 10 years ago
- 10 years ago
- 10 years ago
- 10 years agolast modified: 10 years ago
- 10 years ago
- 10 years ago
 PRO10 years ago
- 10 years ago
- PRO10 years agolast modified: 10 years ago
- 10 years ago
 10 years ago
- 10 years ago
- PRO10 years ago
- 10 years ago
- 10 years ago
Related Stories
REMODELING GUIDESWiden Your Space Options With a Dormer Window
Small wonders: Bump out your upper floor with a doghouse, shed or eyebrow dormer — we give you the benefits and budget tips
Full Story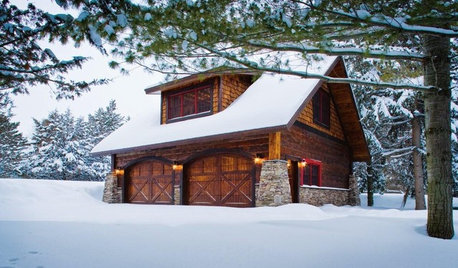
REMODELING GUIDESRenovation Detail: The Shed Dormer
To expand living space and maximize light at the top of a home, consider adding a shed dormer to the architecture
Full Story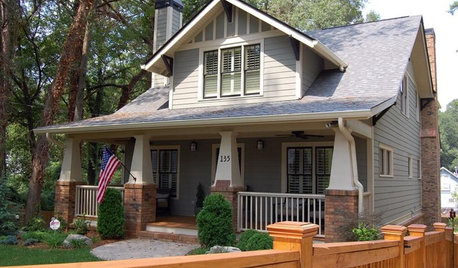
CRAFTSMAN DESIGNGabled Dormers Put Homes at Their Peak
Boosting space and light on a second story and appearance overall, gabled dormers can also increase a home's value
Full Story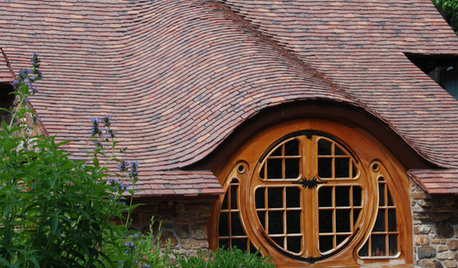
DESIGN DICTIONARYEyebrow Dormer
This well-named window lifts a facade and brings light and air to the space inside
Full Story
DESIGN DICTIONARYDormer
Protruding from the roof, dormers come in a variety of styles and let more light into a home
Full Story0
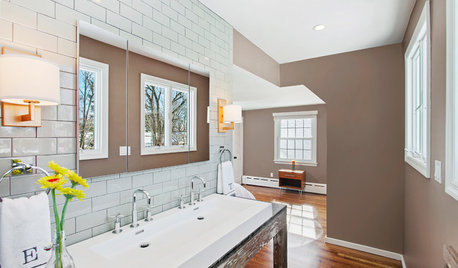
BATHROOM DESIGNRoom of the Day: New Dormer Creates Space for a Master Bath
This en suite bathroom has abundant natural light and a separate toilet and shower room for privacy
Full Story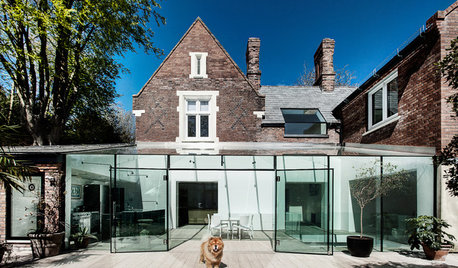
MODERN ARCHITECTUREDesign Workshop: Additions With Attitude
Learn the strategies that can make extensions to existing home structures meaningful, respectful and of their time
Full Story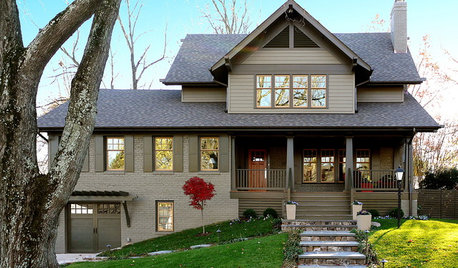
REMODELING GUIDESHouzz Tour: Turning a ’50s Ranch Into a Craftsman Bungalow
With a new second story and remodeled rooms, this Maryland home has plenty of space for family and friends
Full Story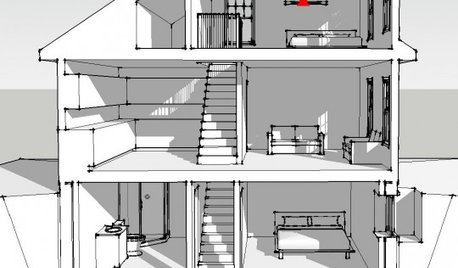
ATTICSMore Living Space: Making Room for Family
8 considerations for remodeling an attic or basement to create additional living space
Full Story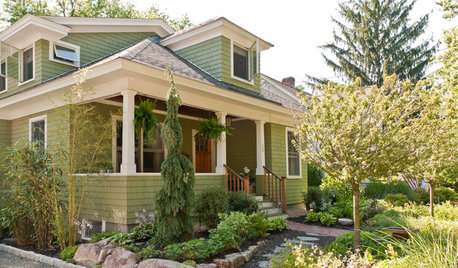
HOUZZ TOURSHouzz Tour: An Old-World Bungalow Earns a New Plan
With a hundred years under its belt, this New Hampshire home deserved the loving additions and modern updates made by its architect owner
Full Story



Scott Design, Inc.