Software
Houzz Logo Print
bry911

Multi structure architecture

10 years ago

Once again I am kicking around the idea of building a home. A far different home than before, as most of the deed restrictions are gone and suitable wooded lot availability has increased significantly.

One of the reasons I want to build is to get an acceptable shop space for furniture making. Currently, I am very limited on the number of pieces I can do at one time because space is limited. While this is a hobby, it is how I like to spend my summers and it largely pays for itself.

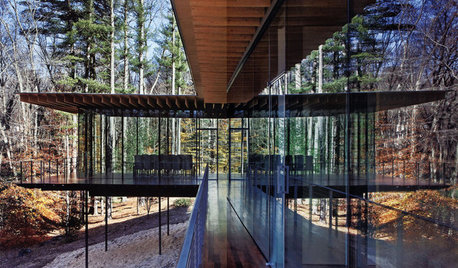
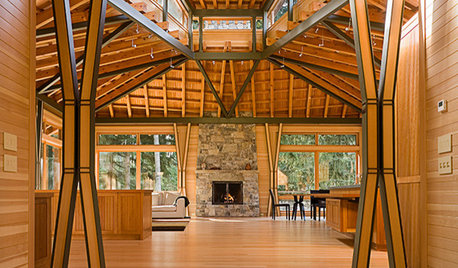
I have recently become interested in multiple distinct structures connected together as a solution. Some examples that caught my eye are

Modern-Farmhouse-farmhouse-exterior-san-luis-obispo

Modern-Farmhouse-on-Dallas-Texas-farmhouse-exterior-dallas

[https://www.houzz.com/photos/down-to-earth-transitional-exterior-minneapolis-phvw-vp~1737174(https://www.houzz.com/photos/down-to-earth-transitional-exterior-minneapolis-phvw-vp~1737174)

I have never lived in or even really been in this type of home and I am curious about the downfalls to this type of home. It is a region with a few significant snowfalls each year but most of winter is free of snow (not sure if this matters).

Comments (19)

  • 10 years ago

    If they are actually connected, the biggest issue I see is keeping mess, noise, and smells from the work space out of the house. Sawdust, finish fumes, etc.

    I've seen some great houses where the house and barn were actually connected. Site placement is critical so that the shop doesn't block desired light or air movement.

    My 28 X 48 barn is well separated- 120'. With the size of my barn, it would overwhelm the house. Keeps Mrs. MushCreek happy! Just to whet your appetite, I built my barn with plans from barnplans.com. They have a variety of sizes and styles, but I built a classic gambrel roof with a big, usable loft.

    bry911 thanked mushcreek
  • 10 years ago

    I anticipate the shop having a separate entrance that is close to but not physically connected to the home. Certainly I will isolate the HVAC.

    A barn is certainly an option but I admit liking the idea of the thin structures that provide lots of light and the idea of indoor/outdoor living.

  • 10 years ago

    Ooooh, I like your idea, bry! Honestly, if there's any downside to this kind of thing, it's completely escaping me. It sounds awesome.

    bry911 thanked One Devoted Dame
  • 10 years ago

    We have this kind of arrangement, 3 structures connected by covered breezeways, one breezeway is really more of a dog trot (this is where we have our fireplace).

    We have very mild weather so no real downside? I suppose if it is very windy then some rain could blow into these areas.

    There was something about separation for fire safety, and the roof connections required some thought but the architect worked those out ;-)

    bry911 thanked Oaktown
  • PRO
    10 years ago

    "Compound-style" architecture can be a wonderful approach for a home, working, hobbies and indoor-outdoor living and experiences. I'm not sure, but perhaps it originated from farms and home businesses where living and working in proximity was desirable. Perhaps it was as simple as adding on uses over time. Regardless, if thoughtfully designed and composed, this approach to home design have many rewards and benefits.

    The downside is that there is a greater quantity of foundations, building envelopes/skins and roofing. Building systems and their design also increase.

    With care and study, these issues can be adjusted so that a reasonable balance of design and budget may be achieved.

    In my view, if land and budget allow, these concepts are some of the very best for enjoyable, long-term living.

    bry911 thanked Virgil Carter Fine Art
  • 10 years ago

    If you had three pavilions ... central main living, with wings of guest house and workshop you could have a nicely balanced house with breezeways.

    As a plus, it keeps the smell and mess out of the house, and the guest house only needs to be heated and cooled when you have guests.

    bry911 thanked User
  • 10 years ago

    I like this idea too. I sold a farm this Spring that was located outside Buffalo, NY ... so we also had significant snowfalls. I was always envious of the old Amish farms I'd seen that had the barn attached to the house. That would have been much easier than trudging through the cold, snow & wind to take care of the animals on bitter days.

    bry911 thanked pamghatten
  • 10 years ago

    the downside is that an appraiser will likely not count the unconnected space as livable - a huge concern if you are building it as flexible enough to be an inlaw suite, exercise room, empty nest boomerang quarters, etc. We are trying NOT to attach our shop structure to the house with an enclosed connector (required to be heated / cooled to count as still "under roof") but need the 3200 square foot to be counted (since it's being built to a passive house standard / same finishes as main house, has a bathroom, etc)

    bry911 thanked just_janni
  • 10 years ago

    "Empty nest boomerang quarters," lol.

  • 10 years ago

    This idea of multi-structure architecture appeals to me quite a bit.

    I already like detached garages, and my best friend took it further and half-jokingly talked about rooms-as-separate-buildings (so you could just power wash the bathrooms, lol), joined together by both enclosed and open walkways, depending on what you wanted/needed. Every room could then have as few, or as many, windows on all sides as desired. Adding additional rooms, as needed, would be easy, too (we both have large families).

    We live in an area that gets zero snow, so this kind of house wouldn't be completely impossible. Resale, of course, would likely be totally shot. Finding land where the HOA/LOA/municipal zoning board allowed this would be challenging, I imagine. Not to mention selling this idea to our husbands! (Although mine has known since we were teens how crazy I am, lol, and would at the very least entertain the idea.)

    We have already discussed having a main house, with satellite cottages built as needed, all designed together. This, being a bit more conventional, is likely the route we'll take.

    ...But my friend's idea holds a lot of intrigue for me....

    bry911 thanked One Devoted Dame
  • 10 years ago

    I like the idea too. I've stayed in a few homes in the Caribbean that have separate pods for living areas and bedrooms and it's such a nice way to separate public and private spaces.

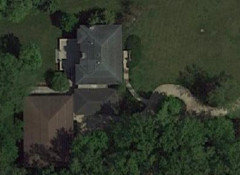
    Another thought just in case it interests you is connecting the structures below ground. My friend used to own the house in the pic below. The large grey roof is the house; small grey is garage; and brownish roof is a gymnasium. The basement of the house extends to connect the house and gym. There were outside stairs down to a gym entrance so b-ball players could gather without going through the house. (He was very generous about sharing the space with friends.) It was an awesome setup for parties!

    Just for fun and if you're curious here's a video from when it was listed. It has some brief shots of the connecting space when it shows the gym, and toward the end (about 3:40) there's a brief shot of the outside that shows the back of the house and the gym building. (That guy isn't my friend; prob a hired actor.)


    bry911 thanked chicagoans
  • 10 years ago

    Thanks everyone, sorry I have not posted but had a crazy weekend.

    A couple of follow up questions for Virgil (and anyone else who wants to comment.)

    1. Is this something that a good local architect could do, or should I look for an architect with experience doing this type of home? This type of homes is not common in the area but there are a couple of talented architects who are about 45 minutes away.
    2. There is a wide selection of great affordable lots. Given the selection of lots would it be better to buy the lot and site the house on it, or get a basic idea of the house we want and find a lot that works for it. My main concern is the garage and shop dominating the structures and I am kicking around the idea of those structures being lower than the main living areas, possibly with a rooftop garden.

    On this build, cost efficiency is not a real concern (something that is very hard for me). Since I have no restrictions and no neighbors to worry about I want to build something that enhances my life rather than just a structure that contains it.

  • 10 years ago

    The only issues I can see might be in planning and permitting. If the lot is zoned R1, and you have a compound that looks as if it might be rentable to multi-family, they could have a problem with it. So you might have to go to great lengths to avoid kitchenettes and even powder rooms in the satellite buildings.

    In other places, they might not care at all. In my area, most of the "ex-urban" lots are zoned "rural residential," so you can build any number of structures as long as you are under maximum lot coverage.

  • 10 years ago
    last modified: 10 years ago

    There are no zoning laws in the area, at all. There is no commercial versus home versus industrial. The town has 15,000 people and we are looking a few miles outside of town. Honestly, some of the lots have restrictions on "boats and baits," but other than that nothing.

    Edit: Just to be clear - with summer temperatures sometimes above 100 and winter's that stay below freezing I am not looking to separate the structures with outside only entrances. I was thinking something closer to connecting obviously independent structures with with obviously independent purposes into one design with enclosed walkways (hallways).

    The idea is to marry the inside of the house and the outside with structures that get more light and use the exterior areas as a backdrop for the interior areas. Sort of a nature is my wall art kind of thing.

  • 10 years ago

    I think meeting with an architect first is a great idea. That's the path I'm taking, because I don't want to buy a lot that won't work for my project. Virgil recommended I do it that way. :-)

  • PRO
    10 years ago

    Bry911 wrote, "...Is this something that a good local architect could do, or should I look for an architect with experience doing this type of home? This type of homes is not common in the area but there are a couple of talented architects who are about 45 minutes away..."

    In my opinion, it's a good idea to talk to the local architects, describe your ideas, and get their suggestions. Nothing to lose, but a little time. And if they are talented, they should share some information which will be useful.

    When considering purchasing land, it's always a good idea to have some fundamental concepts and principles in mind before the purchase. For example, southern orientation is often a very important fundamental for the design of a successful home. There are many other issues as well. For a "compound" concept, one will certainly need a larger buildable "footprint" since the individual structures will not only take up more site coverage, but the spaces between and around the structures will be of near-equal importance. For example, see the photo I posted above of the house designed to float around the 300-year old Texas live oak. If I found a lot with that tree on it, I'd immediately begin investigating the feasibility of how a home could be designed around it, without compromising the tree and its root system.

    "Can every architect design this type of home?"

    Well, that depends on the architect and her/his interest in doing so. Successfully conceptualizing and designing "compound" architecture requires a strong sense of both architecture and landscape architecture. Site planning, analysis and development is as essential to success in this approach as is architectural conceptualizing and design. Architects who have successfully done so most likely have strong and successful relationships with landscape architects, either in-house or as participating partners in design.

    For this approach to work and work well, one must invest in the architecture and the site development.

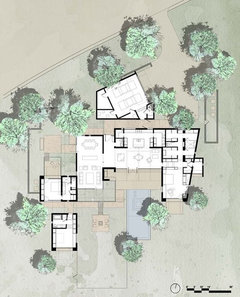
    Here's one of the Lake Flato designs which should quickly illustrate the important connections between site and home, inside and outside. Study all of the things going on inside, outside and how they work together as if it was the most naturel thing in the world to do so. If one thinks it looks simple and easy to do, one is wrong!

    Some architects and designers can do this work easily. Some can not. It takes a strong ability to visualize in three dimensions and to understand how to maximize indoor and outdoor relationships. This ability is likely to be far beyond some "designers" who sit at a CAD screen all day and do dimensioned drawings. So, some consumer due diligence is required.

    Good luck on this search. If successful, it should result in some wonderful living experiences.

    bry911 thanked Virgil Carter Fine Art
  • 10 years ago
    last modified: 10 years ago

    Take a look at the Charles Moore/Andersson compound in Texas. They used a huge oval and lap pool to organize a group of small buildings, including studio space. It was done on a relatively tight budget, but with a lot of color, light, and just plain fearlessness. Moore had a really bold, playful imagination, and a love of "humble materials" that served him well in his prolific building life.

  • PRO
    10 years ago

    Yes, Charles Moore was a noted architect and educator, who began his career in California's Bay Area, while teaching at Berkeley. His iconic Sea Ranch condominium was a good example of combining a modern California vernacular into a "compound" or cluster condominium, which sparked the early development at Sea Ranch. Later, Moore was invited to start a grad program in architecture at UT, Austin, and sparked some of the same architectural synergy between education and practice that he created in Berkeley. Unfortunately, IMO, he got hung up on the Postmodernism of that time and era, with many of his later projects looking a lot like marijuana hang-outs, which made them very popular with the young college students and hipster graduates of the day.

    In the vein of "cluster" or multi-structure architecture, a number of noted firms here in Texas have spun off a specialty called "ranch architecture" in which they combine architecture, land planning and landscape architecture. Most designs are highly vernacular, but the best truly capture some of the unique spirit and feeling of living on the land here.

    Google "ranch architects" for some interesting listings, plus lots of histories about the American ranch house and its roots.