Software
Houzz Logo Print
thangtu

Need help for my kitchen remodel

10 years ago
last modified: 10 years ago
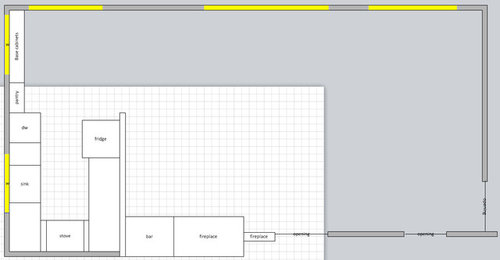
Hi, I would like to remodel my kitchen. It has a lot of restrictions if I don't do any structural work (i.e. blocking windows, removing a bar, knocking down walls). My main goal is to create an open kitchen with an island.

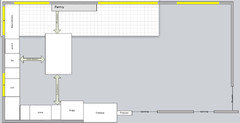
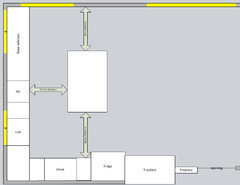
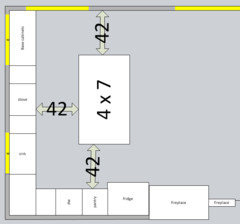
I have attached my current floor plan (top pic) and what I am leaning towards now (bottom pic). I also attached pics of my kitchen (sorry for the mess!).

I'd appreciate any suggestions or feedback.

Thanks!

Comments (30)

  • 10 years ago
    @jhmarie Thanks for your response! You are correct. Actually that was my original plan and I was planning to keep the bar. But realized I would not have enough cabinets. Your suggestion sounds like it would give a better overall look.
  • 10 years ago
    last modified: 10 years ago

    The one thing in the plan that would be bother me is having that pantry break up the expanse of counter space on the left wall. I have a tall cabinet breaking up the sinks in my master bathroom, and I really hate it. I'm not sure about all the measurements, but I wonder if you could do a shallow pantry next to the window. Then you could just have regular base (and maybe wall) cabinets where you currently have the pantry.

    Since there won't be any functional work going on that wall, I think the aisle clearance doesn't need to be as large as the other aisles need.

    What are you planning for wall cabinets?

    Can you use a corner cabinet next to the sink? I'm not sure how much room you have there, but it might make the corner more functional.

    I was first thinking I wouldn't want the refrigerator next to the fireplace, but looking at your fireplace and the thickness of the wall there, I think it would be ok to keep it where you have it in the plan. It might help if you could get your plan rendered in some 3D software. You could use Ikea's planner to try to simulate it. (Although that can be a bit testy to use.)

    thangtu thanked Lisa
  • 10 years ago
    last modified: 10 years ago

    @lisa Thanks for your reply! Great observations about the discontinuity caused by the pantry and a potential corner cabinet. I will look into those suggestions.

    In regard to putting pantry on top wall, it is be done. I know I can squeeze a fridge and a pantry on the bottom wall (after removing bar) but I won't be able to move the stove as far away as I'd like.

    I was planning to put wall cabinets where ever there was countertops/base cabinets.

    Do you think I could get away with just no pantry and survive off the wall and base cabinets for storage?


  • PRO
    10 years ago
    last modified: 10 years ago

    Have you consulted a Contractor/Engineer to know if your existing fridge wall can be removed without much difficulty and need of reinforcement? You may need a structural beam to span that new opening. Possibly not an inexpensive venture.

  • 10 years ago
    @design_loft Best case, it is not load bearing. Worse case, it is load bearing which would cost about 1700-3500 to do. I haven't opened it up yet, but I am ok with worst case scenario. Thanks
  • PRO
    10 years ago

    Good to know you've looked into it. Many don't think of it. =)

  • 10 years ago

    I liked Lisa's suggestion of getting rid of the pantry so the countertop can be continuous against the left wall. I think I could live without a full size pantry. So here is my latest plan.

  • 10 years ago
    last modified: 10 years ago

    Within the current design, I like the suggestions to move/remove the tall pantry, and jhmarie's suggestion to move the range to the exterior wall, but you don't have much prep space between the range and sink in either plan. Is having a prep sink on the island a possibility? Does the dining area need to stay in front of the fireplace? Is there another living room on the bottom right of the plan, below the openings?

    It also appears that there is HVAC in the dividing wall, and the large soffit over the FP probably houses ducts. Will the soffit need to be incorporated into the design? That would be another good reason to put a pantry there, to ease the transition.

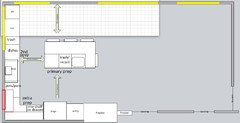
    Best case scenario, with enough space and budget, you could have an amazing kitchen, with separate clean-up and prep zones, multiple prep zones (I see a play room--someday the kids will be big enough to help), and seating on two sides of the island. There is also space for wall ovens, where I drew the MW next to the fridge:


    I made the window over the sink wider and closed up the window on the bottom left, but you could put in a smaller window, and have the cabinet on the bottom wall end without turning the corner (red rectangle and line). Good luck!

    New to Kitchens? Read me first.

    thangtu thanked mama goose_gw zn6OH
  • 10 years ago
    last modified: 10 years ago

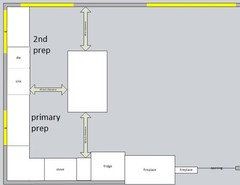
    Moving the sink just a few feet, in your latest plan, would give you a separate clean-up zone, and a much better prep zone. The sink is not under a window, but centered between the two--you could use open shelves or glass-front cabinets to accent the area above the sink, and you get to prep with a view:

    thangtu thanked mama goose_gw zn6OH
  • 10 years ago

    @mama_goose_gw

    Wow, thanks for all your comments and suggestions!

    Is having a prep sink on the island a possibility?

    We do have a modest budget so we are trying to get the best bang for our buck.

    Does the dining area need to stay in front of the fireplace?

    That is the only place for a dining area. So it would either be it or be removed.

    Is there another living room on the bottom right of the plan, below the openings?

    There is a living room below the fireplace.

    Will the soffit need to be incorporated into the design?

    The soffit is going to stay and you are correct, it does house the ducts.

    I love the suggestion you provided. It is something I never thought of. It might be out of our budget, but it is nice to see our space in a whole new light. Thanks!

    Your other suggestion is also nice. In regards to prep, I thought the island and the large counter space along the left would be would used for prep. Is it not ideal because the counter space is far from the stove? Thanks!

  • 10 years ago
    last modified: 10 years ago

    One more thought. If you do a built in island, I believe by code it has to have an electrical outlet. Consider if plumbing and electrical are in your budget.

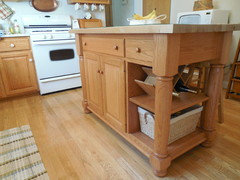
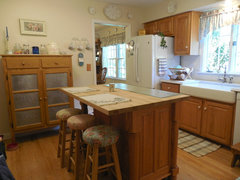
    My island is not built in - it is Amish made and the top is a 36" x 52" piece of butcher block. It provides a wonderful work area and additional storage. I am also glad I can move it on those times we have had to move something large to the basement - the door to the basement is in the kitchen.

    It is an older style, I bought it several years ago - but was reasonable in price.


    My pics -work in progress: · More Info
    There are three stools, but only 2 adults could fit comfortably:)

  • 10 years ago
    last modified: 10 years ago

    A prep space is more functional/efficient when it is adjacent to a water source. If a prep sink is out of the budget, or not feasible because you're on a slab, then your latest plan still works well--if you choose to prep on the island, you rinse at the sink, turn to deposit rinsed items on the island, prep, then scoop and drop on the range. But, by moving the sink and DW to the right, someone can be unloading the DW while you are prepping at the island. If you prep in the expanded corner space, the helper can also load the DW while you are prepping.

    jhmarie, have I told you lately that I love your kitchen?

  • 10 years ago

    Oh thank you mama goose - its so ordinary, but very comfortable:)

    Most of my prep is between the sink and stove, but so nice to move things that are done or coming out of the oven right onto the island and out of my way. Do not forget some under cabinet lighting in the prep area if it is not the island. Windows are great, but it is starting to get dark earlier and I love it the extra light. It is just under a few cabinets, but that is all I need.

  • 10 years ago
    last modified: 10 years ago

    As mentioned above, Prep Zones work best when there's a water source in them. In addition, they should be near the Cooking Zone and separated from the Cleanup Zone.

    So, MamaGoose's suggestion to also move the DW helps you get this.

    Regarding prepping far from the range or someplace where there is no water (e.g., on an island with no prep sink) - it's doubtful you will prep in those locations. You will most likely end up prepping on whatever counter space has both water and is close to the range - no matter how small. Water is a key component for prepping and Kitchen workflow is:

    Refrigerator --> Sink --> Prep workspace --> Range --> Table

    Or, as Marcolo put it: Ice. Water. Stone. Fire.

    See the following thread: Ice. Water. Stone. Fire (Looking for layout help? Memorize this first)

    With that in mind, I think MamaGoose's 2nd layout is the best. It gives you a nice flow as well as plenty of workspace in each primary work zone.

    Aisles...Something else to keep in mind is your aisle widths. I don't know for certain how you are measuring your aisles, but they should be measured counter edge-to-counter edge, not cabinet-to-cabinet.

    If you're measuring cabinet-to-cabinet, they your actual aisle widths are approximately 3" narrower than you think they are. Counters overhang cabinets around 1.5" - so if you're measuring cabinet-to-cabinet, you need to subtract another 1.5" from the aisle width on each side of the aisle - 3". If you are measuring counter edge-to-counter edge, then I would still want another 4 or 5 inches b/w the sink wall and the island to give you room to move around an open DW door. We have 46" and it's just enough to allow someone to cross in front of an open DW door. I'm sure 45" would work.

    Aside from the DW door issue, the recommendation is for a minimum of 42" for a one-person (and always a one-person) work aisle and at least 48" for a work aisle where two or more people will be working - whether all the time or occasionally.

    The aisle b/w the island and wall can be as narrow as 36" if there are no seats on that end or it should be at least 44" if there is seating on that end.

    Cleanup Sink...if you have only one sink, I suggest considering a two-bowl sink at least 36" wide with one large bowl (for cleanup side of sink) and one small bowl (prep side of the sink). If you're one of those enamored with the Kohler Stages, that would work as well.

    .

    One more thing, if you plan to have seating at the island and a table (and I think the table is more important), then be sure you have at least 54" (preferably 60") b/w the table and island to allow people to be seated at both at the same time. We have 48" and it's a pain to try to maneuver around when there's someone seated at both - someone has to get up. Even when there's no one at the table, the chair gets in the way - so now that it's my DH and I most of the time (kids are in college), I removed the chairs on that side of the table - it's so much nicer, space-wise!

    Once you take the wall down b/w the DR and the Kitchen, you may realize you no longer need seating at the island b/c the table is so close - just something to consider. If you have no seating at the island, you can add cabinetry where the seats were and gain quite a bit of storage - for food or other things.

  • 10 years ago

    Please check the following resources:


    Kitchen Design FAQ threads - These FAQ threads explain best practices/good design guidelines for items such as work zones, aisles, island/peninsula seating, etc. These threads will help you understand questions/comments you will receive.

    Layout Help - FAQ for asking for layout help. It has a sample measured layout as well as a description of the other information we need

    Read Me thread - Other, helpful information for using and navigating the Kitchens Forum.

    .


    New to Kitchens? Read Me First!


    .

    Layout Help:

    How do I ask for Layout Help and what information should I include?

    .

    Kitchen Design FAQ threads:

    Kitchen work zones, what are they?

    Aisle widths, walkways, seating overhangs, work and landing space, and others

    How do I plan for storage? Types of Storage? What to Store Where?

    Ice. Water. Stone. Fire (Looking for layout help? Memorize this first)

  • 10 years ago
    @buehl Wow! Thank you for this smorgasbord of knowledge. It will take me some time to go thru it all, but it will totally be worth it.

    @j Thanks for the pictures of your kitchen and information.

    This is such a wonderful community. Thanks everyone!
  • 10 years ago

    If you can't do a prep sink in the island then I second mama gooses suggestion of moving the dw and second to the right a little.

    How much space do you prep in now? Is it too little, just right, could you do with more?

    How wide is the kitchen?

  • 10 years ago
    last modified: 10 years ago

    @blfenton Thanks for your response. Currently I just prep above the dish washer or counter on the right of the fridge. I do feel crammed at times. I like hearing everyone's suggestions to know what it should feel like.

    My current kitchen is 89" by 192"


  • 10 years ago

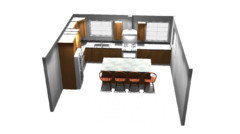
    A contractor proposed the setup below.

    This layout has the following pros and cons that I am aware of:

    PROS

    1) Allows for Pantry on bottom

    2) Stove which will look nice in the center with a decorative vent

    CONS

    1) The DW is perpendicular to the sink

    2) There is not much space between the stove and the sink

    How do you guys think this fares with my 2nd revision or mama's suggestion?

    Thanks


  • 10 years ago

    I think this is a terrible plan for the precise reasons you stated. There is zero reason to make a kitchen with such horrible prep space in this kitchen unless you aren't actually planning on using it and just want symmetry. Much prefer mamas latest plan.

    thangtu thanked lharpie
  • 10 years ago
    last modified: 10 years ago

    @lharpie Thanks for your honest opinion. I really like mama's plan too. I just wish my window was in front of the sink in that layout. For some reason, it means a lot to me

  • 10 years ago

    Yes, I do like having a window in front of my sink too, but honestly I think I like having a window in front of the prep space more, which you will have. I think it just takes some adjusting to. Ideally it would be a large window over both!

  • 10 years ago

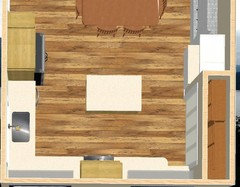
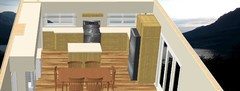
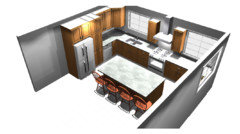
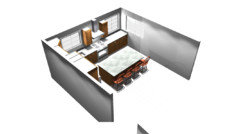
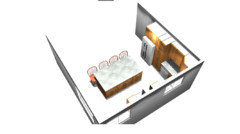
    Here's another idea.

    I kept the bar and, I have a reach in pantry next to it. Island is smaller (thinking 30x48).

    The sink is under a window but not centered. I'm not sure about the size of the sink cab, could be 33" but I can't tell how close the fridge would be to the dining table.


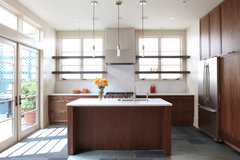
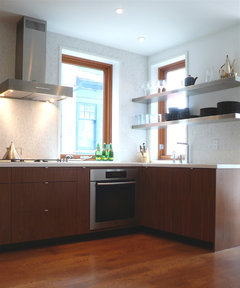
    No upper cabinets but you can consider shelves like these in front of the windows.


    Pacific Heights House · More Info

    Kitchen · More Info


    thangtu thanked sena01
  • 10 years ago

    Wow sena01, I am truly blown away. Thanks so much for your suggestion and taking the time to make such a nice 3D model! It looks great. Can't wait to show it to my wife. Thanks again!

  • 10 years ago

    @sena01 BTW, Can you tell me what program you used to render the 3d layout? Thanks!

  • 10 years ago
    thangtu thanked sena01
  • 10 years ago
    last modified: 10 years ago

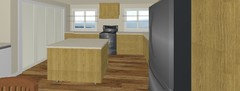
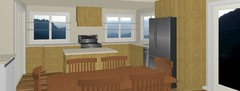
    The contractor went ahead and made a 3D scale of their suggestion. He quoted me 27k which includes removing a load bearing wall, rerouting the gas, etc. I know you guys will not like the prep space. I also don't like how the dish washer is perpendicular to the sink . Please also note my windows are not the same size. The one above be sink is about a 8" lower and smaller . Others have also suggested removing the two small cabinets above the sink. Hoping to get some insight from you guys to push me towards or away from this plan. Thanks.

    In regards to Mama's suggestion I am going to talk to him about it. I really feel like sink in front of a window is a must for me.

    Really feeling down that I can't find the "perfect" solution without spending 5k+ more :(

  • 10 years ago

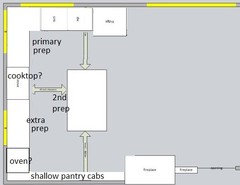
    This plan might be going the wrong direction, but I thought I'd put
    it 'on paper'. The plumbing could be run through the toekicks*, with a
    cooktop and separate wall ovens. The sink would have a window, and you'd
    have a nice primary prep space, also in front of a window.

    If
    you don't want separate cooking units, the left wall of base cabinets
    could be pulled forward far enough to run the plumbing behind the
    cabinet toekicks and range. Deeper counters would be a bonus.


    *mathteachr's toekick plumbing. scroll down.

    GW discussions--deeper counters


  • 10 years ago
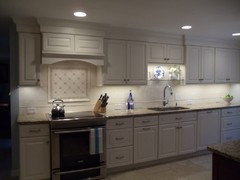
    Thanks Mama! I'm currently trying to find the most budget friendly solution to obtain the fundamentals of a good kitchen. Right now your 2nd suggestion seems to be the cheapest. I hope I can a solution to bring enough "light" to make it feel right for me. Something like this:
Sponsored
Franklin County's Heavy Timber Specialists | Best of Houzz 2020!