Software
Houzz Logo Print
sunshineandpinot

Drop down seating attached to island?

10 years ago
last modified: 10 years ago
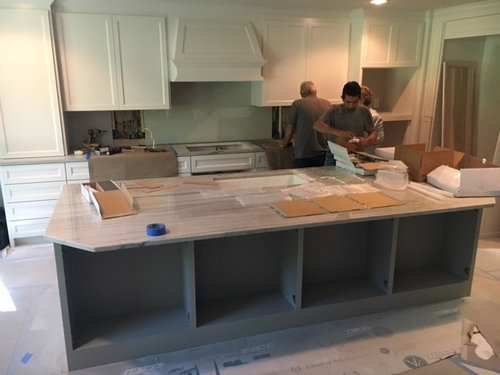
We've got a large island that is a full slab of White Macaubas. Here is an "install" pic.

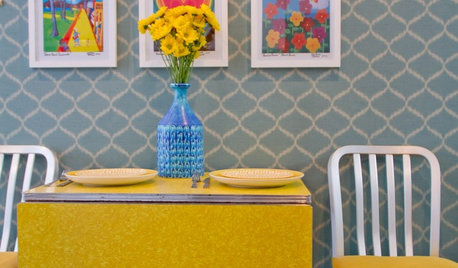
My husband is not thrilled with the island seating all being in a row. He wants some seating on the end so he is facing our girls as they eat breakfast. (left side of the pic.) Contractor's solution is to have a 2" drop down and then a slab where two people could sit side by side. Very similar to this pic. There is plenty of space behind to accommodate this seating. However, I'm worried it will look like an afterthought and not intentional.

WDYT? I need to make the decision pretty quickly. We've already paid for the slab and turned legs and were going to go forward with this. I'm now having second thoughts.

Should we continue with the drop down seating or scrap the plan? Counter top material would be same as island. Idea would be to have 2 stools that tuck right under the seating.

Comments (24)

  • 10 years ago
    last modified: 10 years ago
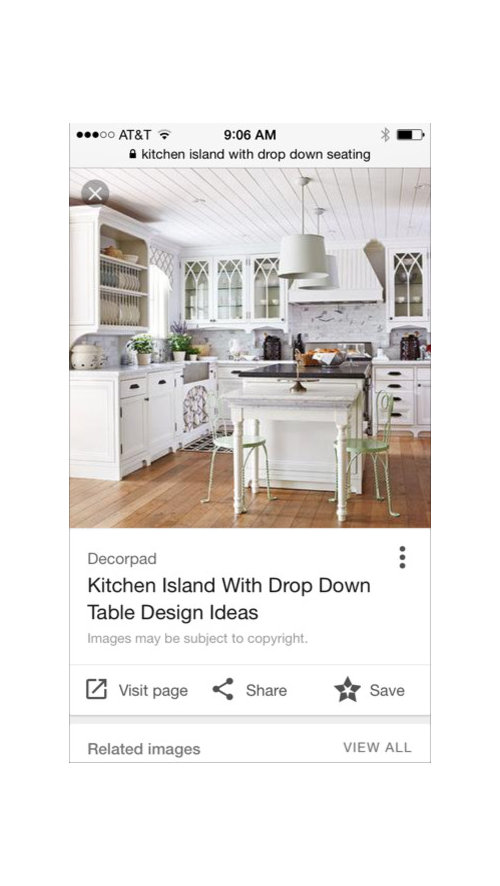
    I like the idea that you propose the only thing I might change is putting the table on wheels.

    Another solution would be a tabletop attached to the side of the island that you can flip up when wanted. It will depend on where you want the chairs to be during the day when no one is eating. Note that there appears to be no island seating in that picture and the chairs that are seen would store mostly out of the way under the table.

  • 10 years ago

    I think that with the clipped corners on your island, putting a table on the end WILL look like an afterthought.

  • 10 years ago

    My automatic reaction from the photo was the same as maggieq's.

    Do you have a small table that you can use as a mock-up that might give you a better visual? Can you post a picture of the side view of the island and of where/how the corner is clipped? The awkward part will be in trying to figure out if a dropped counter can be worked seamlessly into the clipped corner.

  • 10 years ago

    To the left of the island is a bay window. There is room to add a small table but kind of the entire purpose of our kitchen reno was to have only 2 places to sit down and eat. Adding a table would give me a third and I just don't think we'd use it.

    I'm worried about the clipped corners as well. And I did notice that in the "inspiration" pic, they do not have seating at the island. We certainly will. My gut tells me to scrap it. But my contractor and his wife both love the idea and think we should go forward with it. And I do trust their judgement and vision. But, lol, *I'm* the one that has to live with it.

  • 10 years ago

    Sorry - I meant use a small table and put it right beside the island to see what the visual would be like with the clipped corners.

  • 10 years ago
    last modified: 10 years ago

    I agree with bifenton, I'd need more than that photo. Having said that, have you searched photos for design ideas, lol? I was also wondering if something like this or a shortened variation of this would be a possibility? ( it looks like you're going to have storage in front? ) They could echo the clipped corner.

    VP Interiors 2010 · More Info

  • 10 years ago

    We are adding a table (30" high) to the back of the island using the same white Macaubas stone as our island. The island is 57" wide but the table will only be 37" wide and will come out 50" from the island. I think that especially with your clipped corners you should not have it as wide as your island so it looks more deliberate.. Also, how far will it stick out? With ours being 50" it is requiring a ton of steel support and a center post.

  • PRO
    10 years ago

    I think I would get rid of the seating area at the island (cut off that excess) and then put a table for family meals in the bay window. I agree with your husband - I like to look at people when I'm dining with them or talking to them. It's why I hate island seating - reminds me of a soda fountain or the lunch bar at Woolworths (yes, I AM dating myself!).

  • 10 years ago
    last modified: 10 years ago

    Well, island seating was one of the major driving factors of this reno. My husband travels a LOT and I love the idea of feeding my girls at the island when he is gone.

    Here are a few more pictures.

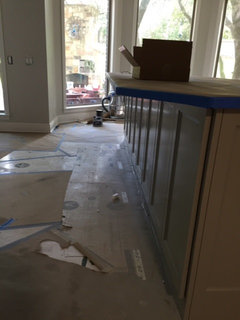
    Island overhang.

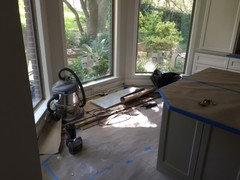
    Bay window at the end of the island. You can see the lovely slab waiting to be "mounted."

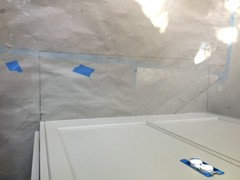
    This is looking down on the ground. I guess this is the footprint of the overhang. You can see on the left where the ends were clipped.

    WDYT? scrap the additional overhang/seating or move forward.

  • 10 years ago

    I'm not understanding. You will have counter seating and drop down seating for only 2 seats? Where does the counter seating happen if there is an attached table?

  • 10 years ago

    I would keep island seating and do a small bistro table in the bay

  • 10 years ago

    I agree with smm5525, I would not do the drop down, but add a small table in the bay window. The drop down looks like an afterthought because it is one.

  • 10 years ago

    Agree with johnsoro25. It looks like a mistake.

  • 10 years ago

    If your husband travels a lot like you say, then why not eat breakfast at whatever your other kitchen dining spot is (you mention doing the reno to only have 2 dining spots) on the mornings he is home? Save the island for breakfast/meals when he is not around. Is the other dining spot in view of the working part of your kitchen or is it in a separate room?

  • 10 years ago

    You certainly don't want to sit at different heights.

  • 10 years ago

    How old are your kids? Around here after 8 years old or so no one talked much at breakfast. Wouldn't matter if we were facing each other or not. Everyone is kinda grouchy and eats quickly. Also, we have a clipped corner and often someone sits there. Would that work on occasion?

  • 10 years ago

    That piece of counter for the drop down doesn't look like it's deep enough to eat off of for a meal. Part of it will be under the counter overhang, part of it will be dead space so as not to bump the counter overhang edge, part will be dead space from the edge of the eating area.

    I think you need to reassess this decision. I also wonder how it will now be installed as it looks like the end of the cabinets is now finished.

    Maybe when finished get a bistro height table and put it at the end. If you want it could be put into the bay window area as well.

  • 10 years ago

    I'd want to sit in that lovely bay window! Agree with the bistro table. I think that small dropped table will be odd. It's a shame he didn't think about that earlier as you could have designed the island differently.

  • 10 years ago

    Thank you for all responses! I have asked the contractor to put this on "pause." I figure we can always add it in the future if we decide we'd like it, but we cannot undo it once it's done. (easily anyway.) Fingers crossed it wasn't installed yesterday!!

  • 10 years ago

    Another consideration, if the girls are little, getting up from the lower island they might bump their head on the upper island overhang

  • 10 years ago

    I would leave it as is. Because, as somebody else mentioned, different heights would give you much the same problem as lined up. Not ideal for the interaction that's the whole reason for the change. We have our kitchen table next to our counter seating. I sometimes end up sitting at the table with my coffee while the kids eat breakfast at the counter and don't love the different heights.

    What about just moving a stool to the end of the counter when he's home? Sitting sideways isn't ideal either, but doesn't permanently change the layout and still keeps your morning meals at the bar. And dads don't *usually* make the kind of messes the kiddos do. ;D


  • 10 years ago
    last modified: 10 years ago

    We have a long peninsula with 4 seats - and an island with no overhang across from it. In order to face our boys, I pull up a backless stool and sit sideways at the island. It's no big deal. We've been doing it for years.

    Leave your island as is.

  • 10 years ago

    Similar to the above poster, we have a peninsula with seating on one side. DH will often pull a chair over and sit at the end of the peninsula, where there is no overhang. He just turns his legs a little - it's not a big deal at all. If you're just talking about an occasional meal (or just chatting with kids while they eat), I think that would work in your case too

Sponsored
Custom Home Works
Average rating: 4.6 out of 5 stars10 Reviews
Franklin County's Award-Winning Design, Build and Remodeling Expert