

Thoughts on house plan
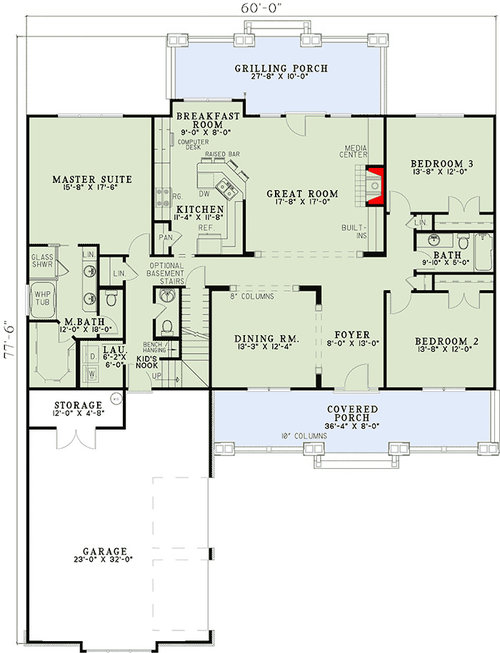
I am posting to get some thoughts on this house plan. I have previously posted about a plan that we wanted to build. We are no longer going with that plan for several reason and are looking for something else. I've spent a great deal of time reading this website and learning from it.
We are currently in the process of trying to find and architect but haven't had luck so far. My wife and I have met with a couple different ones but agreed that neither seemed to be a fit. In the process we are still looking up plans and think we may have found one that we both like that fits us and our property well.
A little about us, My wife and I are in our early thirties. We have on daughter who is 13 months old. We don't plan on more kids but who knows. We both like a simple country/farmhouse look and feel.
The house will be build on 4 acres that is oddly shaped and sloped. The house and shop are in the flattest area of the property. We have all of our views to the south. We are on the side of a hill with the peak being to our west. The shop is 44x60. There will not be a basement.
Looking at the plans the front door will face north and the design would be mirrored with the garage and master bed to the west. I do recognize that the master bed will be hotter being on the west side. One thought is to move the garage/detach it to block the sun on that side or plant some trees to block the later day sun.
After reading this site I know some questions our critiques that may arise so I'll answer them ahead.
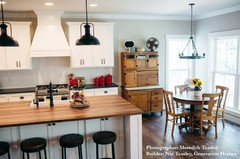
We don't like the kitchen layout. Would change it to an L shape with an island and lose the walk through. Similar to the attached pictures.The refer would move close to the bottom right side of the kitchen in the attached layout. I know the kitchen itself isn't on a outside wall but my wife loves this setup and I am ok with it.
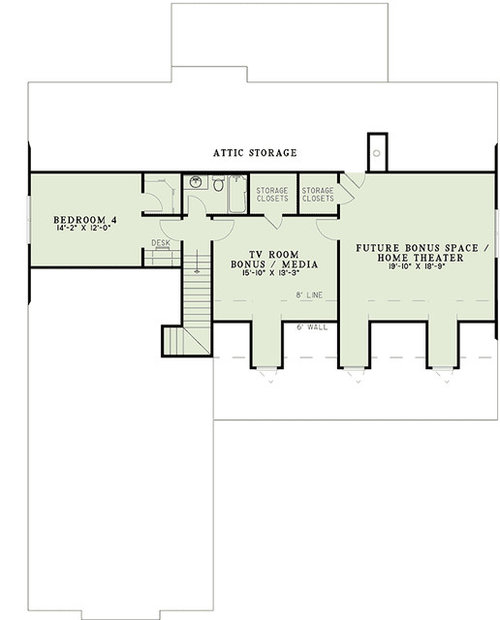
Would would build and finish the upstairs bed and bonus room but not the home theater area, it would be left unfinished.
We would change the rear doors to a single that opens closer the the breakfast nook instead of the middle of the wall.
I don't mind the long powder room. Would change to door to open out.
I live in central Washington, yes we have winter and no I don't mind no coat closet by the front door. Our other design didn't have one and we don't see the need. We have a coat rack by the door and it is what we both like.
I would move the master toilet into the bathroom and convert that into more storage.
There would be a man door out of the garage. There would be a mud room area just before entering the house from the garage.
My wife and I both want the master separate from the other main floor bedrooms. We know our child is young but it is what we want. She won't be young forever and we hope to be here for many years. We would put effort into soundproofing the ceiling from the upstairs.
I would add windows to both sides of the downstairs bedrooms.
Those are all of the critiques I can see but I'm sure there is plenty more that I am not seeing. I trying to put as much information out as I can because I feel many people provide hardly any. Like I said we haven't stopped looking for an architect but we do like this design. I would love feedback and opinions because I certainly don't know everything.
Comments (37)
 10 years agolast modified: 10 years ago
This is cute! You might change the child's bathroom, flip it so that the door is not visible from the hall. And yes, if you move the master toilet you can have more storage in the hall. In fact, if you replace the linen storage in the master bath with a cabinet over the toilet, you can move the vanity up, and have a little more room for the toilet and closet entrance.
we live in the Midwest with our master on e west side. It's not that bad! If you don't have windows unshaded, it's not that much of a problem.
Maybe post the kitchen over in Kitchens.
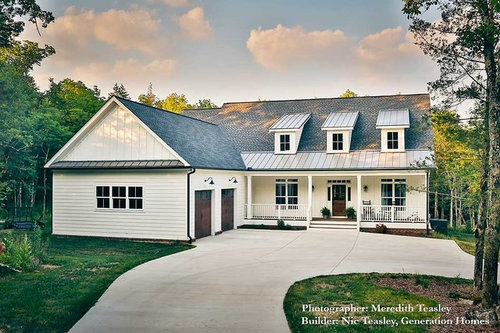
i see the kitchen in the photo is different from the plans.
Related Professionals
McComb Architects & Building Designers · Davenport Architects & Building Designers · Escanaba Architects & Building Designers · Keene Architects & Building Designers · Wheeling Architects & Building Designers · Kalispell Architects & Building Designers · Pierre Architects & Building Designers · Charlotte Design-Build Firms · Winston-Salem Design-Build Firms · Fort Dodge Design-Build Firms · Sacramento Design-Build Firms · Boston Home Builders · Brattleboro Home Builders · Sacramento Home Builders · Rapid City Home Builders- 10 years ago
Upstairs, I think I'd move the bathroom around the corner from the stairs. This puts it above another bathroom instead of the kitchen, and allows a nicer arrival at the top of the stairs.
 10 years agolast modified: 10 years ago
Seriously, since when is ten steps a "long walk"? If you can't manage 10-20 steps from one room to another, you got way bigger problems than a floor plan.
As for the plan itself, it's not the most original plan, but the layout is functional. I would need a way bigger closet than that master, though.
Chance thanked Jennifer Hughes 10 years ago
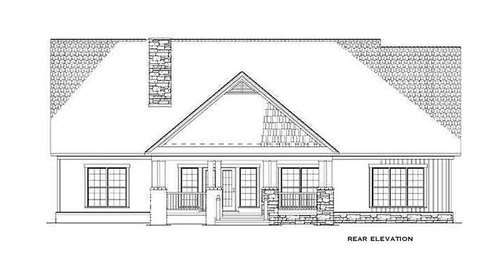
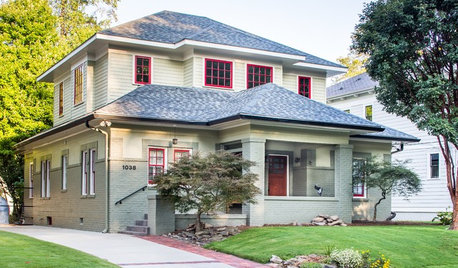
Like Virgil said the front and the rear of the house look like they're two different homes.
Can't say I like the pig snout garage.
Chance thanked cpartistChance
Original Author10 years agolast modified: 10 years agoI'm sure the rear elevation is meant to match the drawn picture, not the photo I originally posted.
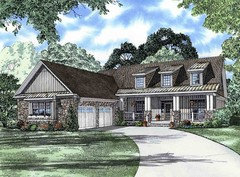
If we built this it would look very similar to the white house.
Bpathome: Thanks, I do like that bathroom idea.
Jenn: Thanks, I agree on the dining room location. I don't feel that it is a far walk. The master closet it so big that I laugh at even bigger.
Cpartist: I knew you wouldn't like the garage in its current form. That's is something you point out often. I wouldn't be opposed to detaching the garage to the side of the house and building a mudroom area in it's place with a door out the side of the house. The other thought is if built as is I would actually have the garage doors on the back of the garage and have some windows in the front.
- 10 years ago
Since the photos show a a few changes from the plans, I imagine that the porch treatments were also modified.
You mentioned moving the garage. Since you have 4 acres, that is probably quite doable. The garage could go alongside the master bath and come out in front enough to be even with the outer edge of the porch. You could then add a passageway from the garage to the mudroom with plenty of windows (with, of course, a door from the garage to this new enclosed entryway).
Chance thanked bpath - 10 years agolast modified: 10 years ago
I like this plan, especially the house that is pictured. I would want the roof to be all metal but I think that's just a personal preference thing. The only possible negative I can see is the small laundry room. I only feel this way because we built a really spacious laundry room that I love. Just don't get in a rush.
Chance thanked jdez - 10 years ago
We see a version of this plan quite often; it fits well on a narrow lot. It works if you want a kitchen in the center of the house with no windows. The only unusual aspect of this version is the "grilling porch". If it's a porch, you should not operate an open flame grill under the roof (illegal in my state). If it doesn't have a roof, its a deck or as in by gone times, a "piazza".
Chance thanked User - 10 years agolast modified: 10 years ago
Seriously, since when is ten steps a "long walk"? If you can't manage 10-20 steps from one room to another, you got way bigger problems than a floor plan.
10 steps between the kitchen and the dining room IS a long way. Why? Because you're going to make that walk once with the mashed potatoes ... again with the roast ... again with the bread ... again with the vegetables ... again with the plates (okay, you can handle the silverware in that same trip) ... multiple trips with drinks ... and then you get to do it all again in reverse.
Yes, this dining room is too far away from the kitchen. Realistically, it won't be used.
Can't say I like the pig snout garage.
This could work if the garage were angled /so it doesn't look like it's crowding the front door. And if the driveway and landscaping were nicely arranged. With four acres, you have space to spread this out into a lovely country house ... no need to squish the garage in as if you only have half an acre.
I would want the roof to be all metal
I agree that this house calls out for a metal roof.
My other thoughts:
I don't particularly like the staircase tucked away at the back of the house. Is the space underneath the staircase being utilized? I could imagine opening this area towards the dining room so you'd have a "tuck under" spot for a buffet.
I never like those nose-to-toes half-baths. Too small for comfortable use -- imagine stepping in and trying to close the door? Where are you standing? You have two choices: Squished up against the wall or on top of the toilet. I think I'd give up the half-bath -- guests have access to the hall bathroom -- and make that space into a more comfortable drop-spot /coat spot as you enter from the garage.
The whole master bath/closet looks rather "squished" too. I'd rather see fewer items in the bathroom instead of everything tucked into such a small space.
I agree that the laundry room is rather minimal, and when you have a room with this much space ... you end up with waiting loads on the floor ... which, in this case, means coming home to a garage entry full of laundry.
I feel sure you're going to eat most of your meals in the breakfast room, so I'd expand it a bit -- if you bump it out enough that you can have windows on three sides, it'd be a lovely little room. I'd also lose the bar stools. You don't need casual dining in two spots within reach of one another, and the bar stools will impede entry into the breakfast room /kitchen.
Honestly, this plan is fairly common. It's totally cute, but I don't think it ranks high on the function scale. I'd look at its first-cousin plans ... and hopefully find one that has more spacious bathrooms and a better kitchen-dining connection.
- 10 years ago
Re the dining room-kitchen walk: the OP is changing the kitchen configuration, making the connection more direct. We always have helpers carrying things between kitchen and dining; my mom has a cart, as well, that slips under the island when not in use.
- 10 years ago
"10 steps between the kitchen and the dining room IS a long way. Why? Because you're going to make that walk once with the mashed potatoes ... again with the roast ... again with the bread ... again with the vegetables ... again with the plates (okay, you can handle the silverware in that same trip) ... multiple trips with drinks ... and then you get to do it all again in reverse.
Yes, this dining room is too far away from the kitchen. Realistically, it won't be used."
First off, you don't know whether or not they will use the room. Maybe you would not use it, because it's just too far of a walk for you, but you have no idea how another person feels about walking 10 - 50 steps for a meal. Personally, I have no issues with having to carry stuff to and from the table. I also don't base my restaurant choices on how far of a walk it is from my car to the table and back to the car.
- 10 years ago
Jennifer, if a house can be made more efficient, should we just ignore it because YOU don't have a problem walking 10 to 50 steps? Or should we point it out to the OP so they can make a more educated decision? Maybe like you they feel it's not an issue and that's fine, but maybe they will decide that they'd like to rearrange the interior so they don't have to walk as far.
I personally have no issue now with walking that far but I'm also getting older and know that in several years, it might be an issue. We really have no clue about everyone's capacities so best to point things out.
Also, if one has it labeled dining room, one assumes one will use it as a dining room unless they say differently in their opening thread.
- 10 years ago
The Op stated they didn't have an issue with the walk:
Jenn: Thanks, I agree on the dining room location. I don't feel that it is a far walk.
I'm all for making the plan more efficient, but mrspetes comment had nothing to do with the OP's plan. She just wanted to prove it was too far, which may be true for her, but not true for everyone else. I think it's more of a disservice to jump to conclusions about whether someone else will use a room or not based on your own specific preferences.
 PRO10 years ago
The the separation between the kitchen and the dining room is common in many builder's plans. It's as if many of them get their plans from the same source. The separation is not good design, regardless of whether or not the owners mind lugging food and dirty dishes for three meals a day. There are so many better ways.
Chance
Original Author10 years agoThank you all so much for the comments. I love getting other perspectives about this design.
The dining room distance doesn't bother me in the least as it is. Looking at the real pictures that I provided, that distance is still minimal in my mind.l That is mostly because we we almost never use the dining room honestly. Most all of our meals would be at the counter and or breakfast nook. Looking at the plan, my wife and I talked about bumping out the breakfast nook area anyway for the main dining space. We would turn the dining room into a formal sitting area or maybe close it off with some french doors or something and have a dedicated home office/den. Looking at the pictures the family bumped to breakfast nook out more anyway.
I know there has been some mention on this being a boring/unoriginal plan. I guess, I'm not trying to reinvent the wheel, just looking for a house both my wife and I would be happy with. We both seem to be drawn to simple homes.Mr Pete: I see your thoughts on the stairs. I just thought about having a closet under them but I really like your idea of opening the area to the dining room for storage.
I've never had a problem with powder rooms like the one shown her, but we have talked about eliminating it for more entry storage. Instead I think we would enlarge the laundry room and garage storage room into one big mudroom/storage/laundry space. I would include the foundation out to the garage storage anyway to allow the furnace to access the crawl space.
I'm pretty neutral on the garage as it is. I could keep it or leave it. I really like the look of the white house(although I agree on the all metal roof). I would just move the garage doors to the back of the garage like I said before. I could always shift it to the side or detach it as well. I just personally don't have a problem with its current location. We do have winter here so an attached garage is nice, plus it's less doors to worry about verses a detached garage.
- 10 years ago
Or should we point it out to the OP so they can make a more educated
decision? Maybe like you they feel it's not an issue and that's fine,
but maybe they will decide that they'd like to rearrange the interior so
they don't have to walk as far.Exactly. My comment was intended to point out to the OP that we're not talking about ten steps to the dining room ... we're talking about ten steps multiplied by every item that goes on the table ... and then back again. It's nothing like going to a restaurant and sitting down once.
Obviously we must each consider how this fits into our own lifestyles, but we can't assume that everyone has helpers for every meal, or that we can give up space in a small kitchen to store a cart for moving things to the dining room. By pointing out WHY people have a problem with the distance, the OP can filter it through his or her own decision making sieve.
That is mostly because we we almost never use the dining room honestly.
Asking the obvious question: Then why build it? As you suggested above, it could be any number of things -- an office or whatever. If this really is a room that you don't 'specially need ... and if at the same time you're looking at bumping out the breakfast room ... I suggest you look at variations of this same plan. This layout is super-common, and you may very well find a variation that eliminates this unneeded room and has a larger breakfast room.
- 10 years ago
Personally I'd move the garage to the side. It will help block the wind and in summer the sun from the west.
I would not create one big mudroom/laundry/entry room because of the obvious fact that even as you enter your house do you always want to see laundry on the floor or hanging? Personally I want my private entrance to be an oasis I enter into my house too.
Chance
Original Author10 years agolast modified: 10 years agoMr Pete: The whole reason I'm here is to for people with different eyes to point out how they see these plans. I not emotionally invested in these plans so nothing hurts my feelings. Everyone lives differently so it help me see things and plan for the future. I love how cpartist is big on planning for aging in a house. It was something that I didn't evening consider before but I give a great deal of thought to now.
As for the dining room we are still deciding whether we want 4 bedrooms and an office or just use one bedroom as an office. While we don't use our large dining table to eat every meal it is nice to have for company and holidays. We don't plan on more kids so we can have the bedrooms downstairs be her room and a guest room. Then the upstairs bedroom can be my wife's craft/sewing room. Life doesn't always go as planned though so I like the idea of bumping out the breakfast area into dining room size and having a dedicated office/den space there by the front of the house. This leaves us wiggle room in the future in case the unexpected happens.
I am still certainly looking at more plans, we also have an appointment in a couple weeks with one more architect to see if they would be a good fit. This plan just happens to check all of the boxes that my wife and I want. There are some minor revisions that we are looking at. Coming on here and sharing my thoughts and ideas is helping me focus in on what I want vs need in a home.
Jenn: I think we look at the house with similar eyes.
Cpartist: Either way there is space there to open up a larger mudroom and/or laundry room area. Whether they are separate or not is still to be decided.
- 10 years ago
While we don't use our large dining table to eat every meal it is nice to have for company and holidays.
Check out this house by architect Sarah Susanka: http://www.schoolstreetlibertyville.com/nsb.shtml
It's a nice house, but the point I want you to focus on is that the house has a modest-sized eating area in the kitchen ... yet she has included a library that "converts" to a dining room. It's a practical choice for someone who wants a dining room only a few times a year. Ironically, it's about as far from the kitchen as the original plan we've been discussing, but if you're talking about using the room only a couple times a year, it's not the same as a dedicated dining room.
- 10 years ago
we have a large island with seating area, a 19 ft bar, also with seating and a dining space at the end of the great room and dining area on the screened porch, in 2.5 years, we've never used any of the indoor dining space besides the island and the dining area (game table when not a dining table) in the great room and we've entertained more than 25 people at a time (thanksgiving and Christmas) this plan allows for 3 eating areas bar, breakfast and formal dining area you might want to rethink your dining spaces also, other folks may feel a 17x17 great room is plenty big, but try filling it with furniture and seating yourselves and guests (inlaws? friends?) and see how your feel about it.. plan is very cute and we should all keep in mind that homes built 40 years ago allowed for much less dining and living space and much less square ft altogether and large families gathered, ate and visited very happily.....
Chance thanked zippity1 Chance
Original Author10 years agoI agree on the dining options. We would really pursue elimination the formal dining and just expanding the breakfast nook into a dining room.
17x17 is big enough for how we like to live. Our current living space is 14x15 and we our happy with the space. The pictures show similar furniture to what we would have, although placed differently. I will also build this house in 3D using Google sketchup before we commit to anything. That way I furnish the house completely and see how everything works together first.
 PRO10 years ago
Do put a pocket door on that opening to the two bedrooms. It will give privacy to those going to and from the bedroom and bath and costs very little if done at the time of construction.
Chance thanked Anglophilia- 10 years agolast modified: 10 years ago
If you expand the dining nook to replace the dining room, then you can turn the stairs to drop into the old dining room (or have them go both ways) and steal some of the DR space for a decent sized laundry with room for laundry when it's not in the machines, leaving enough room for a sitting room/library/"mom central" space. Then the entry by the garage can be just storage.
Chance thanked bpath - 10 years agolast modified: 10 years ago
homes built 40 years ago allowed for much less dining and living space
and much less square ft altogether and large families gathered, ate and
visited very happily.....Yes, I'm in the South where it's warm most of the year, and I have clear memories of large family gatherings 40 years ago -- outside. I remember well the men bringing in sawhorses and plywood for makeshift tables, and family gatherings were always BYOLC -- bring your own lawn chair.
More recently, when my grandmother was still living /was still in her own house, we agreed to hold ALL family gatherings at her house -- because she loved having us, and it was easier for her to stay "in place". A couple of us came over a few days ahead and did a deep-clean while she sat in her chair and ordered us around, and then we'd bring all the food. Anyway, we a number of large family gatherings in the garage. Plenty of space, and everyone was quite happy.
Of course you can create a great space for a large gathering ... without committing to that space sitting empty in your house 360 days of the year. But you can do it better if you make a plan NOW while you're still in the paper and pencil stage.
I
agree on the dining options. We would really pursue elimination the
formal dining and just expanding the breakfast nook into a dining room.A very practical idea.
17x17 is big enough for how we like to live. Our current living space
is 14x15 and we our happy with the space.We finally have a plan that's perfect for us, and -- hands down -- the living room /great room was THE HARDEST ITEM. The first thing that makes this room tough is the traffic pattern. 17x17 is spacious IF your traffic pattern is such that your furniture can hug the wall; it's small if you need to "float" your furniture to allow for a walkway to other parts of the house. Competition between the fireplace and the TV also make the living room difficult to arrange, and if you have a modern, open floorplan, it's harder still because so often you don't have four walls in your living room.
Do
put a pocket door on that opening to the two bedrooms. It will give
privacy to those going to and from the bedroom and bath and costs very
little if done at the time of construction.An excellent suggestion that will cost so little during the building process.
- 10 years ago
17x17 is spacious IF your traffic pattern is such that your furniture can hug the wall; it's small if you need to "float" your furniture to allow for a walkway to other parts of the house.
And in this house version your usable space is really 12'8" x 11' because your furniture will need to float in the middle of the living room. And that 12'8" is probably a lot less too because I took off 2' for the bookshelves but you're not about to put furniture right up against the bookshelves.
Chance
Original Author10 years agoThe usable space in the great room is one reason I want to change the location of the door out the back. That way I can also use the wall for furniture since it won't need to be a walk way all the way around. The room ends up similar to our current in layout but is bigger.
- 10 years agolast modified: 10 years ago
One nice thing about this plan is that the central hallway lets the LR be a living room, not the passageway to other rooms. The only passage-to-other-places needed is between the island and the seating area, to get to the nook, though one COULD walk through the kitchen, especially when you change to an L-with-island. Moving the patio door lets you have a bit of wall, flanked by windows or with high windows above, to back seating up to.
- 10 years agolast modified: 10 years ago
You need to look at it to be sure. Using your hall tub and countertops, which are fairly standard sized items, I took a stab at an average-sized sofa, loveseat, and chair:
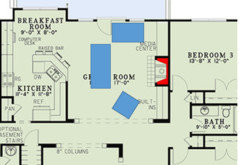
Yeah, it fits and will look good ... but you'll have to squeeze by the chair to enter the room ... and you have something like 3 1/2' between the back of the sofa and the countertop. I totally agree that moving the door is a good choice, but more width in this room would make it more comfortable.Where would you place the TV in this room? Above the fireplace is the obvious choice (and you can choose to build a short fireplace to make this palatable), but if it's on either side, your viewing angle is odd. Maybe make the fireplace off-center to allow for a better sized TV?
Of course, you could do a sofa-chair-chair layout, which would give you another foot and make the countertop-sofa distance more comfortable ... but then you're awfully close to the TV and have a small-small living room.
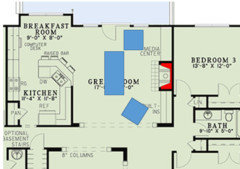
I'm telling you, living rooms come down to two problems: Traffic flow and fireplace/TV conflicts. Well, those things and the lack of walls in modern floorplans.Keep playing with living rooms -- but include realistic-sized furniture in your doodles. Never trust that a floorplan has adequately provided for your furniture.
Chance
Original Author10 years agoOh I agree Mr Pete that it looks tight with the current drawings. That's a benefit of changing the kitchen to an L shape. It should loose a bit of depth to help with the walk way behind the couch. I'm currently building the house in sketchup. I'll throw some pictures up of it when I'm done and have furniture inside to play with.
Chance
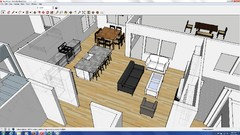
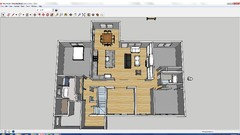
Original Author10 years agoalright, this is a quick and dirty and still a lot of work to do but this is how stuff might fit. This is all to scale.
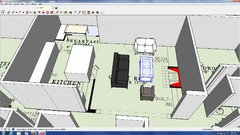
That's with 25 inches for counters, 48 inches walkway in the kitchen and 54inch deep island for storage on both sides and bar stools. There is almost 5 feet between the island and the back of the sofa so I may increase the kitchen walk ways by 4 inches or so.- 10 years ago
If you move the patio door, could you put the TV on that wall and orient the furniture that way?
- 10 years ago
^^^ I wouldn't do that because then you'd be blocking windows and one thing the floor plan still needs is lots of light.
Chance
Original Author10 years agoMy wife wants the TV above the fireplace, big thing for her. We'll use a mounting bracket that less us move the TV down to watch it.
Updated Layout:
- PRO10 years ago
Sitting in the living room, watching television, or doing anything else, do you feel like the zombies may be creeping in through the large spaces behind your back? That's a humorous way of looking at the aerial perspective and asking if you think sitting in that furniture arrangement is going to be inviting and comfortable for ten years?
Chance
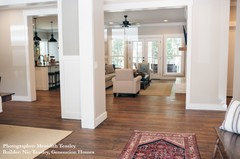
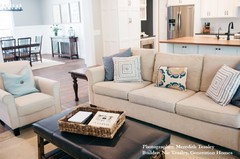
Original Author10 years agoThat's a great question. Never really thought of it. I don't remember having that feeling when at other homes that are open like this. I feel like the size is spacious but not huge. It doesn't have a vaulted ceiling so that helps is feel less cavernous I would think.











Virgil Carter Fine Art