Software
Houzz Logo Print
indyhomer

Exterior [or interior] floorplan opinions

10 years ago
last modified: 10 years ago

Midwest, moderate cost market, for our farm. Back of the house faces south. This is a 3D model experiment. Would like [Learning] to move to 3D PDF.

Orbit

or first person

I am aware that my porch beam should be thicker.

Comments (21)

  • 10 years ago
    last modified: 10 years ago

    Thank you, it needs a ckicket there. This is intended for farm property. Houses in the area don't get high $ valuations. I am also concerned about V cross gable on the left of the house.

  • PRO
    10 years ago

    Why do you have a rear (south facing) trellis on three small windows, and nothing for all of the other much larger windows on that elevation?

  • 10 years ago
    last modified: 10 years ago

    My thoughts are scrambled but I'm in a rush...

    The floor height of your mbath and laundry room need some work :)

    I wish the garage could pull back around 4'. Also, I think you need a man door, especially if you're on a farm. I'd consider shrinking back to 2 car, adding a man door and pulling it back. Then adding another 2 car detached down the line.

    I think the overall layout is decent, I'm not sure I would do the split level thing myself, I just can't decide how I'd feel about it. (I'd honestly love to hear arguments for or against it.)

    I'm not crazy about how all the bedrooms and BATH open immediately by the 'open to below' railing. I like having a bit more privacy for a bath so if a person uses the restroom upstairs the whole house doesn't know the second they walk in and walk out of it.

    Your hallway from laundry to bath doesn't quite work out, and it's wasted space.

    Being that you're on a farm and have views to the south, I'd love to see the plan spread out a bit more E-W and shrunk in the N-S direction. If you include the generous pantry, the west side of your house is 4 rooms deep.

    Also, reconsider AC unit placement. I don't believe you want in on the west side of the house and I also wouldn't want it directly below windows that you'd potentially open. In fact, LOTS of windows in the west side. That plus the heat from the stove/oven and your kitchen will be a firebox in the summer.

    That's all for now, got to run!

  • 10 years ago

    I only see the 3D exterior rendering. Where is the 2D floor plan?

  • 10 years ago

    If you click on the first person view, you can walk around inside by using the click wheel on your mouse.

    Brian - you'll have a lot more comments on the plan if you post a 2D plan.

  • 10 years ago

    Thanks Steph. Not working for me.

  • 10 years ago
    last modified: 10 years ago

    In the first person, turn to left toward the house. Use AWSD keys and the mouse to navigate rooms. You can walk 3D floorplan. See rooms and walk upstairs.

  • 9 years ago

    I had a moment to create elevations, fix alignments. Kids bedrooms are now 14x14 and 14'-6"x12'3".. Guest bedroom 12'7"x13'2". Thinking about dropping master bath 6" and may be master bedroom. Can not decide between boxed returns vs partial returns?


    Orbit

    First person


  • 9 years ago

    Very cool 3d view. All house plans should have this option so people can better visualize the end result.

  • 9 years ago

    Still not working for me. Does it work on a MAC?

  • 9 years ago
    last modified: 9 years ago

    @stephja007

    1) Also, I think you need a man door, especially if you're on a farm.

    I would love to have man door, however it is not practical. We discovered that the best strategy with the farm is elevate. It provides security as thief is forced to stand on 4' elevated porch in plain view of neighbors. Rear doors will have some steep steps as well as cameras.

    2) The floor height of your mbath and laundry room need some work :)

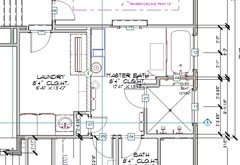
    This is a real layout. Laundry has generous 13' x 8'-5" size. We have two cats that will have a litter box / food there. Master Bath is somewhat wife design curbless shower: floor drops 4" for a sloap (2x12 bath transitions to 2x8 shower align at the bottom)

    @I think the overall layout is decent, I'm not sure I would do the split
    level thing myself, I just can't decide how I'd feel about it. (I'd
    honestly love to hear arguments for or against it.)

    Most architects - hate it, as it limits what they can do. It is also somewhat pita to design. Most PPL like it. It is also somewhat cheaper to build.


    @pantry

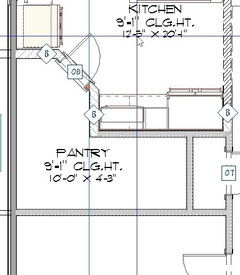
    Should be decent size...

  • 9 years ago

    https://help.sketchfab.com/hc/en-us/articles/203059088-Compatibility

    • Safari (must enable manually in 7.1.3 [OS X 10.9] and earlier)
      • Go to Safari → Preferences → Advanced and check Show Develop menu in menu bar.
      • Go to Develop → Enable WebGL.
    • Internet Explorer, 11
  • 9 years ago
    last modified: 9 years ago

    adkbml

    >Very cool 3d view. All house plans should have this option so people can better visualize the end result.

    I always do these, and the builder I worked for provided customer with the plans and files for virtual reality (VR) goggles.

  • 9 years ago

    I wanna see! but I can't get 3D to work :-{

  • 9 years ago

    what error are you getting, link you have issue with, it should work in any browser.

  • 9 years ago

    Brian - Just to be clear - the floor height that I was referencing that needs to be adjusted is the fact that you have a step up into your master bath from the bedroom and a step up into the laundry room - which the floor plan confirmed. That's terribly awkward.

  • 9 years ago
    last modified: 9 years ago

    Steep steps and split level -- hopefully no one at your house ever breaks an ankle like I did last year. It was hard enough getting around, in and out, of THIS house! (Not to mention the step up into your master bath or to the laundry.)

  • 9 years ago
    last modified: 9 years ago

    Just to address few issues. Staircase is in no way steep steps.

    Thread depth is 10 and rise 7 7/8". Second having laundry room one step from master level and 5 steps from kids level is a lot better than having laundry downstairs imho. Master stairs is now set 10 steps and kids level is 5 above. While it is not at ground level [we do not like] it is less walking than a typical two story [level 3]. Adjusting master bath 1 foot requires lowering foundation floor in the garage by a foot, or raising entire structure by a foot.

  • 9 years ago

    Brian is this a pre-existing structure you are modifying, or a new build? If the latter, I'd build so that no adjusting within any specific level, and that should be easy enough.

  • 9 years ago

    I know that in the middle of the night in the dark I wouldn't want to have to walk up to get into my master bath. Even more, I wouldn't want to use the bathroom, turn out the light, and then have to walk down one or more steps to get back into my dark bedroom. Remember once you turn lights out, you have some time where you're literally night blind.

    Conversely, I personally would prefer not to have to be climbing stairs with baskets of laundry.