Software
Houzz Logo Print
jdpyn2

Upper Cabinets...Door Panels Options

10 years ago

I have been absent from the kitchen forum for a while and found my way back through the new houzz front end.

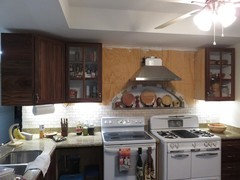
I'm finishing up a kitchen remodel and would appreciate some input on options for the doors for my upper cabinets. I have made my cabinets from scratch and did wood panels for the lowers. The wood is pretty but quite dense and heavy and it's on the dark side. I would like to bring up the brightness by doing glass in at least the top portion of the upper doors and maybe even all four panels of the uppers. Below are a couple of photos of the cabinets as they are now. I painted the insides white and I have installed the face plate so all is ready for the doors. The cabinets have a fixed lower shelf and a movable upper shelf. I plan to have a single door for each cabinet but have a section divider in the door at the position of the fixed lower shelf. I could make wood panels to insert below the divider in the doors or I could put glass above and below the divider. I am considering a milk glass or a heavily etched glass pattern to hide contents of my cabinets.....alternatively, I could use clear glass and install a little mini-curtain to the back of the cabinet door.

Ok, a picture is worth a thousand words so these should fill in the gaps from my verbiage!

I have the frames for the doors cut and routed....I'll go shoot a photo of one of the frames so you can see my concept.

Comments (25)

  • 10 years ago

    And here are two photos of the door frames, the first just with a white background so you can easily see the door frame, and the second taped up against the left cabinet.

    Thanks for your input!

  • 10 years ago

    Thanks Briana, the shorter window is usually at the top isn't it? I planned for the cross piece to be at the fixed shelf. I didn't notice until I took the photo of the door frame but I agree it looks upside down. Leaving the cross piece out altogether is also an option but I think I need the vertical piece.

    Has anyone seen curtains built inside cabinet doors? I included a small amount of clearance between the top shelf and the door that would allow for curtains inside the back of the cabinet doors. I envision a rod at the top and a rod at the lower third cross-piece with light fabric bunched a bit between them. Do you think if I installed wood panels in the small third at the bottom and glass in the top two-thirds, it would take away the upside-down appearance?

    I might do a mock-up of a version with an additional cross piece in the top third.

  • 9 years ago
    last modified: 9 years ago

    I spent Saturday cutting wood to make panels for the doors. I also visited a glass shop and examined some glass options.

    I'm still quite flexible with where I put wood and where I put glass so please do share your thoughts as I move forward!

    I'm planning to make all of the door panels glass over the refrigerator and in the cabinets immediately to the right and left of the refrigerator. I'm also planning to make the panels glass in the cabinets immediate on the right and left of the ranges. I probably should add that I plan to make a wood shroud for the vent hood. For the glassed doors, I'm leaning toward a clear glass with bubbles in it....I think it's kind of a classic look. I plan to use wood panels in the two remaining cabinets. However, I'm making enough wood panels for six doors, recognizing I may change my mind, leaning toward more wood and less glass. I love glass but it just may reveal too much junk in the cabinets of a real-life working kitchen.

  • 9 years ago

    I get what you're trying to do, matching the cross piece to the stationary shelf. But since you've gone to the trouble of finishing out those shelves so beautifully, maybe you should consider the glass in the whole door. The frame would mimic the wood trim you have on your peninsula. If you want to use glass but hide your stuff, you always have the option of using frosted glass.

    Another option that has more the same feel as your kitchen, is keeping the horizontal pieces but losing the vertical

    Fabric in your glass cabinet doors will give you a more traditional, feminine look. Doesn't seem like that's quite what you're going for. :)
    even without the bow and gingham.

    John 9a thanked townlakecakes
  • 9 years ago
    last modified: 9 years ago

    townlakecakes, I LOVE the examples you shared for your points. I will certainly consider loosing the one cross-piece..and thank you for noticing my efforts in dressing up the adjustable shelves. I had not seen an example of using only cross pieces so it's a good addition to the mental workshop. However, I THINK I need the vertical piece to make the door seem narrower. My cabinets are actually a little too wide for a single door but too narrow and high for double doors. I looked at some glass they call "rain" that looks a bit like your second photo but that's probably more like a shower door pattern. I would like to fully show off the interiors of some cabinets but either hide or obscure others. I think that puts me in the clear, or nearly clear glass option. That brings us to your last comments about hanging curtains behind the glass. I have been considering that for some time now. I'm attracted to that option since it would allow for instant redecorating, just changing curtains, and I could add some color in the pattern. I would select a clear, or nearly clear, glass and include curtains where I want to hide unsightly contents and leave show-off cabinets open, or tie them back as in your photo. Interestingly, the cabinets rep in the local box store was adamant that curtains in the kitchen cabinets was a horrible option since she said the curtains would become greasy with kitchen cooking vapors. I persisted that I thought they would be protected inside the cabinets and she still persisted it just wasn't good place for curtains. I have no experience with curtains in a kitchen so I should trust the expert, right? I appreciated her being frank with me but, well, I'm not much of a greasy foods cook so I have light natural. porous stone and light grout in my kitchen so why not re-consider curtains? I actually cut the adjustable shelf a little short so a close curtain would fit...but the fixed shelf is flush with the face. That could be an issue...mmmm. Very useful input, thanks.

  • 9 years ago

    Thought I would share a couple of photos of the panel construction in progress for the cabinet doors. These pieces will be sanded, cit to size, and routed for the panels in the doors. They are marked to keep matched pieces side-by-side. I intentionally chose contrasting woods for the three pieces in each panel but I want the panels in each door to match.

  • 9 years ago

    Keep those cabinet construction photos coming pretty please!

    John 9a thanked cluelessincolorado
  • 9 years ago

    Using the cross pieces exactly at the shelf height is making a definite commitment about what you're going to not do with those shelves in the future (you're not going to move them). Personally I like the look of translucent glass.

    John 9a thanked practigal
  • 9 years ago
    last modified: 9 years ago

    I'll try to keep posting updates in the construction. I'm using 3/4" thick Brazillian teak (or cumaru) that was tongue and grooved for flooring. The stack of wood above has already had the tongue and groove sawn off and all the surfaces that will be glued have been trued up with a joiner. The narrower pieces on the right and left were cut from a wider board so they match. Pieces marked with identical letters were cut from longer boards so they also match each other and will be paired at the right and left of the center vertical divider in the doors.

    Practigal, I agree, I'm going to have to be careful with the cross piece. The lower shelf in each cabinet is fixed but the upper shelves are adjustable. I like the appearance of the cross-piece but I may need to ditch them. Briana commented that a single cross-piece at the bottom third doesn't look quite right and I tend to agree with her. I'll probably do a mock-up with a single and double horizontal piece before making a final decision. I THINK if I use clear glass, I won't need cross pieces since the shelves will show through and give the same effect. If I use all wood panels, I can put cross pieces anywhere they look good.

  • 9 years ago

    An option: Go with mirrors instead of glass. Reasons:

    - you don't need to paint the interior of the cabinets

    - you don't need to keep the cabinets neat

    - you don't have to wash two sides of glass (not the easiest task up by the ceiling)

    - if they're up high, no one'll ever notice -- the cabinets'll just register to the eye as glass.

    John 9a thanked mrspete
  • 9 years ago

    Thanks mrspete. You know, I considered installing clear glass and using it as a window for photos. Depending on who owned the kitchen, one might put up all the grandkids, photos of favorite dishes, text for recipes, outdoor scenes, cookbook covers, etc.

  • 9 years ago

    John - I LOVE your old gas stove!! I have mine from childhood in storage and hope to use it in my next remodel. Yours looks fabulous!

    John 9a thanked lisadlu16
  • 9 years ago

    Thanks lisadlu, I thought it matched what I hope is timeless decor...stone, wood, etc. I don't have natural gas in my area so I ran an LP line to it. I still need to have the orifices changed out before I can cook on the stove so now I use it for a hot dish cooling spot and the ovens are great for storage.

  • 9 years ago

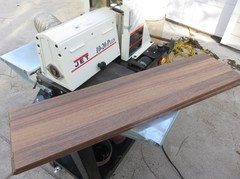
    Here is an update on the cabinet panel build. I have the three pieces for each panel glued and sanded. I used a belt-drive drum sander to level the glued pieces.

    Next step is to make sure I know where I'll put wood panels, cut them to size, rout, and do a final sand after routing.

  • 9 years ago

    After review of the comments and photos here and looking at a mock-up, I think I'm going to delete the cross piece all together. It looks funny as a single cross piece at the bottom but it can't be at the top since the top shelf is adjustable. The glass doors will look like the first photo posted by townlakecakes and the wood panel doors will also have a single panel with no divider.

  • 9 years ago

    Here is an update on the cabinet door build. I have one coat of tung oil on all of the doors now and it's always amazing to see the colors come out.

    First photo here is the unfinished doors ready for drilling the holes for European hinge insets.

    And one door (back) with a coat f tung oil.

    I'm now waiting on the tung oil to dry real well before hanging the doors.

  • 9 years ago

    Beautiful!

    John 9a thanked Karenseb
  • 9 years ago

    Thanks Karen. I'll try to post more in a day or two. Currently assembling hinges to the doors. I have the glass. Wound up getting clear glass since the style I wanted wasn't available at a reasonable cost in sizes over 30" tall. Still looking at curtains option but that can wait.

  • 9 years ago

    John, are you a skilled amateur or a pro? Your cabs are beautiful, and I aspire to building my own some day. IDK where you are located; how difficult is it to procure the wood used? It is beautiful.

    If it were my kitchen, I would use solid glass, no muntins, in the doors. I would definitely put glass in all the cabs on the fridge wall for a look similar to the photo townlakecakes posted. This would allow you to show off the beautiful turned wooden objects seen in your photos.

    For the remaining uppers near the sink, I would chose solid panels for two reasons, 1. I suspect there is more likelihood for splashes on the glass in that area, and 2. that allows for those cabinets to be a bit more messy. That said, consider how you use the kitchen -- what you need to store and where you prefer it, and that should inform you how to proceed.

    Great job!

    John 9a thanked mabeldingeldine
  • 9 years ago
    last modified: 9 years ago

    Thanks mabeldingeldine, I'm a skilled amateur....or at least I have bought enough power tools to make me look skilled :>) I live in SE Texas, an area known for pine. My wood actually came from a building project the owner overbought. My wood was tongue and groove hardwood flooring...kumaru. It's advertised online as a great deck wood because it keeps it's color quite well...and is weather resistant. If you read about kumaru, it is said to be oily and not a great candidate for glue joints. I haven't experienced any joint failures using gorilla glue.

    My thought for panels is close to your suggestion but has a slight detour. I am using a wood panel in the far left cabinet closest to the sink. I think that cabinet is more likely to be a working cabinet and not a showcase. The other cabinet with a wood panel is the one on the far left from the fridge. I think this will give me symetrical glass and throw in enough wood panels to blend with the lowers which are all wood. I have wood panel blanks I can make additional panels later if desired.

  • 9 years ago

    Thank you so much for the posts, that finished door is gorgeous!

    John 9a thanked cluelessincolorado
  • 9 years ago

    Thanks cluelessincolorado. I'll try to add some photos of the fronts of the doors soon. Probably will hang the doors Saturday, then I can get some update photos.

  • 9 years ago

    As promised, here are a couple of update photos with the doors up. I clearly have some additional details to finish but the doors sure helped the look!

  • 9 years ago

    Update with the back splash finished. Still looking at options for the sides of the upper cabinets and how elaborate to get on the hood. I am reluctant to get into a wood cover project for the hood but think it would look nice.