Software
Houzz Logo Print
patrick_lucas92

Need Kitchen Layout Feedback

9 years ago
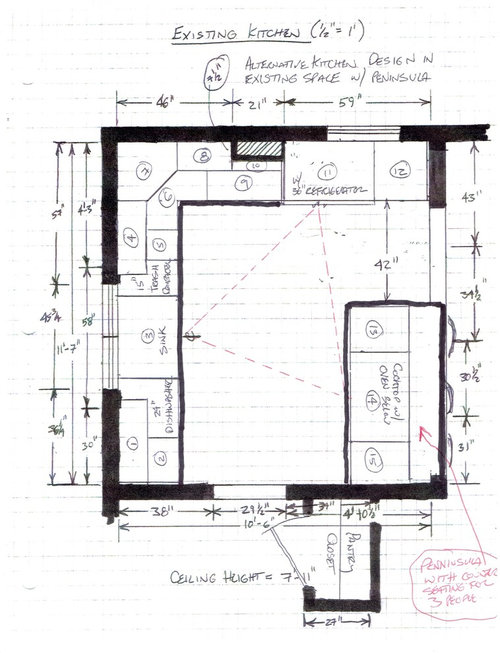
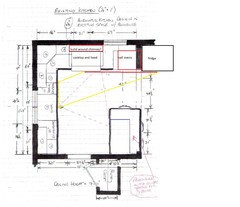
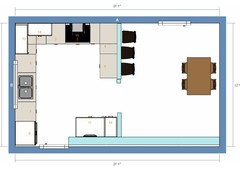
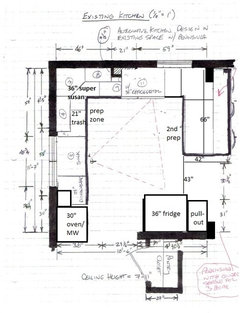
I am trying to update my kitchen using the existing space and have come up with this potential design...

Today there is a small 1/4 bath where we have put the fridge. The fridge today is where we have drawn the pantry. The dining room is off to the right and is mostly closed off to the kitchen today besides a standard door opening.

I would appreciate general feedback on layout/appliance locations. I have also been toying with how I could incorporate a wall oven instead of the oven below the cooktop on the peninsula and would appreciate suggestions on how to accomplish that.

Comments (31)

  • 9 years ago

    can you put the wall oven next to fridge? 12

  • 9 years ago

    In the existing space #12 has a 23" width, and my understanding is that the smallest wall oven would be 24" wide. Now I could investigate removing the wall completely between the kitchen and dining room and extend the width of the cabinet into the dining room, but obviously that could add framing work and increase the cost of the project.

  • 9 years ago

    I know you want to use the existing footprint, but is there space to put the fridge in the dining room? You could cover the stub wall with filler to make it match the cabinets, or if you are removing most of the wall anyway, cut the stub wall back to support a beam (if the dividing wall is weight bearing), then place the oven in front of it (red rectangle). In either scenario, I pulled the base cabinets forward, and enclosed the chimney(?) in a bigger box, to back the cooktop and a hood that is 6" wider. I drew the cooktop as 36", but in a small kitchen, I'd do 30" with a 36" hood. An advantage to having the fridge between the kitchen and DR is that someone can access the fridge without entering the kitchen, but it might make the fridge too visible from the LR.

    Click to enlarge.

  • 9 years ago

    I would not put the fridge next to the stove.

    You would do best to get a kitchen designer. They can help you with all the pros and cons. We can only guess how you want to use your kitchen.

  • 9 years ago

    Thanks for all the feedback. Expanding into the dining room wouldn't leave a lot of room for a table (small house). The blocked off area is actually a pipe chase, not a chimney. My plan is to eliminate that chase when I replace the old pipes (assuming I can do so) so I have removed it from my drawing.

    One option I have is to expand down a little into the hallway and remove the wall in the lower left corner of the drawing. This would allow the cooktop/range to be on the top wall I mocked it up very quickly in sketchup (excluded uppers for now). You will notice the new dimension on the left wall is 150" instead of 139" previously, and there is a slight offset between the edge of the fridge and the wall at the peninsula.

    Any thoughts on this?

  • 9 years ago

    Sorry for the delay. I was out of town!!

    Good basic plan. I like it. I would like it if Hal would chime in.

    36" is not enough space to open the fridge door. The offset should not matter.

    Don't go any smaller than 42" between peninsula and cabinet.

    Go for a lazy susan in the corner between sink and range.

    The cabinet to the left of the range and the cabinet to the right of the range should be the same. 27" not 18" and 36".

    Try really, really hard to not put microwave above the range.

    Don't worry if the sink is not perfectly centered on the window.

    Do you really need seating at the peninsula? Is the eating area right behind the seats?

    How do you feel about it?

  • PRO
    9 years ago

    Much better. Are you making 18" cab to left of range for trays, sheets, etc? 36" cab to right of range a pot and pan base? A bit tight with fridge but considering the space you have, it looks like a great plan...the new one, not t the original.

  • PRO
    9 years ago
    I've got a concept in mind and will try to post a mockup Saturday.
  • PRO
    9 years ago
    Agree you need a KD on site and a counterdepth refrigerator, but I think we can put together a concept or two that will work better and perhaps get you that wall oven.
  • 9 years ago

    Thanks all! I knew we could rally the forces!!!

  • PRO
    9 years ago
    No mockup yet.
    (The OP's revised plan seems to have been removed).


    Here is my reasoning based on what I can see:

    (1)Although a range ideally should be on an exterior wall for venting, there is no room on the sink wall for sink, DW and range especially with a corner. Not happening.

    (2)Refrigerator needs to be near dining area to avoid generating traffic in work triangle. In tight quarters a counter depth refrigerator is probably best choice.

    (3)With limited space, peninsula seating and a table in the dining area is redundant.

    (4)A cooktop on peninsula is problematic requiring either downdraft (expensive) or a vent hood that blocks sight lines and is expensive.

    (5)Although a vent hood wider than a cooktop is best practice, it is not absolutely required. A MW with a recirculating vent is seldom a good choice because of safety and the typical inefficiency of the vent function on a combo unit.

    So what would I do?

    (1)Bear with me, but kill the peninsula. It is the root problem in a small space.

    (2)Shift the doorway on the wall separating the kitchen from the pantry 5” towards the sink wall, giving you a 60” space instead of the 55” on what is now the peninsula wall. You are not making doorway wider and having to put in a wider beam. Even if this is load bearing, this is not difficult and you can use the same header and jack studs.

    (3)Move refrigerator from current location (revised plan, corner backing onto exterior wall) to the corner separating kitchen from dining area. Either use counter depth or – since there won't be a bottleneck caused by a peninsula—frame the partition to 30” to accommodate a regular depth refrigerator box.

    (4)Put a 30” wall oven cabinet where the refrigerator was. This should accommodate a 24-27” wall oven. I would do a single oven at an ergonomic height with a MW (using a trim kit) above. The adjacent 18” base cabinet can now be increased to 24” to provide symmetry with the 24” DW.

    (5)On what is now the peninsula wall, which has been lengthened to 60”, do a 36” cooktop base (30” cooktop) flanked by 12” base cabinets to provide 15” landing zone on each side. Use a 30” vent hood flanked by 15” uppers.
  • PRO
    9 years ago

    Woodecor Custom Painted Farmhouse Kitchen · More Info


    This is the kind of wall oven configuration I am talking about for corner left of sink. Storage underneath and above, with a single wall oven and a built in Microwave.
  • 9 years ago

    I like it!! Thanks.

    Patrick? What do you think?

  • 9 years ago

    Wow thanks again for all the feedback! This is a great forum here to bounce ideas.

    I appreciate the honesty on removing the peninsula. However, my gut reaction is to still try and work one in. Working a breakfast bar or island into the design is somewhat of a focal point of the remodel. It's a personal preference of mine, plus if properly thought out should be appealing to future buyers.

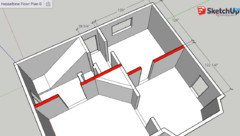
    I just completed this first floor mock in sketchup to show the adjacent spaces. Will this help visualize?

    I highlighted the load bearing walls in red.

    The kitchen is the room at the top of the picture, and dining room is adjacent on the right side.

    The large triangular block out is the fireplace which faces on a 45 into the living room at the bottom of the drawing.

    The main hall with stairs and the front entry is on the left.

    I also showed the locations of all the exterior doors. The one under the stairs is never used, and the dining room door opens to a three season porch/mudroom in the rear, which then has exterior access.

    If your thinking after seeing the rest of the house is still to do away with the peninsula, that's perfectly fine, I just wanted to make sure you had all the information first.


  • PRO
    9 years ago
    The whole house drawing helps greatly but adds questions: (1) does the load bearing wall parallel to the stairs line up with the load bearing wall between kitchen and dining room? (2) do you entertain a lot or is dining room underused? And (3) is the space under the stairs being used; at the high end, could it be accessed from the short hall leading outside--perhaps there is space under stairs for a pantry with rollouts?

    Essentially you have to make some fundamental choices.

    Kitchen is now 11'6" X 10'6" which is 1' wider than my previous kitchen. A kitchen that size typically has a range, not a cooktop and wall oven, and because of cramped space typically has OTR Microwave even though that is not safe or child friendly.

    Island in existing space is not feasible and a peninsula is really pushing it. Original and subsequent drawings are confusing about the wall between kitchen and dining room. Is the door now near the fireplace or near the other end as shown in revised drawing?

    Taking down load bearing wall between kitchen and dining area could cost $10,000. And a key design question is whether the support beam could be hidden above ceiling for a seamless look or extend down like above a door. IMO if the wall remains, you have a lot of dead space in dining area. Fewer and fewer people have a formal dining room nowadays. To me, the dining and kitchen need to be open concept with table in the alcove and tie in better with the three season porch and living room . To pull off that look, which typically adds to home value, you really need identical flooring in kitchen, dining area and living room.

    My internet is still down so haven't been able to do mockup.
  • 9 years ago

    To answer your questions: (1) The wall does not line up, the support posts in the basement match the drawing I show you as well. (2) I don't host formal dinners, I use the dining room today as the main eating space because there is no alternative, but definitely looking for a more open informal concept. (3) below the stairs are the basement stairs so there needs to be adequate space for the door to swing open there.

    My whole house picture shows where the doorway is today. The previous design drawings show that wall mostly removed, assuming the wall can be adjusted and sufficient support beam put in place. I don't know yet whether the beam can be hidden. But, knowing where the rest of the utilities are in the house I have to believe it's possible. The house has original wood floors from 1932 in excellent condition but the kitchen has a laminate which is about 1" higher than the wood floor in the surrounding rooms, meaning there may be original wood there too to have a continuous look throughout, but unsure.

  • PRO
    9 years ago
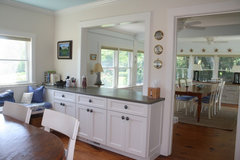
    Cape Cod Kitchen · More Info


    To me you have three fundamental options/price points:

    (1) Budget: Stay with existing footprint using a layout similar to my previous post. Kitchen will be better, but no WOW factor.


    (2) Moderate. Instead of completely taking down wall, do a pass through on what is now the large part of wall separating kitchen and dining area. The counter would be out of main traffic routes going into kitchen or to the three season room. Pass throughs are informal and likely go with the age/style of house. This would not likely require new kitchen floor but an upgrade to real wood or tile would be nice. Generally laminate in kitchen is not ideal because of potential water/moisture issues. Table could go in alcove.

    (3) Expensive. Take down wall. Given relatively low ceiling, not sure I would do this unless beam could be hidden. Essentially this turns it into a large eat in kitchen which generally is desirable and provides more elbow room and a peninsula. To me there are two caveats: (1) Is this physically and financially practical ; and (2) would definitely consult a reputable realtor to see if this works for neighborhood comps and if you would recoup enough of the cost to make it worthwhile when you sell.
  • PRO
    9 years ago
    Kitchen · More Info


    Similar concept from dining side.
  • 9 years ago

    I like the pass thru idea. You rock!!

  • PRO
    9 years ago
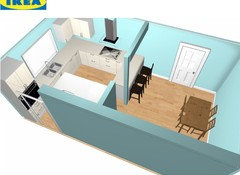
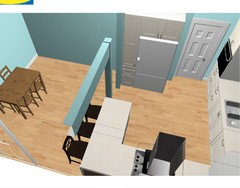
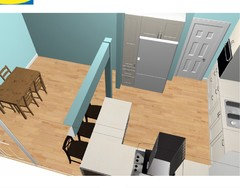
    Here are some ROUGH concepts rendered using IKEA kitchen planner. I had to use a range hood that is likely way too modern, uppers should go to ceiling and I had to fudge slightly on some dimensions because of cabinet sizes.

    (1) I stole a little space in hallway that leads to exterior door that is never used.

    (2) Wall oven is left of sink and a bit distant from cooktop. I don't see that as a problem since it doesn't require constant tending.

    (3) Uppers strategically placed close to dishwasher.

    (4) Refrigerator is convenient to dining area.

    (5) There is substantial prep area between sink and cooktop and also the peninsula can be used for prep work.

    (6) Narrow pantry (pullout type may be best) adjacent to fridge for frequent use items but can still have one in hallway.
  • PRO
    9 years ago
    If you are willing to give up 12-15" of pass through next to wall, you can run uppers all along the cooktop wall and use a built in range hood.
  • 9 years ago
    last modified: 9 years ago

    Flipping the peninsula to the top wall is a great idea--it seems more connected to the kitchen layout, and will make a better secondary prep space, since it now shares continuous counter with the cooktop.

    It looks as if the DW in the new plan is to the right of the sink, in the primary prep space. I might be misinterpreting that, but if not, I'd suggest putting it on the left side of the sink, as the OP had it originally drawn, even if it puts the sink slightly off-center to the window. The faucet can be centered on the window, to help disguise the sink offset. If the DW is on the right side, there will be only 11" (or less) in which someone can stand to unload dishes to the strategically placed corner cabinets (12" minus a 1" minimum counter overhang), if the corner susan is 36". NKBA guidelines* suggest a minimum of 21" between a DW and the perpendicular counter--which can't always be followed in a smaller kitchen, but 11" won't be comfortable.

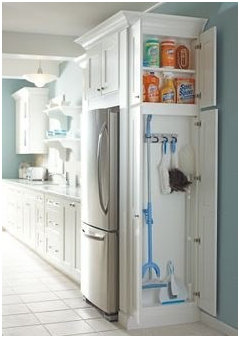
    The trash pull-out should be located under the prep counter, in the space to the right of the sink. At 150" there will be enough space for the 36" corner susan, a 21" trash/recycling pull-out, 36" sink cab, 24" DW plus 2" return, and a 30" oven cabinet, with 1" left over. Another option would be the originally drawn 15" trash pull-out and 30" sink cabinet, which would leave 9" between the trash pull-out and corner susan for a cabinet for cutting boards and/or sheet pans. That would leave another 3" at the end of the ovens. The dishwasher return can be as narrow as 3/4", so a total of 5.25" would be available--you could have shallow shelves on the side of the oven cab, facing the stairs, to house canned goods, a shallow broom closet, or message center with charging station for cell phones.

    I drew in a narrow upper cabinet beside the ovens--it might not be of much use functionally, but it allows the same reveal of wall space on each side of the window, which will be more aesthetically pleasing than uneven reveals.

    If the fridge box is 30" deep (not counting the handle), and the peninsula is 66" long, the passage should be 43" (total 139"), but as Hal Braswell Consulting mentioned, a CD fridge would be better, especially if you'll need a support post at the end of the peninsula.

    Click to enlarge.

    *NKBA guidelines, illustrated

  • PRO
    9 years ago
    As drawn, there is space for a 24" DW or 24" cabinet on each side of 36" sink base. DW left of sink works better. My main concern at this point is fundamental layout for sink, cooktop, refrigerator, and peninsula. Within each run things can be easily tweaked for trash, etc. OP hasn't reacted so I haven't attempted to flesh out rough concept.
  • PRO
    9 years ago
    Did not see any dimensions for sink window but best estimate is 60" using scale of OP's revised drawing, which severely limits uppers on that wall and without specifics not worth trying to plan uppers.
  • PRO
    9 years ago
    Looking at refrigerator.
  • PRO
    9 years ago
    The other thing is if OP is willing to forego peninsula seating and open concept, the rough layout works with the existing wall and doorway between kitchen and dining area. That could easily save $5-10,000 to completely or partially remove load bearing wall. IMO it is worth the cost in terms of future sale and current convenience.
  • 9 years ago

    Wow. I do like the idea of flipping the peninsula. I will have to double check the dimensions to ensure it is possible, but I like how it allows for a continuous counter top and prep area.

  • 9 years ago

    Again Hal, thank you so much!!

  • PRO
    9 years ago
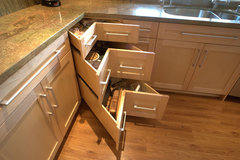
    Corner Drawers · More Info


    I would try a corner drawer cabinet instead of Lazy Susan for at least one of the corner base cabinets.
  • 9 years ago

    Meh, I like lazy susan. More space and better accessibility. My cabinet maker....not a fan!!!