Software
Houzz Logo Print
rdwoj

Thoughts and input on this kitchen design please...

10 years ago

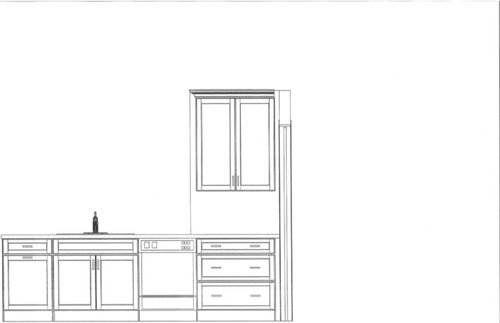
We are trying to come up with the best layout for our kitchen and I was curious as to your thoughts and/or suggestions on this layout? We are a two person kitchen where one usually cooks and the other cleans up. I am also curious as to your thoughts on the prep sink placement and if it should be closer to the edge or if the landing on the right is best which eliminates some of the continuous prep space?

Thank you in advance for any help.

Kitchen Layout · More Info

Kitchen Layout · More Info

Kitchen Layout · More Info

Kitchen Layout · More Info

Kitchen Layout · More Info

Kitchen Layout · More Info

Kitchen Layout · More Info

Comments (9)

  • 10 years ago
    last modified: 10 years ago

    I think the location of the prep sink is fine, but I would flip the seating and have two seats on the family room side, rather than have a seat overlap the cooking space. That would also increase your prep space. Eta, I'd probably skip the seating on the work side altogether--I don't think the island is deep enough to accommodate seating on three sides. Nice drawings!

  • 10 years ago

    What are the measurements please? Including the space for aisles.

  • 10 years ago
    Kitchen will be 14'4" x 16'3". There will be 42" around island except on dining room end which is 35".
  • 10 years ago

    Three people cannot share the same leg space! Skip the island seating. You don't have room in the aisles for seating.

  • 10 years ago
    last modified: 10 years ago

    Have you had a chance to read the Layout Help FAQ? It shows you what CPArtist is asking about when she asked about measurements. We really need to see the measurements to know whether your layout will really work. I'm already concerned about your aisles in general.

    Are you measuring your aisles cabinet-to-cabinet? If so, then your aisles are 3" narrower than you think they are. Unfortunately, many KDs and GCs mistakenly measure aisles cabinet-to-cabinet. Aisles are measured to/from the items that stick out in the aisle the farthest - counters, appliances/appliance handles, etc.

    Here's the Layout Help FAQ:

    How do I ask for Layout Help and what information should I include?

    .

    In addition we have a series of Kitchen Design Best Practices/Guidelines FAQ threads. These FAQ threads explain best practices/good design guidelines for items such as work zones, aisles, island/peninsula seating, etc. These threads will help you understand questions/comments you will receive.

    Kitchen work zones, what are they?

    Aisle widths, walkways, seating overhangs, work and landing space, and others

    How do I plan for storage? Types of Storage? What to Store Where?

    Ice. Water. Stone. Fire (Looking for layout help? Memorize this first)

  • 10 years ago

    Thank you Buehl for the great information and for everyone else who has offered their opinion and advice.


    I have attached a copy of the existing kitchen. I know most people will say take the dining room but my husband loves having the dining room and we live in a small 1,900 sft ranch and don't think we need a huge kitchen. As a compromise, we have decided to take some space from our large attached garage and can take up to 27"-28" to widen the 12'-1" enough to have an island. I hope all that makes sense. Also, we really would like seating in kitchen area as that is where we eat dinner every night.

    Kitchen Layout · More Info

  • 10 years ago

    I could be wrong but the wall between the garage in the house may well be a loadbearing wall in which case it would be pretty costly to move it for just a couple of extra feet of space. Do you know if it is loadbearing it?

    I would

    • move the fridge to where you currently have the cabinets by the laundry room and just let the stove take up that entire stretch of wall where you currently have stove and fridge.
    • flip the direction of the island so that the prep sink would be closer to the fridge end of the island

    I agree that there is no way that three people's legs can fit under that island. It would be nice to have space for perhaps one person to be seated at the island while you're prepping (or for you to sit while you're doing the prepping) but otherwise I don't think you have space for all three seats. 35" is too tight. Mock it up with a chair cardboard and masking tape on the floor of the garage and see what you think about the spacing. I think you'll want to go larger than 42".

  • 10 years ago

    Thank you, practigal. I have already checked and the wall is not load bearing.

  • 10 years ago
    last modified: 10 years ago

    I understand about keeping a Dining Room, but what about switching the DR and the Kitchen? It's not that you'll get a huge Kitchen, it's that the space would be easier to work with b/c there are fewer doors, the window may actually be usable, and you can use all the walls - something you need if you want all those wall appliances. In fact, the Kitchen will be a bit smaller while the DR is larger.

    It would also reduce the traffic through the Kitchen. In your proposed layout, traffic is going through the Kitchen from the Garage and to/from the Laundry Room.

    I understand if you don't want to switch them, but I thought I'd ask.

    Where are the bedrooms? How big is the Family Room? A full-floor sketch would be very helpful!