Software
Houzz Logo Print
ashley_crock

Kitchen floor plan help

9 years ago
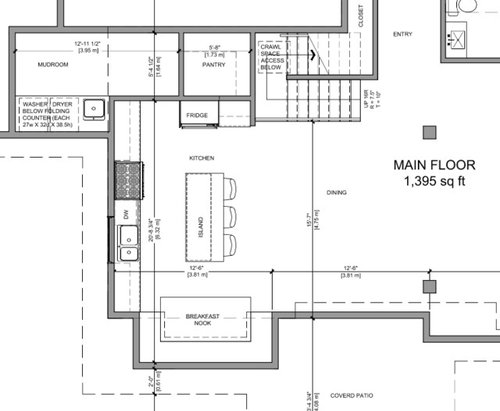
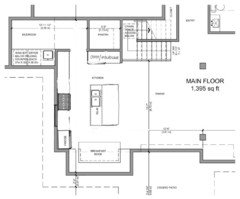
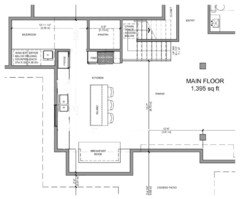
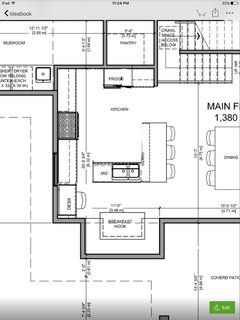
We are just starting with our drawings for our new house (windows and doors have not been drawn in yet). Looking for thoughts and suggestions for our kitchen floor plan, it is 15 feet long (plus a bump out for breakfast nook) by 12 feet wide. I'm not sure if we might add a prep sink in the island, but we are thinking we want a deeper island, with access to cupboards on the seating side, and drawers for utensils and dishes on the kitchen side. Does this seem like adequate counter and cabinet space?

Thanks

Comments (28)

  • 9 years ago
    Why is the fridge so far away?
    ashley_crock thanked gtcircus
  • 9 years ago
    How do you get to pantry & laundry
  • 9 years ago

    Thanks for the comment, the door from the mudroom/pantry is to the left of the fridge. I think if we put the fridge on the same run of wall where the stove and sink are it would be cramped. We plan on making the island bigger, so the gap between the island and fridge will be smaller if that's what you are thinking? Do you suggest any different configuration?

  • 9 years ago
    Not sure this is better. Concerned about stove not being centered on room in your plan. Should keep symmetry
    ashley_crock thanked gtcircus
  • 9 years ago

    Interesting points! I plan on having a stove with oven, not a wall oven. It is a good point that the stove or sink should be centred, I'm not sure what it would look like having them both on the same run. My current house has a sink in the island, oven sits across from it on the wall, and the fridge is on the short leg of the "L" shape. I was hoping this time to leave the island open for just prep space, but maybe I might choose the sink in the island if something needs to go there.

  • 9 years ago

    I think they are fine in the same run and I don't think either needs to be centered for any reason. I like your plan, except for switching the sink and stove.

    I had an island for prep and serving only and that's the only thing I'd want on it, personally.

    ashley_crock thanked Kris Mays
  • 9 years ago
    I would switch your dishwasher to the other side of the sink. I think your fridge is fine where it is now. I don't like a large/main sink in the island. It would be nice to center your stove/oven in the center of your island, but having an island with nothing on it is nice.
    ashley_crock thanked Jen Butler
  • 9 years ago
    Oh--we have our microwave in our island. I love it there.
  • 9 years ago

    I also like the micro in the island.

  • PRO
    9 years ago

    I am going to look at this a bit and I will post a few questions and suggestions later.

  • PRO
    9 years ago

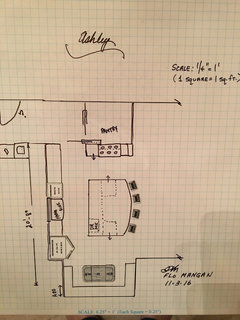
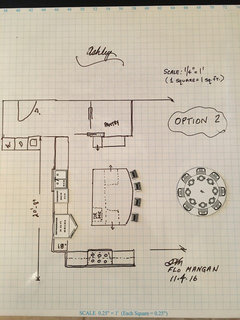
    I have done a 1/4"=1' scale drawing, doing some different things with your kitchen and breakfast area. Take a look and I'll explain below.

    ashley kit layout · More Info
    I used your basic layout but the breakfast area is not sufficient for what I think you want to do. Are you planning a banquette and table? If so, you need to push out the back wall 2' to accomplish this effectively. Second I expanded your island to allow you to get a bit more functionality and you have the room. Budget might be constraining, but a couple feet make a huge difference in functionality. In the island base, I put a drawer microwave on the end with the refrigerator. I put two drawer units below counter in the island to house possibly dishware for breakfast and eating area, with organizers inside, or just plain 3 drawer units for having items handy for use. I relocated the range (drop in type with oven) on the pantry side. Primary work triangle is from sink to refrigerator and from range to sink, so this works out pretty well. This leaves the island for a clean countertop level arrangement and place for at least 4 stools for snacks, etc. I note there is a "dining area" but not sure what and where that is? I think if there is a nearby dining area, I would consider making an additional wall of cabinets and perhaps the range moving to that side rather than the breakfast area. Depends on how your family lives. But for now you have both. The drawing doesn't have doorways, so I put pocket doors into the pantry/mudroom area and into the pantry. I'm not sure this space is laid out quite right yet, and I assumed you come into the mud room from garage? and then come into home from there into the kitchen. So, I commend you for asking questions now about your layout, because it is really nice to get in early in the design stage so improvements can be made. One of my rationales for moving the refrigerator is to keep all the water supply needs on that wall. For a ice maker, water dispenser type refrigerator you will need that and putting it on the far wall might not be as efficient. So, some things to ponder. What type eating/sitting area do you want? How many dining eating areas do you need? Is the transportation from garage proper and convenient; is the entrance to home around this staircase? So, there is information I didn't have that would be helpful, but you can at least take this and see if this type look and functionality appeals to you. See what you think and perhaps if you need further detailed input I can be of help.

    ashley_crock thanked Flo Mangan
  • 9 years ago

    Thank you so much Flo, I am looking over your detailed suggestions. You are correct, the mudroom is the entry from the garage. I like the island as you have drawn it, and I think we have the space for a substantial island. Visually I really prefer how you have suggested the layout, I need to think a little more if I am concerned with the stove being in the walking path from the garage (though it would only be our family using that path, and only when entering or leaving the house). I'm curious about bumping out the wall further, is it relative to the table that is drawn or just in general that you think it is too shallow? (We don't yet have a table for the space) We have a 12' x 16' dinning room right next to the kitchen, which for us will likely rarely be used but we feel is necessary for resale.


    Thanks again for the suggestions and feedback!

  • 9 years ago
    I like your original plan better than any of the others, except I would switch the stove and sink. I find the prep for a meal , food from fridge to sink to prepare, then to stove to cook to be most convenient. Good plan, no corner cabinets.
  • 9 years ago
    Consider how you cook. What seems to be missing is a large, unbroken span of counter/work space next to the sink. (You do have one to the left, but that is tucked in a corner and far away from fridge and range.) Moving the range to the island and putting the dishwasher to the left of the sink could improve the kitchen's functionality.
  • 9 years ago

    Range in island is generally not a good idea.

  • PRO
    9 years ago

    Let me address a couple of things. The reason I bumped out the "breakfast area", is because you will have to do a rectangular table there and you need 18" for a bench seat arrangement, then around 6-8" for moving in and out. Then if you put chairs on the outside (kitchen side) of the table you need another 24" for chair push back. If you don't push that back wall out at least 24", your table and chairs will be in the space between the table and the island. So, this is the reason. I get your point about the range, but no matter where you put a range in this space you will have walk by, now to deal with that we could shorten the island another foot which would allow easy walk by. Overall function is important, so you will have to decide on that. If you change, then the refrigerator moves to that spot (original location) and range moves over to where the refrigerator is, put pulled at least 1' away from the wall. No range on island. Creates hood/fan issues, and is more dangerous than the current layout. As for the "dining space", because of your open floor plan, you won't be considered as having a "official" dining room, and I think you could put a "transitional" table there that could serve both "formal" and "informal" situations. Many are doing that today. We just don't entertain formally much at all. If you eliminated the breakfast area (I don't think you will use it, banquettes look nice, but very hard to move in and out of) you could create a wall of work space there. Then, we could put the range there and make the small area over by the stairs into a little "laptop" charging station and etc. Maybe an under cabinet wine cabinet (which would have power requirements) so that is what I would do. I will modify your plan to show this approach for you to look over. Be back.

  • PRO
    9 years ago

    Here is Option 2. I used your feedback to change things around and I like it a lot. There is plenty of room for a "dining/family" table in the "center" section between kitchen and family room for a 60" round table or a rectangular table that has a leaf, closed down could be your "family table" and for larger dinners added leaves and plenty of space to open it up. You have lots of opportunities there. You will just have to design it, so you don't see it from entry area. A little tricky but not a big problem. I would question the "posts" and do a structural beam, so those posts can be eliminated. They are going to give you problems in arranging furniture for the family room. You could do a nice large slider on the range wall down a bit for more light, or a bank of windows where you could create a backdrop for the dining table. I also wouldn't take space from your pantry, because it is pretty small as it is. By the time you get shelving, and walk space, tight. What I like about this layout is it solves the "traffic" issue you raised and it greatly improves the "work triangle". The "lines of sight" are better from "entry path" to viewing a great hood over the range, then from dining table/family room, island and back wall, etc. The short wall by pantry can be drawers and cabinets for storing seldom used items such as large trays, serving trays, etc. It can be organized with dividers so the items slide in and out easily.

    The refrigerator is 40" wide by 29", but you can put whatever refrigerator you want in that area. I did put an 18" base cabinet to the left of the refrigerator. The sink is off center, but I don't think that is a big issue because the big feature will be the island and range hood. So review this and give me some feedback and I can modify as your needs require..

    Option 2 · More Info
    Here it is.

  • 9 years ago
    Well thank you Flo, that has really given me some things to think about, mainly how important the breakfast nook is to me. You are definitely correct about needing more space for a functional nook. I think with some extra space between the stove and island the "stove by the pantry" layout might be ideal, but my husband is partial to getting rid of the nook and getting a bigger kitchen. We are going to need to think a little harder about how we are going to use the space. I really appreciate all your time!
  • PRO
    9 years ago
    My pleasure. Always good to think out all your options. If you want to get a real time feel for things, maybe in your yard or garage layout the space with blue painter tape, and stack boxes for cabinets, etc. involve your kids. When you get it set up, have them pretend they are coming home from school and see what they do and how they drop their things, and run through the space. This sounds crazy but it is fun and it can really help you visualize volume and functionality.
  • 9 years ago


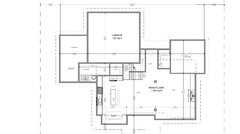
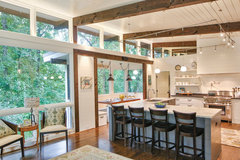
    What about this L shaped island? I'm not exactly sure where the garbage and dishwasher would work best, but I like the layout

  • 9 years ago


    Hassel Place · More Info
    I like the idea of this layout

  • PRO
    9 years ago
    Will you have a view out windows from sink. The counter-space at "island" is cramped and will always look cluttered. It doesn't look like the breakfast area was pushed out? Really need to do that. But I have addressed that previously. Best of luck.
  • 9 years ago

    Thanks so much! I think we have settled on doing sink facing out the backyard and getting rid of breakfast nook, and doing a similar layout to what you suggested in option 2, just switching stove and sink.

  • PRO
    9 years ago
    Best of luck. You are very wise to do this level of thinking up front. Avoids a lot of problems. Keep us posted. You will have speed bumps but if you view them as "opportunities" you can turn them into assets. Hard to do, but just keep that in mind.
    ashley_crock thanked Flo Mangan
  • 9 years ago

    FLO Mangan is amazing. I had the oddest living room where I lived before and she helped make it a showplace. FLO is great!

  • PRO
    9 years ago

    Nancy - that is so kind of you. I appreciate your sweet words. Always a joy to work with folks here and it is a pleasure! Ashley - you keep in touch now, ya hear!?!

    ashley_crock thanked Flo Mangan
  • 9 years ago

    Ashley she, Flo will really help you and really has patience. I am older and not much money or energy, lol but she turned my problem living room into a show place. there are lots of great folks on this site . this place is wonderful. it's like friends coming to visit.

    ashley_crock thanked Nancy