


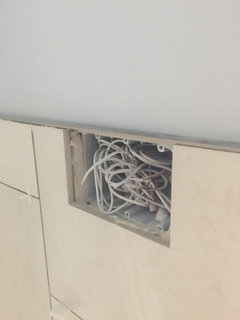
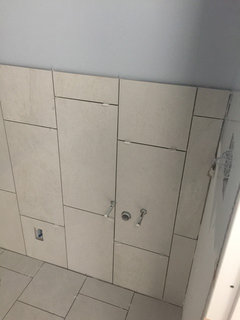
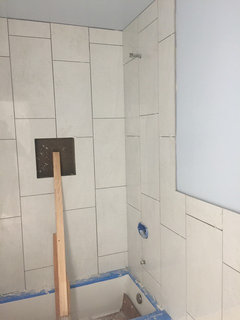
Bathroom Tiles Oddly with Power Outlets
9 years ago
Featured Answer
Sort by:Oldest
Comments (19)
 9 years ago
 9 years ago
Related Professionals
Evansville Interior Designers & Decorators · Galveston Interior Designers & Decorators · Winona Interior Designers & Decorators · Fargo Interior Designers & Decorators · Binghamton Interior Designers & Decorators · Belleville Architects & Building Designers · Clarksville Architects & Building Designers · Fredericksburg Architects & Building Designers · New Haven Architects & Building Designers · Trenton Architects & Building Designers · Mission Viejo Architects & Building Designers · Ocala Kitchen & Bathroom Designers · Kankakee Kitchen & Bathroom Designers · Pittsfield Kitchen & Bathroom Designers · Idaho Falls Kitchen & Bathroom Designers- 9 years ago
- PRO9 years ago
- PRO9 years ago
- 9 years ago
 PRO9 years ago
- 9 years ago
- PRO9 years ago
- 9 years ago
 PRO9 years agolast modified: 9 years ago
- 9 years ago
- 9 years ago
- 9 years ago
- 9 years agolast modified: 9 years ago



Related Stories

GREAT HOME PROJECTSPower to the People: Outlets Right Where You Want Them
No more crawling and craning. With outlets in furniture, drawers and cabinets, access to power has never been easier
Full Story
GREEN BUILDINGOff the Grid: Ready to Pull the Plug on City Power?
What to consider if you want to stop relying on public utilities — or just have a more energy-efficient home
Full Story
Highlights From the 2012 Kitchen and Bath Industry Show
Innovations in sinks, outlets and surface materials for kitchens and baths shone at this year's show
Full Story
LIFEHow to Prepare for and Live With a Power Outage
When electricity loss puts food, water and heat in jeopardy, don't be in the dark about how to stay as safe and comfortable as possible
Full Story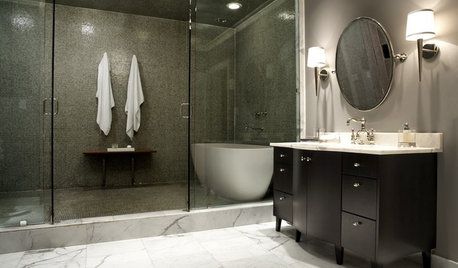
BATHROOM DESIGNHow to Choose Tile for a Steam Shower
In steamy quarters, tile needs to stand up to all that water and vapor in style. Here's how to get it right the first time
Full Story
KITCHEN BACKSPLASHESHow to Install a Tile Backsplash
If you've got a steady hand, a few easy-to-find supplies and patience, you can install a tile backsplash in a kitchen or bathroom
Full Story
BATHROOM DESIGN10 Top Tips for Getting Bathroom Tile Right
Good planning is essential for bathroom tile that's set properly and works with the rest of your renovation. These tips help you do it right
Full Story
BATHROOM DESIGNOut With the Old Tile: 8 Steps to Prep for Demolition
This isn't a light DIY project: You'll need heavy-duty tools and plenty of protection for your home and yourself
Full Story
BATHROOM DESIGNLight-Happy Changes Upgrade a Small Bathroom
Glass block windows, Starphire glass shower panes and bright white and blue tile make for a bright new bathroom design
Full Story
BATHROOM DESIGNSee the Clever Tricks That Opened Up This Master Bathroom
A recessed toilet paper holder and cabinets, diagonal large-format tiles, frameless glass and more helped maximize every inch of the space
Full StorySponsored

Customized Award-Winning Interior Design Solutions in Franklin Cnty OH




Patricia Colwell Consulting