Software
Houzz Logo Print
1ofdabest

Condo Dilemma

9 years ago
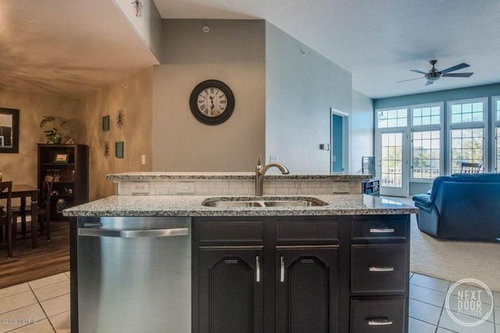
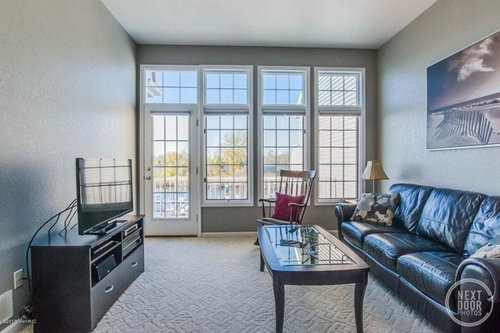
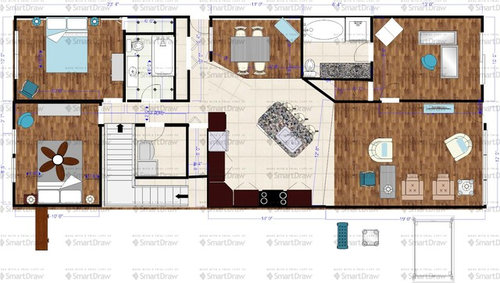
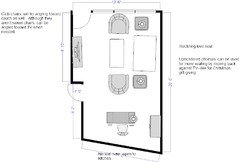
We are in process of purchasing a condo. The living room is open to the kitchen and appears to be about 12' X19'. In other similar condos, all the furniture is usually lined up on the long wall, facing a TV. (The photos here include the previous owner's furniture that is not currently in the condo. I've also attached one of the floor plans I made up.) I would like a more conversational grouping that includes chairs facing the beautiful view but need to consider TV watching as well. This means bringing furniture across the narrow space. Will it look too crowded?


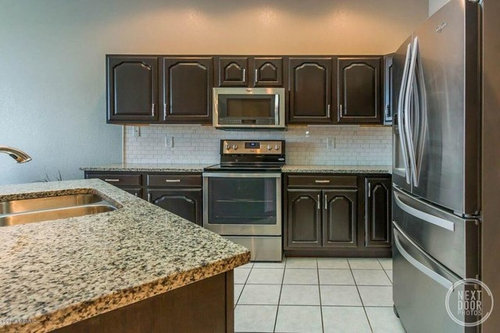
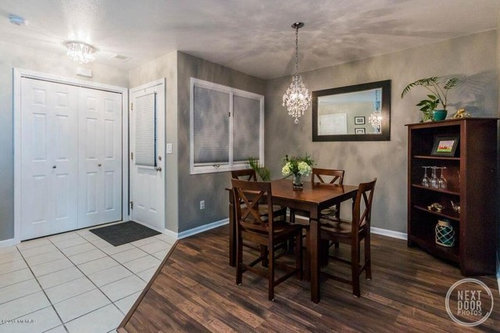
I'm also having trouble with color. The kitchen cupboards are very dark brown, almost black, with a white/brown granite countertop. We are installing wood floors, and the dining area is already a brown/grey wood laminate. Do I go dark with the floors and light/neutral with the furniture? (We have to buy almost everything) What colors of wood would work? We are thinking of buying an all-wood, Amish-made dining set and bedroom set, and the finishes are more traditional than the "griege" wood treatments I'm seeing. I could get winter white stain on either oak or maple, but my clear preference is a medium cherry finish. I'm not seeing how to combine that with dark cabinets, flooring, and light ivory/beige furnishings. To throw one more thing in the mix, I love aqua, teal, and turquoise, as well as other blues. I would like to mix in a few antiqued turquoise pieces like a cupboard or bookcase in the dining area, perhaps an end table or TV console. Or should I keep everything neutral with metallic as accents?


The walls in the main areas and one of the bedrooms are actually quite an icky green. If I go with dark floors and light neutrals, I would probably paint the walls a light grey or very soft aqua. The lighting that throws texture on the walls will be replaced.


I could also see going very light for the floors (the dining area is so small that we could replace the floor there without adding much to the expense, even though that appears newish). Then would neutral light furniture be too much the same? I could combine the light floors and furnishings with dark wood and metallic for contrast. I'm not crazy about putting down lots of rugs.

Thanks for any help you can offer! This is going to cost a bunch, and I'm afraid of costly mistakes.

2411 Lake Ave UNIT 6, N Muskegon, MI 49445 - Zillow · More Info

2411 Lake Ave UNIT 6, N Muskegon, MI 49445 - Zillow · More Info

2411 Lake Ave UNIT 6, N Muskegon, MI 49445 - Zillow · More Info

2411 Lake Ave UNIT 6, N Muskegon, MI 49445 - Zillow · More Info


Comments (14)

  • 9 years ago

    Did not get ahead of yourself with 'accents'. That will come in time. Get a clear handle on flooring first. Ideally you would want all one finish to match in the public areas. Bedrooms could be carpet or again match public areas. This will be the most important thing as it sets the tone for all other woods you bring in. Your kitchen cabinets and counters are neutral enough to go with almost anything which is good. Post photos of your flooring choice(s) and you will get better responses. I could see a long wall to wall banquette along the back wall of the dining area to visually expand that space. This would make your space feel much bigger and make that dining space much more inviting. If you liked that idea then you would need to focus on tables with pedestal style legs for ease of getting in and out of the banquette.
  • 9 years ago
    Like this for dining area. Sconces on wall would be nice to help later lighting as that area looks a bit dark.
    Chelsea Townhouse · More Info
  • 9 years ago
    Layer not later.
    Dottie Best thanked thinkdesignlive
  • 9 years ago

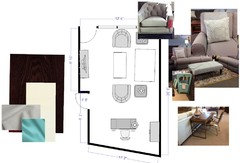
    Okay, here goes. I've selected a dark floor color that is close to the kitchen cabinets. I've included photos of a living room layout, plus furniture I'm considering. Please give feedback! Nothing is purchased yet.

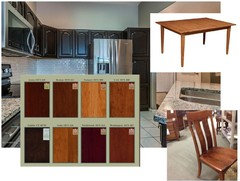
    The final photo shows the kitchen. Am wondering about a stain color for the small dining room's table/chairs. I really don't want to go dark. Would a medium cherry be okay with the rest of the plan? Or which stain do you think would be best? The dining room furniture is a major purchase. Thanks so much.


    .

  • 9 years ago
    I'd recommend going more medium brown for the floors. I think w your dark kitchen cabinets you want to go lighter w the floors. I'd also recommend swivel chairs for your side chairs as that would work best for conversation and TV viewing (the style you selected is fine so if you can find similar with a concealed swivel base). I'd go with a sofa arm that's less bulky. Smaller spaces look much more tailored with sofas that are more streamlined. I think you have a lot of wood with the floors, cabinets and dining table so I'd recommend fully upholstered dining chairs which will soften the space and help balance materials. Start with getting the floor right. I'll attach some photos that I think communicate what I'm describing.
  • 9 years ago

    San Anselmo Kitchen · More Info


    Recommended floor tone
  • 9 years ago
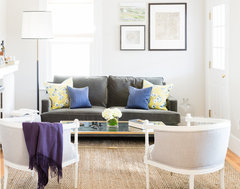
    Boston City Apartment · More Info


    For scale of sofa
  • 9 years ago

    Mixing wood floors and table with upholstered chairs
  • 9 years ago
    My Houzz: DIY Love Reforms a Dated Cape Ann Home · More Info
  • 9 years ago
    Use the table finish OCS 108 for the table and then match your floors to that for a cohesive look. Good luck!
  • 9 years ago
    Or 111 could work but I wouldn't go any darker than that or it will be too much dark.
  • 9 years ago

    This is great! Thank you! I like the medium wood floors better than very dark. The stains you pointed out for the table are two that I liked. I like 108, and I'm guessing my husband will vote for 111. Hmmm...

    I was also considering fully upholstered chairs--not sure I will be able to do that because my husband seems to have his heart set on that chair above. (I already nixed the grey stain he loved that makes the wood look like plastic to me.) Will at the very least add an upholstered seat. But I'm with you--fully upholstered would be my first choice. We shall see, yes, we shall see. Perhaps I can put a rug under the table as in the photo to soften things up a bit.

    The sock arms on the love seat were bothering me--they seemed like overkill or something, but I found out that I can customize and choose a flare arm that is much thinner. I think it looks more modern. The scale of this piece will be similar to the couch in your photo because we are going with the love seat--about 60" long. I have seen sofas that were definitely more sleek, but the versatility of this one wins over those. This is the first "recliner couch" I have found that doesn't look like it's part of a moon launch or made of marshmallows. The style actually says living room and not entertainment module.

    Also, I'm definitely on the hunt for swivel chairs. I fully agree that they would be more versatile. The issue is with comfort. The ones in the photo are supremely comfortable and fit both my husband and me. Others I have tried need a pillow in the back, or I feel as though I will slide right out onto the floor! So I'll keep looking.

  • 9 years ago

    PS I can't thank you enough. This stuff has been going around in circles in my head for days now.