Software
Houzz Logo Print
rose1718

Things you added or removed that you love/regret in your kitchen renov

9 years ago
Hi all! I'm planning on doing a kitchen renovation in the spring and I would love to hear about everyone's experiences. The things that really made your kitchen function well, or the things that seemed like a good idea at the time but you regret bitterly now.

For example I've always had double sinks, but this house has a single and now I could never go back. It's not something I would have considered putting in before.

I use my kitchen a lot; not only cooking all meals but also preserving and baking.

Thanks for any advice!

Comments (75)

  • 9 years ago

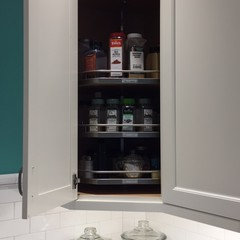
    Talking of spice drawers...I didn't want my spices near heat, that deteriorates them faster. The cabinet is just a step away from the cooktop and right above my work areas. It's a carousel and spins. The shelves are adjustable for height, too.


  • 9 years ago
    I have a motion detection faucet. I really love it when my hands are covered in dough. This keeps everything cleaner. I highly recommend this feature.

    I would not buy convection ovens. They do a good job, but they don't save me much time. I should have purchased good quality non-convection ovens.

    I wasn't concerned about buying the same brand of appliances. For me, I wanted function over form. That has worked out just fine. Certain appliances brands are easier to keep spot free than others. Again, that's just my observation in my kitchen.

    You have lots of fun decisions ahead of you!!
  • 9 years ago

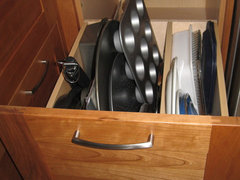
    nnigrt - your deep drawer for baking sheets was an inspiration for mine

    I need to add to my list my dual oven, dual fuel Kitchenaid stove is a new feature we love. We had the dual oven before but not the gas cooktop. Most of our baking is done in the smaller oven (cookies, casseroles) - energy saver - but have the big oven for baking bread, turkey, big roasts, etc.

  • 9 years ago

    I like spices on a lazy susan (wall cabinet) -- you only get about three deep, so it's easy to organize them into groups that make things easy to keep track of. Then all the baking stuff (baking soda, corn syrup, whatever) can go on one of the higher shelves in the same unit. Much prefer this to any kind of pull-out rack, especially since it can be near the stove but away from heat.

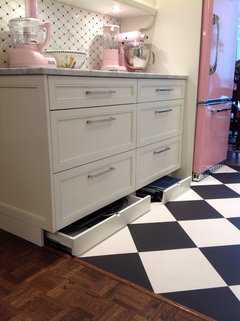
    Do like my double oven. The smaller one gets most of the use, but then the lower one offers convection when we're baking several batches of something, or when larger meals or multiple temperatures are needed. Worth getting rid of the broiler drawer to have it -- we moved all that flat stuff into a toekick drawer (did nobody mention the magic of having a toekick drawer or two?!?)...

    Westmount Pink Fridge Condo · More Info

  • 9 years ago
    Than you guys so much for all the great advice! I've been in this house since February, but I wanted to live in the house for at least a year before I tackled the major renovations. Which has been hard because this kitchen was done with a horrible layout in the 70s with no dishwasher.

    I hadn't considered installing a few toekicks. I was thinking I would put cookie sheets above the fridge with a few dividers.

    A spice rack in a cabinet with lazy Susan sounds like it would work really well.

    I just started looking into pop up plugs-have they held up and were they easy to install?

    What a cool baking station! I'm thinking of something similar with a tall pullout drawer to fit the big bags of flour. And then smaller drawers to fit the rest of the baking stuff.
  • 9 years ago
    It's been 15 yrs since I redid my kitchen but the things I'm most happy with are my Miele brand dishwasher, quite, works like a charm( have not had any issues with it thus far, no repairs needed), 3rd rack for utensils and a cabinet front to blend in with cabinetry. Under counter LED lighting is my next favorite thing. I suppose most people don't do this anymore but no microwave above the stove (hide that thing!). The idea of outlets hidden under the cabinets is a good one. I have seen it other kitchens and love it! One thing I regret is getting a black stove, it never looks completely clean and streak free. I do like that it has a warming draw tho.
  • 9 years ago

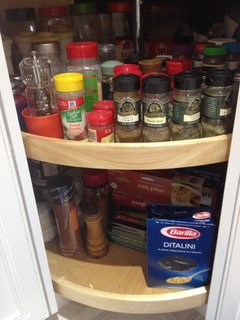
    Spice lazy susan

    kathi_steele's ideas · More Info

    It is a bottom cabinet.

  • 9 years ago
    We are midway through a kitchen Reno that included removing a wall.

    So far, this is what I'm loving:
    - big 6'x3' island
    - island cabinet darker (taupe) in contrast to wall cabinets (bone)
    - cabinets to the ceiling
    - all lower cabinets drawers except a vertical one for cookie sheets etc.
    - cabinet-depth refrigerator
    - lazy Susan in corner cabinet
    - upper corner cabinet that follows the walls instead of being angled (gives more"head space" when working in the corner)
    -dedicated coffee tea "station"
  • 9 years ago

    Best things :. Removed upper cabinets adjoining family room. Lost cabinet space but makes whole room (s) seem lighter, larger. Also removed an ISLAND (blasphemous I know!!!), best decision ever since kitchen not that large to begin with & it just got in the way... even the skeptics ( LOTS of them, since most people think you've GOT to have an island) agreed that kitchen looks way better, better traffic flow ,etc

    Regret : getting a counter depth refrigerator... it looks great but our previous non counter depth more practical , held much more. We had to buy another for the garage. But it DOES look better .. counter depth that is.

  • 9 years ago

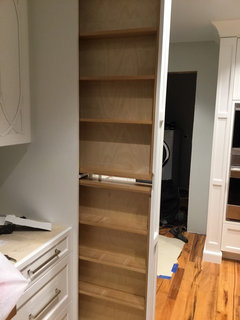
    Agree with acm about spice storage. I could never get all my spices in a drawer. Love, love, love my induction stove with lots of space on each side. No room for an island but did a peninsula with room for 3 stools to maximize my counter space. Knocked out wall between DR and kitchen. Love it open. All drawers, no cabinets. Pull out garbage and recycle. Single sink, went with a small one to get more counter space and it's perfectly adequate. Cabinets to ceiling. Counter depth fridge with freezer on the bottom. Vertical shelving in cabinet above for baking sheets and trays. Designer tried to talk me out of 4 drawers in some cabinets as they wouldn't be deep enough to hold anything but they are perfect for silverware, napkins, placemats, plastic wrap, etc.
  • PRO
    9 years ago

    As a designer in a city full of condos, space considerations are always top of mind for our clients. It is very common for cabinets to contain a lot of wasted space (those blind corners!), but with the contemporary lazy susan options, you can get exactly the right product to maximize your space. We love the pull out shelves for getting appliances out easily. Also to free upper cabinet space, consider a range with a pop up downdraft vent. It's a sleeker look and less costly to install than a hood. Finally, our favorite addition in our new kitchen was the touch faucet! Delta H20 is what we chose. Have fun!

  • 9 years ago
    things I am so glad I included:
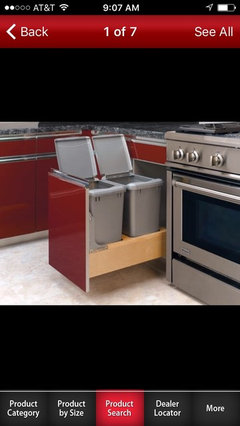
    -double trash cans built in - recycling included
    -coffee bar
    -spice drawer AND pullout for oils and bigger spices
    - pullout with built in utensil cups
    - pullout for cleaning supplies
    - single large farmhouse sink with removable grate.
    - induction cooktop
    - deep drawers instead of standard lower cabinets
    - drawer microwave mounted under counter
    -drawer with knife block insert.
    -Soft close everything
    - pop up counter plugs and counter mount air switches for
    disposals
    -Under cabinet pugs on uppers

    Can't think of anything I would change.....yet :)
  • 9 years ago
    I regularly purge, but I can get everything in the drawer. It's 30x23 inches
  • 9 years ago

    Pull out shelves in lower cabinets, three rack Bosch dishwasher that is very quiet, lazy susan, quartz countertops, and an undermounted deep sink make my kitchen a joy!

  • 9 years ago
    We are in the process of wrapping up a kitchen remodel.
    PROS:
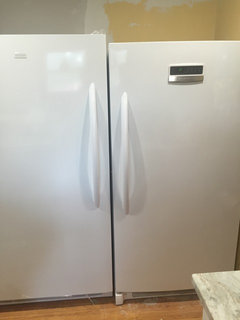
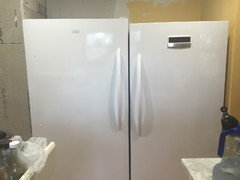
    One of my favorite changes was installing a full upright freezer and a full size freezerless refrigerator side by side. they are counter depth so they don't stick out into what is already a narrow space.
    We also removed upper cabinets and installed open shelving. I love the spacious feeling it adds, even if it means a little more dusting. It also makes emptying the dishwasher a breeze. so far I've enjoyed styling them with seasonal produce. (We have a small pantry for other items)
    We exchanged our over range microwave with a real vent hood. this makes serious cooking so much better. (No more smoke alarms or days of fish smells!) I gave up 2 island drawers to add an under counter microwave. While I appreciate the extra counter space, my husband, who is 6'3", finds it difficult to use at that height.
    REGRETS:
    -We installed the largest island possible to maximize storage. Due to the narrowness of the space, it can be tight with multiple people in the kitchen.
    -While I enjoy having a designated coffee bar, I wish we had installed a larger pantry.
    -Not planning ahead. We did almost everything ourselves. I would recommend ordering everything well ahead of when you think you'll need them. It's been a learning process.
    I had to decide refrigerator size during demo so that we rebuilt the wall to the correct size.
    I had to choose a different sink then the one I wanted because expedited shipping would have cost more than the sink and I needed it in time for the granite installation.
    I wanted a white gas stove. I wasn't thinking about buying new appliances until the end until my son pointed out how much harder it was going to be to fit the range in after the island install. There was only one brand/model of white range in stock at the appliance store that could be delivered in time.
    The brick I chose for an accent wall was discontinued before I could order it. There's a $300 shipping charge to reorder (I still have a cement board wall while I decide on plan B)
  • 9 years ago

    Rose, have we helped? Did we overwhelm you?

  • 9 years ago

    Putting in a kitchen window over sink a regret. Taking it out, hating how dirty & hard clean up was! I put in glass block, so easy to clean & lets light in!

  • 9 years ago
    Everyone has helped astronomically! Especially with all the explanations of why. Lots of great advice that I will incorporate in my renovation. Thanks so much everyone!!
  • 9 years ago
    Jeanne F - could you post a pic of your freezer/fridge combo? I really don't have enough freezer space in a normal fridge.
  • 9 years ago

    I kind of dig acm's pink refrigerator and checked floor.


  • 9 years ago
    Thanks Kathi!
    I'm going to consider putting the freezer in my mudroom.... we need more freezer space than fridge space in our house.
  • 9 years ago

    We have a French door fridge in kitchen and freezer in our mudroom! It works great. I got self defrosting for kitchen, but for just the freezer in the mudroom, I defrost it. Otherwise, it goes thru the freeze, thaw cycle and I wanted my food to last longer.

  • 9 years ago

    I am right in the middle of my kitchen remodel but soft closing cabinet drawers are a must. Also, customizing your kitchen to meet your needs is a must. Extra sub drawers in your drawer is nice. Good luck!

  • 9 years ago

    Funny, I am not a fan of our soft closing doors/drawers. My husband and son really pushed for them. Me, not so much. And now that I have them in the kitchen and nowhere else, I realize they are not worth it.

  • 9 years ago

    I put an air button to turn on the garbage disposal, so no more opening doors, etc to turn it on. I made use of space next to the stove and oven for spices, etc. I put my cook top on an outside wall so there would be direct venting to the outside. And I got rid of all door cabinets in favor of drawers wherever possible. My splurge was to not have a refrigerator with a freezer - so tired of frozen fresh food and ice makers that don't work. I did a refrigerator only and then on another wall put in freezer drawers. And so I never have to deal with an icemaker in a frig again, I got an icemaker in the butler's pantry/beverage center.

  • 9 years ago
    Here was my sanity saver next to the stove.
  • 9 years ago
    It's mentioned above but I'll say it again: outlets with USB ports. When I'm in the kitchen, I'm listening to music or audio books via my phone, or watching cooking videos on my tablet.
  • 9 years ago
    This is the model refrigerator we installed:

    Frigidaire Convertible 16.63-cu ft Frost-Free Upright Freezer (White)

    I love the space and functionality. It is not an exact match to the upright freezer we have. We plan on building cabinets above so that the height difference is minimized and to make it easy to exchange our old freezer for the matching one when the time comes.
  • 9 years ago
    Wouldn't it look better if you built a platform under the shorter one?
  • 9 years ago

    A built in Sub Zero Fridge. I had one once and just loved it. Thermador makes great models too.....so pricey but so worth it.

    Biggest mistake was not realizing how much depth the new fridges take up. Our fridge which is 26.5 cubic feet side by side sticks out and causes a log jam next to the island and I allowed 4 feet between the island and the fridge.....so we moved the fridge down a foot and that gives us more room, but I am nagging my Hubs to bump out the wall behind the fridge a foot so it can slide back and give us more passage room....I think you need five feet in front of any fridge just living with our log jam.

  • 9 years ago
    We just finished installing our kitchen, some of my favourites are,
    Floor to ceiling cabinets
    All drawers instead of lower cabinets, except for recycle pullout and under sink trash and compost pullout.
    Some drawers with divisions and one with two tiered system
    Pull out shelves in pantry
    Under cabinet plugs and led lights
    Long (7') island with seating along one side and one end
    Full size fridge with bottom freezer , built in with deep pantry beside and cupboards above....looks like counter depth but has more room.
    Love my new kitchen!
  • 9 years ago

    Heather, that sounds very nice. Have you posted pictures? Would love to see the finished product.

  • 9 years ago

    Hate those old 90's corner round abouts. Hate any corner cabinet ha h. Also I added tons of drawers. Almost all drawers. Deep wide drawers. Love love love.

  • 9 years ago
    @Kathi Steele, I had soft close drawers and cabinets installed in the condo my ex husband and I had, and have no soft close anywhere in my 1961 ranch and honestly life is no different with or without them. Perhaps for some they're amazing but if DH and I redo anything here, more than likely won't be choosing them as an upgrade.
  • 9 years ago

    SO, we haven't installed our new kitchen yet, but we did go for Frigidaire individual fridge and freezer units which will look like a 66" side by side when the trim kit is added. Much less expensive than similar looking options.

    Also, we are putting in two dishwashers, taking out a cabinet to accommodate. We HATE emptying the dishwasher, so this solution means we can store clean and dirty dishes all at once!!

    Frigidaire Professional single door fridge

  • 9 years ago
    This really is a good thread!

    Our kitchen Reno is complete now and we have lived through the holiday season so I'll share these observations:

    1. Holiday meals were always very challenging in our old kitchen. I have 4 adult kids with partners who all like to prep, cook and eat! While I welcomed the help, we were often bumping into one another or having to use the table as prep space. The island negated all that chaos. People could prep, chat etc. and two cooks could easily use different areas of the L shaped workspaces

    2. The garbage/compost drawer was on my wishlist but had to be nixed due to cutting into valuable drawer space. Instead, I bought 2 over the cabinet door garbage containers for the cabinet under the sink. They take up very little space, have a plastic bucket underneath and can easily be removed to take to the larger bins. They are made by simplehuman and I think they are even better than my original wish!

    3. Our flex oven was great for the holidays! Once the turkey come out, the divider went in to heat the rest of the food at different temps!! Totally helped with timing of dinner

    4. Counterdepth fridge held a little less than our old fridge but we put all the items not needed for that day into the downstairs fridge which helped. But the space it provided with many people around the kitchen more than made up for the slight inconvenience of storing extra food downstairs

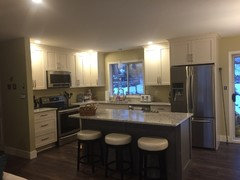
    Attaching the finished product:
  • 9 years ago

    I love my giant deep sink!! I also love our lower pullout pot and pan rack, and upper pullout rack for the lids. It helps to keep the pots and pans neat and orderly. I also love our pull out drawers that flank our oven for spices and such, very handy!!

  • 9 years ago

    Rosie, that looks very nice! Isn't it wonderful to be able to accommodate a lot of cooks?

  • 9 years ago
    Two dishwashers. I have had this in the past and I am in the process of gutting my kitchen and the new kitchen will have two d/w.


    It is a great feature if you aren't a clean up superstar. Basically, you have a "clean" d/w you pull items out of and a "dirty" d/w you put used items into. Eventually, you still need to catch up on the dishwashing, but it buys you a lot of time. Plus, given how expensive cabinets are, the incremental cost of a second dishwasher is very, very low.

    I also plan to install a microwave drawer, but I agree with the posters who recommend a countertop microwave in an enclosure. That would not work my layout, but it it a great idea. The lower is secondary to the benefit of being able to switch out the microwave if it dies.


    I am a fan of counter-depth refrigerators, but they are very expensive. If the layout allows, recessing a deeper fridge is a great idea.
  • 9 years ago
    Invest in a good hood. Full extension drawers. Full extension shelves. We love our spice cabinet: half-depth shelves behind the swing-out spice shelf is great for oils and larger containers. Lazy susan corner cabinet. Ceiling-height uppers. Under-cabinet LED fixtures. Two cabinets flanking the sink have frosted glass with LED tape lights inside. Above the sink is an alcove for displaying pretty dishes and a wide cabinet with a lift-up door just below that that's awesome for pitchers. (Our kitchen is in center of house, skylights but no windows so sink faces a wall). We left out one lower cabinet leaving empty space for a lidded trash can and a folded-up step stool. Pull-out trash doesn't work for us. Before the remodel I'd find trash piled up on the counter. DH doesn't like to have to open drawers/doors, especially with drippy stuff. Now he just steps on the pedal. The recycle bins in the pull outs are too small, too. We recycle a lot and would have to take it out and sort it at least once per day, so we have four kitchen trash bins in a nearby closet. Also don't forget a shelf or two for cook books!
  • 9 years ago

    Rose, the best advice I got was choose function first, then form. For about 2 years before we began our reno I observed what my husband and I needed for our almost empty nest (youngest is in college) and what I needed when the whole family came over. I watched what worked with our existing layout, where the logjams were, and what made sense to us.

    Our three rules for the reno process were:

    1. We had to still be married to each other at the end of it

    2. We agreed to listen to the professionals, but trust our own instincts and know what would and wouldn't work for us

    3. It was going to be fun!!

    Many times we had to remind each other of the last rule, and while there were lots of inconveniences (and even an unexpected surgery in the middle of it all) it was fun watching our old home morph into our new and improved home.

    Good luck with your reno!!

  • 9 years ago

    Moved into a 16 yr old house recently where in about a yr I'll gut the kitchen. Three things that I first thought when I moved in would change are what I've found I'll do again and haven't been mentioned here.

    1. A ceiling fan. It amazes me how it helps cool down the kitchen when I'm cooking up a storm. Also, helps when I'm burning something, too-lol.

    2. A 70/30 sink. Its great to have a large sink with a smaller bowl where I can fill that up with soapy water or put smaller items in it. Yet have a big bowl for large items.

    3. The sink has two faucets. One that has a line for softened water and the other one for water that is not conditioned. The non-conditioned water is fine for drinking so I like to use that for food preparation instead of the other.


  • PRO
    9 years ago
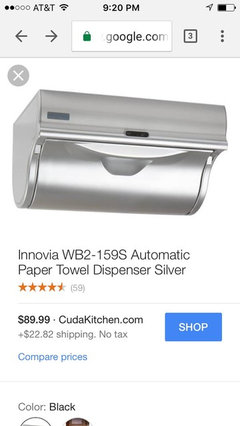
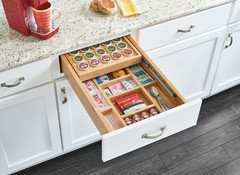
    Some things I would strongly consider. We go through a lot of paper towels; this dispenser uses regular paper towels not commercial rolls. If you use a Keurig, this two tier organizer replaces a shallow drawer and holds 40 K-cups.
  • 9 years ago

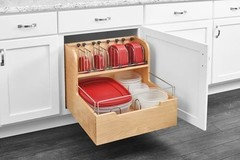
    Hal, just saw that keurig drawer at the Home Show here in Indy. I really like it!! And that Rubbermaid drawer is the bomb!! Does the towel dispenser really work? My husband said no way to a $90 paper towel dispenser that my son wanted to add!!!

  • 9 years ago

    Anyone know how deep that trash drawer is/ or comes in?

  • 9 years ago

    Thanks Kathi...!!

  • 8 years ago

    what a great discussion!

  • 6 years ago

    Thank you for all the input! I’m getting ready to remodel an original 1960 ranch home.