Software
Houzz Logo Print
creativethkr

NEED ideas

13 years ago
last modified: 13 years ago
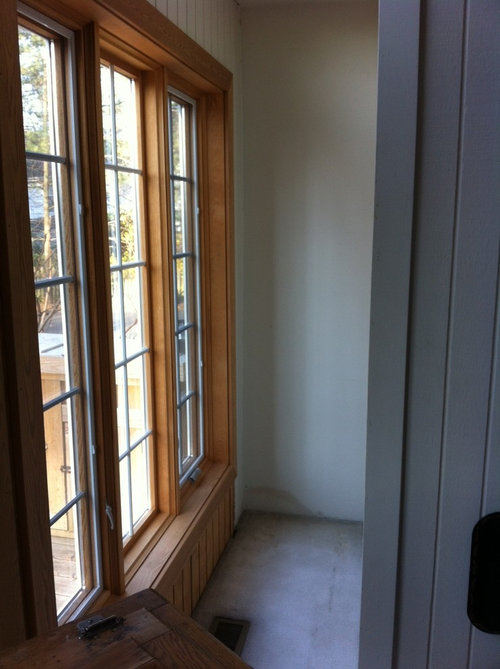
I live in a passive solar house (build in the early 80s) from the outside it is a fantastic victorian, but from the back it is very contemporary (wall of windows for two stories). The room I am showing has 24 ft ceiling in the center. I am in the process of removing a few partial walls and using this area as a seating area / kitchen dining space. The entire room is 23' x 10' in size with these odd spaces at both ends. see next paragraph.

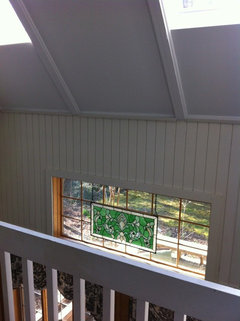
PROBLEM: I have these odd spaces at both end of the room. One is 26" X 58" long and the other is 26" X 132" long. Both have window ceiling to floor as shown. Note I just replaced all 17 window in this space.

In a passive solar house this space is used to warm the rest of the house. It faces south and as the warm air comes in from the sun it is distributed through out the rest of the house.

I am considering making these spaces reading nooks with shelving at the back. Kind of like a window seat, but you access from end versus front.

IDEAS please. Reminder this room and its odd areas are becoming my seating / dining space. It is located at the back of my of our open concept kitchen and den.

Thanks, I can add other pictures if necessary. This is a very strange space but open with lots of light.

Comments (23)

  • PRO
    13 years ago
    would adding a mirror to the end of these nooks make them a little more interesting ?! seems a very odd size ?! is that a heat vent on the floor ? as I assume that will need to be kept clear ?! so making low storage is out of the question ?! as that was going to be my other suggestion !?!?
  • 13 years ago
    Yes that is a floor vent, but it could be vented to the end of the bench if added like I have see in other window seats. Let me add other pictures of the room so everyone can see. The room has lots of potential.
  • PRO
    13 years ago
    It could be a fun day bed with lots of cushions etc - will need safety locks on window to avoid accidents with children opening windows etc
  • 13 years ago
    More pictures so you can see the whole odd room. FYI, as shared other than this room it is a very traditional home. IGNORE furniture as it is not staying. We plan to run hardwood floors from kitchen/den into this area through the new opening, Picture 1 is from the balcony off the master suite looking down into the room.
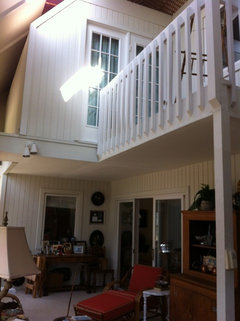
    Picture 2 - from right side of room. We are working with a contractor and removing the slider (making a little wider opening) and window (wider here too). Had wanted to remove all walls but they carry the entire load of the other floors. You can see the odd area.
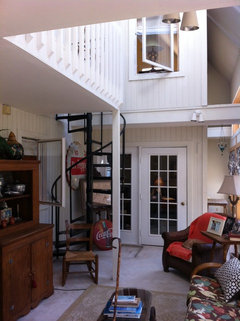
    Picture 3 - we do plan to remove the spiral stairs and change the rail on the balcony. The french doors are to our 4th bedroom/office. But this gives you a view of the larger of the two odd areas.

    Any ideas on this space and its odd areas. NOTE not decor, mainly construction. It will become a seating area and eating area.

    Many thanks
  • 13 years ago
    last modified: 13 years ago
    Great idea on seating areas. The windows roll out and are not an issue for accidents. Plus the deck is right outside the windows (just about 10 inches below ceiling to floor widow). its new too
  • PRO
    13 years ago
    It's like a building within a building ! Great space to work with !!! Have you certain furniture that you wanted to use in this space ? ( the larger bit - not the skinny bits )
  • 13 years ago
    One of the most interesting houses I've seen on Houzz. The 26" wide spaces are about as wide as a business class seat (including armrests) on a plane. A couple ideas: if you have a paperback book collection, you could use custom shelves (floating or standard) and add a comfortable bar stool with high back, suitable for brief distracted reading; or you could regard it as a long term challenge to find narrow but comfortable chairs for there. Why anyone would sit there when the rest of the space is accessible and lovely, too, I don't know, but the homeowners will know.

    I also like the mirror idea. But not all spaces need to be decorated or occupied. Sometimes just standing at a beautiful window looking out is a great use of space.
  • 13 years ago
    Good point on not all spaces need to be occupied. Yes this is a cool space but needs updating. Furniture ideas a possible conversation area with 4 club chairs with a table. Then in the corner builtin seating where stairs are now. Add great old table and chair with build in seating. That way i can open window from kitchen as pass through to table Correct furniture today is all wrong. But working on room bones first.
  • 13 years ago
    Do you have new photos without the previous owners' furnishings?
  • 13 years ago
    Just thinking about mirror idea a little more. We r in the south and I love the old antique ornate mirrors. If I could find one at a salvage center lean it against the wall. Then place seating in other larger odd space. Ideas for rails? Or buildin seating where stairs are today?
  • 13 years ago
    Haha. I am the previous and current owner. I have been storing this stuff there not using it as I have been renovating other areas of the house. As shared I know it is all wrong. If I get a chance I will move stuff and do video so u can see entire space. I have been working on ideas for sometime but have gotten a little stumped.
  • PRO
    13 years ago
    I love the idea of a group of club chairs and a large low table ... sure I saw picture on here of a round table with four or five club chairs around it - looked stunning !
  • 13 years ago
    Yes works with my style even though not showing here. Classic or French country.
  • 13 years ago
    Thanks for explaining about the stuff. It looks like this entire space was an enclosure of an area outside the original house. That'd be how they made it into passive solar heating. With that in mind, I would want the windows and doors to line up with the edge of the railing so they fit together as if intended that way in the first place.

    You already know what you want to use the space for: sitting and eating. Towards that end, I'd think about furnishing it as an enclosed porch along the lines of the fabulous old Victorian resort hotels such as the Grand Hotel on Mackinac Island http://www.grandhotel.com/ . Some of the wicker furniture you have could be repurposed. It would continue the traditional theme of the rest of your Victorian house, but in the less formal resort hotel style. Try this search: http://www.houzz.com/seaside-hotel-porch
  • PRO
    13 years ago
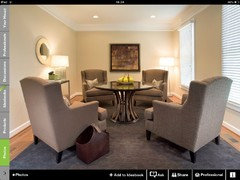
    I've added this picture to another thread I was helping on - the table is too high IMO but the idea would suit your area too I feel - might be better in creams than greys in your home if the French feel is you style - but see what you think - with a low (wooden?) coffee table ?.....
  • PRO
    13 years ago
    I dreamt of your house last night !!! now I know I spent too much time on here !!! the upshot was you had a beautiful mirror at the end of the wall and a really diverse collection of hats on the wall opposite the window ! looked lovely !! on different height hooks so looked lovely from outside the window too !!
  • PRO
    13 years ago
    Ha Ha - psychiatric help for Houzzers will be the new thing! however your dream did yield a lovely idea!!!
  • PRO
    13 years ago
    Instead of running the seating along the window, and thus making movement difficult. I would run floating shelves up the back wall with the seat with cushion right below it, assuring yourself head clearance to the first shelf. It gives you a view into the room and out the window. Looks great when not in use and invites you to come and get cozy. ...and allows the 26" for getting there.
  • PRO
    13 years ago
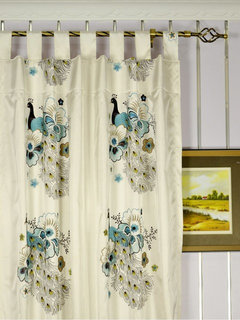
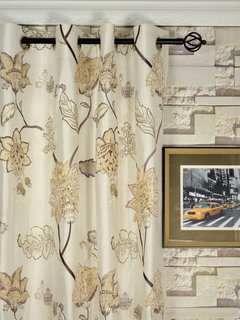
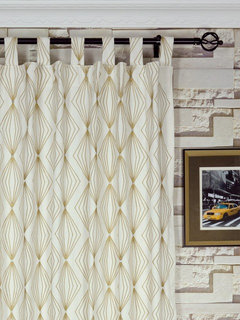
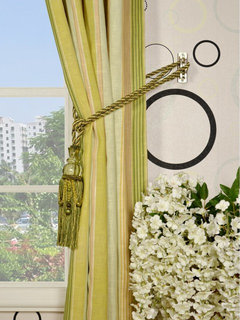
    What about these curtain designs?
  • 13 years ago
    one plan love the clean lines you are correct I could give a french look, but love the old resort suggestion. As I want this space to be comfortable and draws people to use it. With the rough hewn wood on the walls that would play so well.
    Thanks all!!!
  • PRO
    13 years ago
    Glad to have helped a little !! Don't forget to post the finished result !!!
  • 13 years ago
    Will do. Probably later in the year.