Software
Houzz Logo Print
niccig

Kitchen and house layout

9 years ago
last modified: 9 years ago
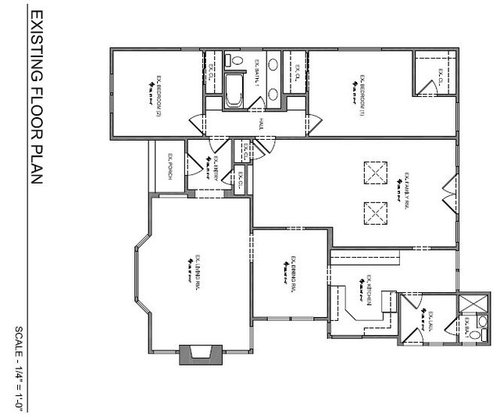
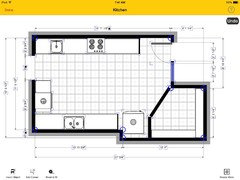
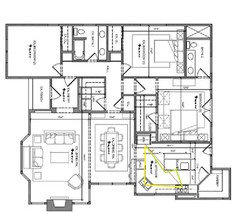
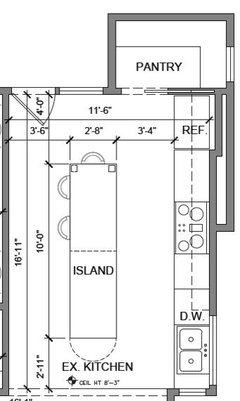
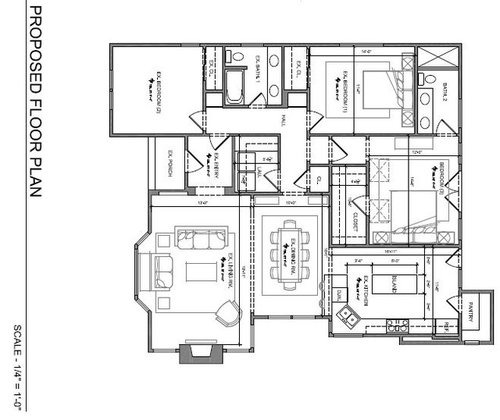
We're planning a remodel that will create a larger kitchen and change family room to master bedroom suite - 1871 sq ft house but only 2 bedrooms with large family room and living room. I've attached the floorplan we're considering. This layout needs a lot more details regarding actual cabinets etc in the kitchen, but I wanted to get general feedback if this floorplan for the kitchen and house will work before we start looking at the kitchen in detail (and I'll be posting here for help on actual cabinet placement). A major issue with our current house is that we have large amounts of unused space and funky flow as move around the house. We rarely use the living room and it's the nicest room in the house overlooking the garden. The dining room is too small for a decent sized table, so we use it as an office. We put the dining table in the living room, but always eat in front of the TV.

Some details:

  • Family of 3, for 6 more years until DS goes to college
  • 1 cook (me) - I love to cook when I have time, I cook from scratch.
  • 1 person usually cleans up.
  • Only eat weekend meals together as a family due to work schedules
  • We're always on top of each other in current kitchen as it's very small, but with more space, we may cook/clean together more.
  • Main goal in kitchen is to have more counter space, storage (have several things stored in garage) and be able to have more than 1 person in there at times
  • New door at the end of the kitchen is entry from backyard and the driveway (we're on a side lot) for me and our son to enter the house. DH parks in front of house and comes in the front door. Guests come in front door.
  • Laundry room - I want a utility sink and need to keep the kitty litter here under the sink. Maybe put a pocket door here or 2 doors so bigger opening to access everything.
  • We're open to moving windows and doors - this plan has the side door blocked off so will use door we will create at end of kitchen to access backyard, detached garage and driveway
  • Kitchen is 11'6'x16'1", not including the weird 1' jutt out at the end of the kitchen
  • There's a weird 1' jutt out at end of kitchen (in old laundry room) that we plan to recess the regular depth fridge.
  • I tried to move the sink from the corner (current placement) but I don't like it on the peninsula and if we straighten it and put it on the stove run, we do lose some overhead cabinets. The plumbing and windows are all set up for the corner sink, and I'm ok with keeping it in the corner.
  • Island is 30" x 6', but we may see about increasing it to 7' if have the room. No seating. Aisle widths are 44" wall to island, 40" island to cabinets. I thought about not having an island and being a wide galley, but as this is one of the main entryways to the house, I want to funnel people away from the cooking area - current setup has me crossing aisle from range to sink and I hate it. I thought main prep area for me would be between range and sink, and I may move range closer to fridge to give more counter space between range and sink. I see the island as being extra prep space when needed, plating of food etc.
  • Pantry area is about 76" x 46" - plan to put a pocket door here. It has a window, which we will probably keep.
  • Peninsula has 2 stools - I can see most weekday meals being eaten here as we don't all eat together due to work schedules.
  • Need to keep wall between family room and kitchen and family room and bedroom as load bearing. We've opened up the living room and dining room space - this wall isn't load bearing, but apparently something funky going on with the beams, so we will get structural engineer to work out best way to open it up, and the actual opening size may change.

Thanks for any advice

Comments (30)

  • 9 years ago

    Welcome to Kitchens. I kind of like a corner sink with windows on each side, but the DW needs to be moved to the end of the peninsula, to provide more space between it and the sink. Even though there is only one cook, your plan could benefit from a prep sink in the island. You would then have a separate clean-up zone, which would allow a helper to load and unload the DW, without interfering with the prep and cooking zones.

    The disadvantage to the proposed plan is that the fridge is at the opposite end from the DR--good for the cook, but not as good for someone coming from the peninsula/DR, LR, or other areas, for a quick snack, although they have a clear path to walk around the island. The fridge is also against the wall and appears to be flush with the counter--the door hinge will need to extend beyond the counter to open, and you'd need filler or a pull-out on the left side, for the door to open fully.

  • 9 years ago

    Is there a particular reason you want an island? A cabinet run on the wall adjoining the new master would give you as much counter space as an island, but would give you more storage, which you say you need, with wall cabinets.

    If you did a cabinet run on that wall, you could put the range there (not sure about venting since its nit an exterior wall.

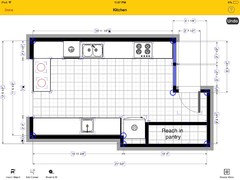
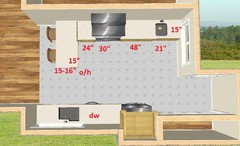
    Heres a rough idea. I've included a prep sink by the range. And I've changed pantry to a corner pantry to utilize the 1" weirdness. Measurements, other than overall room, are nowhere near correct since I couldn't read them.

  • 9 years ago
    last modified: 9 years ago
    The corner pantry is a great idea to utilize the bump-out, but that
    plan funnels all the traffic from the back door past the cooking and
    prep zones, something the OP wants to avoid. The peninsula could
    stay--it would make the kitchen more open, and leave more
    shoulder space for those passing through.

    If one of the appliances needs to be in the traffic path, for safety's sake, I'd prefer the fridge.
    The following plan recesses the fridge into the new closet, but puts it
    closer to the living areas, keeping grazers out of the prep and cooking zones. If there is not enough space to the right
    for landing, you could use a pull-out, and the landing space would be on
    the peninsula. I moved the island toward the back door to give you more
    space in the clean-up zone. The yellow lines are prep flow with only
    one sink--green lines represent prep flow with a second sink on the
    island.

    This plan also has several disadvantages--fridge is in traffic path,
    there is zone crossing past the sink and DW, and the master closet is
    smaller. :(

  • 9 years ago
    last modified: 9 years ago

    Thanks for all the suggestions. I did try cabinets on both sides, but I don't want the range in the walkway through the kitchen. That's the current set up that I have and it's awful. It also narrows the entrance to the kitchen into the dining room. I can imagine DH coming in from the garage carrying something and I'm trying to get dinner out of the oven. We could use the french doors which will be in the master bedroom, but want to avoid use that as access point, especially when have guests.

    I do like the larger corner pantry to use all of that bump out, but the fridge does take space from our master closet if it's on the other wall. One of the earlier plans had a small pantry there taking up space for our closet and we need more closet space as going from 2 closets to 1 larger closet. I have a small pantry cabinet now (24" wide) so going to 76" x 46" will give plenty more storage for food and kitchen gear (- the roasting pan for Thanksgiving, small appliances are stored in the garage cabinets)

    Keeping the fridge and pantry at the end of the kitchen does mean people have to go all the way to end of kitchen to get snacks/drinks - but that is one compromise we may have to make. They won't be in my cooking space though, which is a plus. I really don't want anyone in my space. Currently, I have to move when prepping or cleaning for someone to get something from fridge, dishwasher or sink, or move when I'm at the stove, so they can get by.

    I agree with moving the dishwasher further along the peninsula, which is closer to where it's located now. I noticed the fridge was flush to the pantry and we can't have that as it's a french door fridge. I'm considering a prep sink in the island, and considering making the island a little longer or keeping it current length and pushing it further down towards the pantry, but I do not want to make access to fridge/pantry more cumbersome if coming around the island.

    Any thoughts on the layout for the rest of the house. You all have such great ideas and make me look at things in a new way.

    Thanks.

  • 9 years ago

    The rest of your layout looks like a pretty efficient use of space. What are the books on either side of the guest baths? Are they just shelves? Or built in linen closets? Would it make any sense to incorporate one or both into the adjacent bedroom closet?

    Also, your master closet has the door opening in. Our PO did this in every bedroom closet. It drives me absolutely insane. To the point that we've taken 2 of the doors off to actually be able to use the space behind it without walking all the way in and closing the door behind you.

  • 9 years ago

    Either side of the hallway bath is a linen closet (right side) and a hall closet (left side) that has trap door to a 10x10 basement area where the furnace and water heater is kept - it's called a California basement. We could incorporate the linen closet, but it's built in cabinet style original to the house, so may keep it. The closet in that bedroom is a reach-in that I currently use and is about 30" x 5' 6".

    Good catch on the master closet - yes that would annoy me with the door - wonder if a pocket door or door opening out would be better. We put a pocket door on the pantry. I'm thinking about a pocket door on the laundry room, but may make the opening wider and have 2 doors that open out - not sure on what to do there. I also read that pocket doors don't keep noise out as much.

  • 9 years ago

    Forgot to add his earlier...the danger of posting when surrounded by kids...you might consider putting the door to the master closet in the bedroom entry. It would give you an uninterrupted length of wall for more flexibility on furniture placement. If you did that, you could have the door open in and store things like handbags and scarves. That's how my master closet is. We had to have it open in so the door wouldn't interfere with the entrance to the bathroom.

  • 9 years ago

    It looks like the dining room is a major passageway, between bedrooms, living room, laundry, and kitchen. It really is the best place for the dining room, though, so how to deal with the passageway? I wonder, if you eliminated the the closet across from the laundry, but leave the wall creating the little entry to the master bedroom, that space would open up and guide you around the table instead of right into the chair at the head.

  • 9 years ago
    last modified: 9 years ago

    That's a good idea to swap the closet door to the short end. If we keep it on the long side, a pocket door might be better to use all the space in the closet

  • 9 years ago
    last modified: 9 years ago

    I didn't think about removing the closet by the master entrance to help with the dining room flow. On the plan I posted, there's a bookshelf there, but we're not going to put it there. We have a buffet we want to put on that wall. I think we need to use tape to show us the measurements and figure out if that closet is impeding the traffic flow. Can we fit the buffet there. We need to buy a new dining room table and not sure what size we'll get - I'm thinking of one with leaves as most of the time it's only the 3 of us, but would like a larger table for holiday celebrations. The one in the plan seems big to me. We should tape out the dining room table too to see how it all fits.

  • 9 years ago
    last modified: 9 years ago

    I missed the post about the side door. We are on a corner lot and have a side door to driveway, this is our current entrance. To get in the backyard where we entertain, you go through the French doors in the current family room, but the family room is going to be a master bedroom. So, we need a door to the backyard and don't have to go through master bedroom to get outside. There's a fence along side of house that connects house to garage. If we keep the side door, we will have to go out side entrance, along the fence, through the gate to get to the backyard. Having only a door at the end of the kitchen, means we get out of car on driveway (SoCal) so don't park in garage, go through gate and deck and new door to the kitchen is about 8 steps away from the gate. We checked in our neighborhood and houses with side lots tend to have driveway on side with gate into backyard and no side door, so it's not unusual.

    We want to have a 3rd bedroom as our house is large enough to be 3 bedrooms, it's actually larger than some 3 bedroom homes in our neighborhood. There aren't many 2 bedrooms in our neighborhood, and none at our size. We think there was a 3rd bedroom that was extended out over a porch for the family room.

    We have gone back and forth on whether we keep the side door or change how we enter the house. We're leaning towards losing the side door.

  • 9 years ago

    How about a reach in pantry?

    I think a galley kitchen can work better in your space, but I'm not sure if you have room for DW+corner sink on the upper left corner.

  • 9 years ago

    I would not have a separate pantry. Instead I would move the fridge sink and stove to that outside wall put them in a row with lots of countertop in between and on the opposite wall I would put floor to ceiling pantry storage cabinets that way someone could walk through the kitchen at any time and never disturb the cook because the cook would be working by the outside wall.

    buehl is absolutely right about that dining room situation. I have a walk-through living room and dining room and it really constrains your use of the room. If that could be cost-effectively changed, now would be the moment to do it.

  • 9 years ago

    Sena01, what program did you use to create that floor plan? I'm trying to play around with a few things.

  • 9 years ago

    The one with the side door I used this program. For the other, MS Paint.

  • 9 years ago
    last modified: 9 years ago

    I like Sena's layout with the side door, but since it's not feasible, you could tap the pantry for a mudroom/air lock, and enter through the current pantry door. The MR could have a bench and coat hooks, or the window could be blocked in favor of a full-height closet. The door between the MR and kitchen could be omitted, if you don't need the air lock function.

    Utilizing the bump-out would give you a step-in pantry--although you wouldn't need to use the whole length as I drew it.

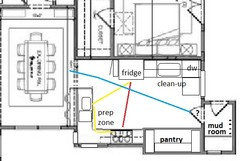
    The addition of a prep sink on the peninsula would give you separate prep and clean-up zones, and put the fridge closer to the living areas. You could prep facing the LR, or with a view (of the driveway, but still a view ;). Traffic, while going through the middle of the kitchen, would by-pass both work areas:

  • 9 years ago
    last modified: 9 years ago

    Here's another layout with a long island and no peninsula seating. We taped out the dining room and there isn't room for peninsula seating and able to get around dining room table. The island seating on one end would be open underneath with no cabinets and have table legs with backless stools put under counter when not in use. DH wants a social kitchen with seating and I want a long run of counter.

    photo didn't attach, I'll have to try again

  • 9 years ago

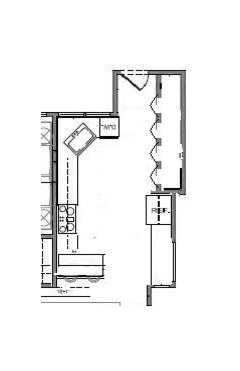
    Another layout idea. The peninsula in this plan is completely open underneath, with stools that stow underneath, like your island in the new plan you weren't able to attach. Appliance placement is best left to the gurus, but I tried. Mostly for entrances and flow and pantry placement.

  • 9 years ago

    I can't see your latest island plan, but I think even with the 30" deep island in your original plan your aisles would be tight.

    Please read buehl's post about Aisle widths/Walkways/Seating Overhangs/Work/Landing Space/etc .

    I think you'll have room for a peninsula and seats inside the kitchen if you use both walls.

  • 9 years ago
    last modified: 9 years ago

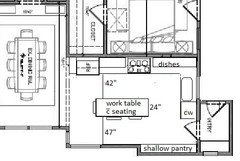
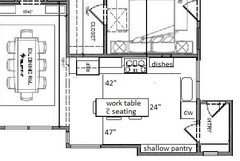
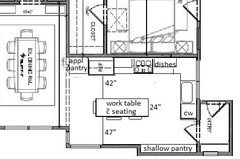
    Without seeing your latest idea, this m/l flips your first plan, with the island/work table on the bottom wall, with traffic diverted behind it. You might be able to keep the current bathroom door as framed, and if you stop the upper cabinets short of the right side wall, possibly keep the current window:

  • 9 years ago

    Mama Goose, what a wonderful plan.

  • 9 years ago

    I like that plan a lot too.

  • 9 years ago

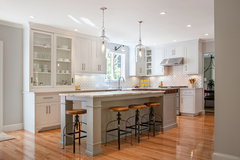
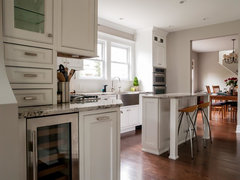
    Here's the floor plan with an island that I couldn't post last night from my phone. We know the fridge has to be pulled out from the wall. Seating end of the island is worktable without cabinets underneath, though we have thought of putting narrower cabinets on that end as there won't be seats on the stove side of the island. I've seen a few islands like that on Houzz, that I've linked to below. Architect made the island wider to 32", but may shrink back to 30" for aisle space. We see these stools as place to have snack, DS to have breakfast in the morning. Meals for 3 of us will probably be at dining room table.

  • 9 years ago
    last modified: 9 years ago

    Possible island layout

    Swanson · More Info

    Narrow width cabinets with stools behind, we would have full depth cabinets in 2nd half of island

    Contemporary Living · More Info

  • 9 years ago

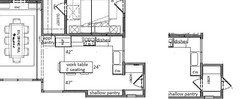
    Mamagoose...I've never thought of flipping the kitchen wall like that. I'm torn between a mudroom and having a big pantry. I wish I could have both. I have the appliances like the crockpot, deep fryer that are in the detached garage that I'd like to bring into the house. Then there's the kitchen aid, the rice cooker etc that I thought could go in the pantry if we use that back bump out. A small entry space is appealing too though. Thanks for the time thinking of this. I'll have to think more about it and if the narrow pantry is enough storage space.


  • 9 years ago
    last modified: 9 years ago

    In the previous plan, I drew the shallow cabinet on the side of the fridge to open toward the DR, but if you use a 30" range and cheat a few inches from the cabinets on each side, you could have a 27" appliance pantry, 36" fridge (with panels, 38"), 30" base, 30" range, 30" base, and a 36" super susan. Total 191", which should leave enough space at the end for light switches, and also for a space to transition from the cabinet crown to the crown moulding in the DR. I wasn't counting the space between the dotted lines, so if that is included in the 16'1" length, the 30" base between the fridge and range can be reduced to 27", and the light switches mounted on the side of the pantry.

    The sink wall would have a 36" super susan, 30" sink, 24" DW (plus 2" return panel), leaving 46" for the entry (36" door, 3" door facing x 2, and 4" between the door facing and DW return panel.) Total 138". If the bathroom door is 32", you might consider keeping the entry door the same size--aside from a set of French doors, all our exterior doors are 32"--although I think 36" is the current standard. Keeping the 32" door would allow you to have a 33" sink.


    BTW, as a devoted KA fan, I think the only place for one is on the counter. ;)

    Thank you, Karen. :)

  • 9 years ago

    In Mama Goose's plan, could the back door move to the right wall of the utility room which would allow her to use the previous door location for deep storage and maybe a drop zone?

  • 9 years ago

    I think that would work only if the exterior door opens out toward the yard, or if the inside door is omitted, so that one could step forward far enough to turn and close the outside door. If the exterior door opens in, one would need to open the inside door, step forward, then turn back to close the exterior door. But that's a great idea for extra storage.


  • 9 years ago
    last modified: 9 years ago

    We did think of putting the external door there, but there's a tree and a wall to the garage right in the middle of that wall, so we can't put an external door there.

    The shallow pantry is about 10" deep and not sure if that will work once put doors on it. Maybe there's space to make it deeper, put it will mean moving the door ways over and getting in way of the dishwasher.

    We're still considering the plan I posted above with one long island. I like that the sink is hidden at the end of the run, but not sure about spacing between sink, stove and fridge.