Software
Houzz Logo Print
akl_vdb

Tile wainscot...how high do we go?

9 years ago
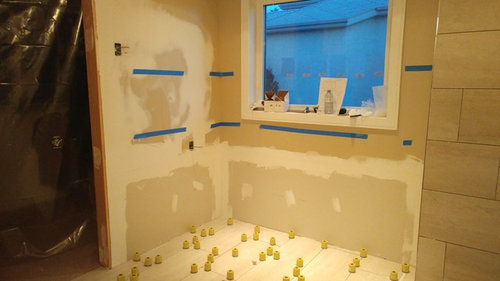


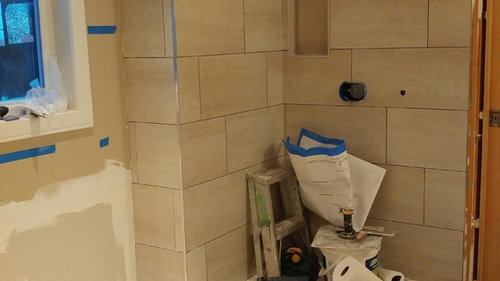
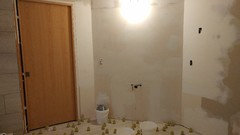
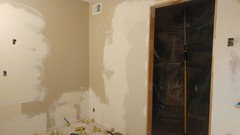
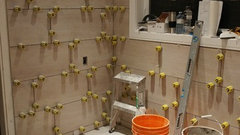
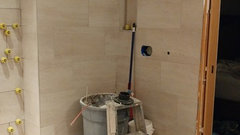
Tile wainscot. Do we go up to the lower blue line or the upper?

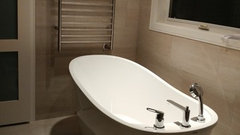
There will be a free standing tub there.

The reason we can't go in the middle is the towel warmer is going on the wall there and we do not want the mounting posts to have different elevations.

Thank you.

Comments (20)

  • 9 years ago

  • 9 years ago

    What other elements are in the room besides the tub. Does the wainscotting run around the rest of the room or end at that doorway opening?

    What is the height of the tub, approximately in the space, to the 'gray' part of the drywall or at the mud joint?

    akl_vdb thanked kats737
  • 9 years ago
    last modified: 9 years ago

    It will end at the doorway opening to the closet. Where the closet opening is we'll have a barn door opening toward the toilet which is to the left of the opening.

    The cabinet will be where the angle wall is under the light. Floating.

    And the tub is 60 x 32 and 28 high.


  • 9 years ago

    Very nice enduring. I think we'll end up going taller then. It will be 54 inches or so on the 8 ft celing.

  • 9 years ago
    last modified: 9 years ago

    For the tub alcove, my initial instinct would be to tile the walls to the lower blue line.

    I think that lower line is more in scale to the height of the tub. Tiling to the lower line will result in the top pf the tub, the tile/wall break line, and the bottom of the window sill all at roughly the same vertical elevation. It'll be a visual grouping of sorts, if that makes sense.

    I envision that if you tile the walls to the upper line, then that upper tile/wall break line will add a visual detail higher on the wall that will draw the eye upwards and emphasize how small the tub is vertically.

    Color choice can also be a factor in how the eye sees the room. If you had a white tub with a tall wall of black tile and white upper walls, the heavy contrast between colors would emphasize the diminutive white tub against the tall wall of tile. With heavily contrasting colors, the white tub against the lower wall of black tile might look more in scale.

    If you had a white tub, white tile, and a white upper wall, then it all blends. High wall of tile, low wall of tile, it'll all blend.

    I hope that makes sense. Literally and figuratively!

    akl_vdb thanked MongoCT
  • 9 years ago
    last modified: 9 years ago

    I like your idea @akl, I think of tile as a functional surface, and by going higher you are providing more protection to the area. Though Mongo presents good considerations.

    You will have a spray handle I assume and the tile will protect the walls. Also for your mounted bar, to keep mounting even.

    good luck on your decision :)

    akl_vdb thanked enduring
  • 9 years ago

    Makes sense mongoCT. Helps me visualize it too. I'll put some cardboard to visualize the tub.

    The tile will be the same as the floor and shower and the walls be be Revere Pewter, so all pretty light.

    I wouldn't mind adding some kind of shelf as well when it's done. But wonder what kind

  • 9 years ago

    With this more modern large scale tile, I'd go higher.

    akl_vdb thanked nosoccermom
  • 9 years ago

    Great thought nosoccermom.

  • 9 years ago

    I would either do what Mongo suggested or I would tile all the way up to the soffit. If you go higher, it's going to cut the area as Mongo said. Plus the soffit is going to add another element that cuts the room.

    akl_vdb thanked cpartist
  • 9 years ago

    Another good point cpartist.

    The soffit just disappears so I didn't even think about it.

  • 9 years ago
    I'm home now and using a full sized screen to see your pictures. My phone is not good at displaying sometimes. Now I can see there is an alcove where your tub goes. I think the tile could go to the ceiling nicely in that area. I read your thought of putting cardboard up to get a visual, great idea. Will the wainscoting still be an element on the other walls?
    akl_vdb thanked enduring
  • 9 years ago
    last modified: 9 years ago

    We are just having the tile on the wall on that one side.

    The other side of thr room is the toilet, the vanity with what will be a framed mirror to match the granite coloured stained maple floating vanity with white hall cambria quartz.

    And I'll find a simple subway tile probably (maybe the msi mountain fog or dove grey-whatever looks good. I have to pick up samples- or maybe something with a touch of soft colour) to do above the sink and around the framed mirror.

  • PRO
    9 years ago
    last modified: 9 years ago

    Consider your courses. when I decide on wainscot, along with windows, counters etc I look to the tile courses. It always looks best to have a full course of tile at the cap of wainscot. Ill usually decide on this in the initial layout, prior to install. -best

  • 9 years ago

    Just saw your post Tundra and came home to post some pics...they didn't do a full course on top. But oh well. We weren't home and didn't think to ask.

    They followed along the shower line. All in all it's not something that will bug me (how mellow I've become!) because the rest of the area looks awesome. I think they just need to add some grout by the niche, but they'll be doing the floor and wall too, so no biggie.

  • 9 years ago

    Looks great. That soffit isn't really very deep is it. You're going to have such a nice room.

    akl_vdb thanked enduring
  • 9 years ago

    So we did go high...and we're so glad we did!

  • 9 years ago

    Looks great!

    akl_vdb thanked kats737
  • 9 years ago

    Yes, love it!

    akl_vdb thanked Nancy in Mich