

Cabinet upper doors
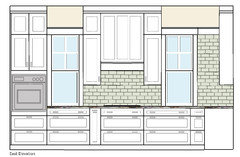
Here is what I was hoping to do for my kitchen, but having the double stack of doors might be too expensive. I can add a soffit, but I really dislike soffits.
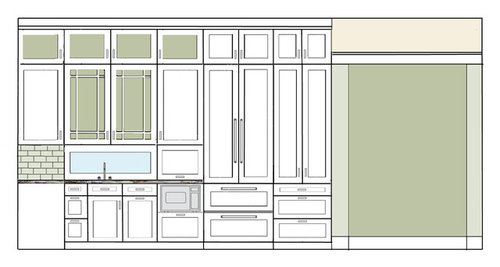
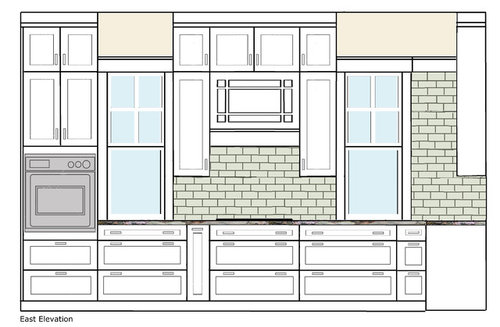
Ceilings are 10' high. So now I'm wondering if it would be possible to do 60" high doors or will those be too heavy, etc?
Or would anyone have any other suggestions?
(btw: we are changing the lower cabinets on the bottom photo to 3 centered cabinets.
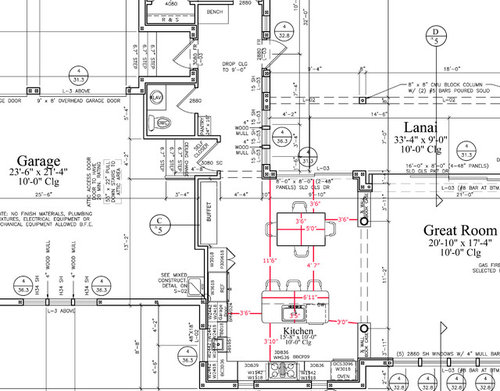
One other idea I had was to drop the ceiling in just the kitchen area, but that would look odd based on the floor layout
Comments (66)
 9 years ago
Do u love the side uppers next to the hood? It might be nice to skip those and give the Windows some breathing room.
cpartist thanked smm5525Related Professionals
Greensboro Kitchen & Bathroom Designers · Austin Kitchen & Bathroom Designers · Killeen Kitchen & Bathroom Designers · Virginia Beach Kitchen & Bathroom Designers · Kenosha Kitchen & Bathroom Designers · Twin Falls Kitchen & Bathroom Designers · London Kitchen & Bathroom Designers · Tyler Kitchen Remodelers · Enfield Kitchen Remodelers · Minneapolis Kitchen Remodelers · Plattsburgh Kitchen Remodelers · Valdosta Custom Countertops · Somerset Custom Countertops · Covington Custom Countertops · Oxford Custom Countertops 9 years ago
We have 9ft ceilings on our main floor, but when we did our restoration they had to lower the kitchen ceiling to 8ft due plumbing issues. I was horrified at having one ceiling lower than everywhere else. Guess what, I can't even really tell. Our set up is very similar to the pic razamatazzy posted. If there is significant savings, I would lower the ceiling. I also like smm5525's idea of giving up the cabs flanking the hood.
cpartist thanked daisychain Zn3b- cpartist thanked smm5525
cpartist
Original Author9 years agoDo u love the side uppers next to the hood? It might be nice to skip those and give the Windows some breathing room.
Yes because that's where I'm going to store my spices, oils, flour, etc. I'm an old dog and storing them in drawers just doesn't do it for me. LOL.
Lowering the ceiling to 9' is probably the way to go--probably the most cost effective while still giving you the detail of the crown molding. If you did go with stacked cabs, what's your thought for how to access at 10'? We just did stacked cabs with a rolling ladder rail system in between the two stacks.
A part of me is hoping they still have another way to do it. I do love the higher look. I'm planning on putting things up there that I almost never use and have a tall kitchen fold up ladder. In the upper glass cabinets I'm putting some large pieces of sculpture/glassware.
I love the look of the glass cabinets over the sink (I agree more than that would get a little busy).
Do you prefer the one with the two full doors or the four with the "windows" at the top?
We have 9ft ceilings on our main floor, but when we did our restoration they had to lower the kitchen ceiling to 8ft due plumbing issues. I was horrified at having one ceiling lower than everywhere else.
The ceilings in my condo were 8'9" except in the bathrooms, hallway and kitchen. In those areas they were 7'10" and I never noticed it.
I'm meeting with a second KD on Tuesday although my guess is they'll be more money. It's an Amish company and their work is impeccable.
 9 years ago
I love the look of the glass cabinets over the sink (I agree more than that would get a little busy).
Do you prefer the one with the two full doors or the four with the "windows" at the top?
cpartist--would the two full doors have a similar design to what your hood detail would be? I'm not sure if that's a place holder in the elevation showing the range and hood. If that is a craftsman type detail, I LOVE the idea of repeating the design in your glass front cabs. I like both of the glass front cab options, a slight preference for the longer full doors than the small ones. I like the longer/vertical look if you go with one set of uppers and the lower ceiling.
Fingers crossed they can come up with a way to give you the stacked ones! But either way, you're going to end up with a beautiful space. Love the design.
cpartist thanked kitchenchemistcpartist
Original Author9 years agoThank you. I do like both versions.
Yes I would like the hood detail to mimic the glass doors if I decide in that way.
If I go with the four doors with the glass in the top, I'd match the look of the hood to that. One thing making me lean towards the four doors is that it would repeat the window look.
Yes, at least now I feel like I have some options.
- 9 years agolast modified: 9 years ago
My first thought doesn't really address your question, and I don't know whether it's a budget help or not ... I think you have a lot of Shaker going on in this layout ... and I wonder about using a Shaker cabinet on the to drawer and slab drawers underneath -- it's more of a taste thing since I run towards simple, so you may or may not agree -- oops, I didn't hit all the doors:
I was thinking a single door that looks divided but like you said might
be too heavy and might not be all that much price difference than double
cabs.Are we talking about custom cabinets or semi-custom? If we're talking about custom cabinets, I see no reason you couldn't have two doors on the same cabinet box -- a large one at the bottom, a smaller one at the top. Yet they open to the same cabinet.
Ok maybe the way to go to save money is to drop the ceiling to 9'. I'm
doing a 9' dropped ceiling in my foyer and in my friend's entry so it
wouldn't be the only place I have 9' ceilings on the first floor.With your layout, I think lowering the kitchen ceiling may be a very good option ... even without the savings on cabinets. I know you're a fan of the Not So Big books, and one of the author's ideas is that you don't want high ceilings throughout ... you want a change in ceiling height.
beachem, I LOVE the double stack but right now with the cabinets for my
fireplace, bookcases and bathroom vanity, it's coming in at $20,000 over
budget, so I'm needing to cut somewhere.Are you doing inset or overlay? I know inset's "the thing" right now, but overlay is a whole lot less expensive. Could that be a budget help? 20K OVER the original budget is a bitter pill to swallow -- seems like 20K could BE the budget, though I understand that's not realistic -- but, at the same time, you're going to live with the cabinets a long time, and they'll be visible from all the main rooms of the house ... they need to be right; they aren't like a paint color that can be changed with little money and effort.
Another possible budget-saver: What're those drawers that look like a pull-out and a set of tiny drawers? Could you do away smaller specialty items and incorporate the space into more simple, plain drawers? I'm sure you've agonized over them already, but I'm also sure they're costing more than plain drawers. How much are they adding to the function of your kitchen?
Numbersjunkie, I'm thinking it's the doors because one thought was to do
a soffit and fake the doors for the soffit area and she told us, the
cost difference wouldn't be that great.I never considered that a possibility, but I like it! A soffit is the least expensive option available to you ... and if you place doors on it, no one's going to realize they aren't actual cabinets.
A similar "fake out" idea: I am not sure if you're looking at solid doors or glass on top, but IF you're looking at glass up top, I'd go with mirrors. When the cabinets are over people's heads, they'll never realize they're looking at mirrors instead of glass, yet the insides of the cabinets don't have to be finished to the same level as the exterior ... which is a money saver ... but, of course, you don't get to look at your pretty glassware inside.
:) We broke ground last week and they're supposed to pour either
tomorrow afternoon or Tuesday morning. (I'll believe it when I see it.)I'm so excited for you!
Do u love the side uppers next to the hood? It might be nice to skip those and give the Windows some breathing room.
Breathing room. Yes, I like that idea. Another thought on "breathing room", but not above the window: How about a wide, open shelf above the sink? Here's my attempt at a mock-up ... and I've placed two red plates and a red vase on it for show -- I'm thinking that a large open shelf area would have to cost less than a full-fledged cabinet with doors:
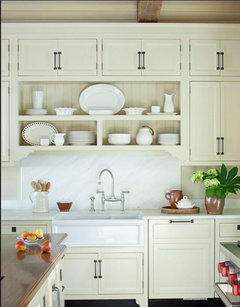
Something like this, only flip-flopped with the open space above the cabinets: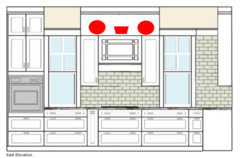
Do you prefer the one with the two full doors or the four with the "windows" at the top?I prefer two full doors ... but, then, I've said I lean towards simple.
 9 years ago
That's not quite what I meant. The soffit/crown would go all the way around the room at the ceiling. I hope your next cab bid comes in more affordable!
cpartist thanked lisa_acpartist
Original Author9 years agoThanks Mrspete. Let me address your questions.
My first thought doesn't really address your question, and I don't know whether it's a budget help or not ... I think you have a lot of Shaker going on in this layout ...
My taste runs to craftsman which is shaker. A flat drawer would look very out of place and not follow the feel of the house.
Are we talking about custom cabinets or semi-custom? If we're talking about custom cabinets, I see no reason you couldn't have two doors on the same cabinet box -- a large one at the bottom, a smaller one at the top. Yet they open to the same cabinet.
The perimeter are Shiloh which are semi custom and the fireplace wall and the island would be custom because Shiloh doesn't have a rift or quarter sawn oak which is what I want for the island and fireplace.
With your layout, I think lowering the kitchen ceiling may be a very good option ... even without the savings on cabinets. I know you're a fan of the Not So Big books, and one of the author's ideas is that you don't want high ceilings throughout ... you want a change in ceiling height.
That is why I dropped the ceilings in the hallways. It can work too in the kitchen since with a kitchen we tend to think of it as more intimate in some ways.
Are you doing inset or overlay?
European box with full overlay. So no help with the budget there. And the truth is Shiloh doesn't charge more for inset.
Another possible budget-saver: What're those drawers that look like a pull-out and a set of tiny drawers?
Those are corner drawers so you're only seeing the one side of them. As much as I hate them, I may switch to a super susan in the corner. One that I'll never use. Sigh.
I never considered that a possibility, but I like it! A soffit is the least expensive option available to you ... and if you place doors on it, no one's going to realize they aren't actual cabinets.
But there's no cost savings really.
A similar "fake out" idea: I am not sure if you're looking at solid doors or glass on top, but IF you're looking at glass up top, I'd go with mirrors. When the cabinets are over people's heads, they'll never realize they're looking at mirrors instead of glass, yet the insides of the cabinets don't have to be finished to the same level as the exterior ... which is a money saver ... but, of course, you don't get to look at your pretty glassware inside.
A great idea except the whole reason I want glass is to showcase some sculpture and glass I have.
I'm so excited for you!
They were supposed to break ground almost a month ago but kept having excuses. Then today they were supposed to put the footers in and have inspection. They had another excuse. Sigh.
Breathing room. Yes, I like that idea. Another thought on "breathing room", but not above the window: How about a wide, open shelf above the sink? Here's my attempt at a mock-up ... and I've placed two red plates and a red vase on it for show -- I'm thinking that a large open shelf area would have to cost less than a full-fledged cabinet with doors:
Except that's not my sink. It's my induction cooktop and the range hood. :)
Plus one thing I dislike is open shelves because I don't want to be cleaning them. LOL.
I prefer two full doors ... but, then, I've said I lean towards simple.
Thank you. I do like both.
Thanks Lisa.
That's not quite what I meant. The soffit/crown would go all the way around the room at the ceiling. I hope your next cab bid comes in more affordable!
Ah. The problem with that is in every other room in the house I have a 6" high picture rail running around the rooms at the top of the windows. (at 8' from the floor)
cpartist
Original Author9 years agolast modified: 9 years agoIt was an excellent thought and if I wasn't doing the picture rail throughout the house, it would be the way to make it look good and work. Thank you! ^^
- 9 years ago
Another possible budget-saver: What're those drawers that look like a pull-out and a set of tiny drawers?
Those are corner drawers so you're only seeing the one side of them. As much as I hate them, I may switch to a super susan in the corner. One that I'll never use. Sigh.
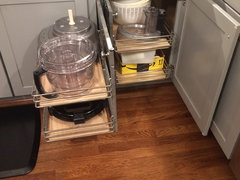
Are these possibilities? Love these. I think they are a little less costly than the corner drawers. And way more functional than a lazy susan, IMO.
cpartist
Original Author9 years agoKitchenchemist I love that. I had it in my condo but am not sure I have the room for it in the new build Hmm
- 9 years ago
Are you dead set on the wide drawers underneath the R window in your pic above? If you were to skinny that up, you might be able to use the pullouts. But you may have specific measurements for that set of drawers...
cpartist thanked kitchenchemist - 9 years ago
Corner pullouts like that take Up 45"-48" in one direction. And can not have any cabinet or appliance deeper than 24" adjacent to the cabinet on either leg for at least 15". They are also much less useful than a good wood super Susan without the pole, and cost more.
cpartist thanked User cpartist
Original Author9 years agoThanks Sophie. I had those corner pullouts in my last kitchen and liked them. They stored little used things in there. It's just that I have a bias against hinged doors. LOL
- 9 years ago
Under the theory that you need to find a way to save some money, get rid of the stacked cabinets. That is a complete set of boxes and doors. It should save a bunch.
While the dropping the entire ceiling idea would work, don't toss out the soffit idea because of your dislike of the 90's style soffit. There are soffits and then there are soffits. For example, look at the picture Razamazzy has provided of a dropped soffit.
First, if you have the 42" wall cabinets, you have a nice long visual expanse of door that will create plenty of height. Do a soffit face that is flush with the cabinet rather than having a slight overhang. Do a beefy crown molding along with a nice piece of molding where the joint between the cabinet and the wall meet. It won't look like the old 36" wall cabinet with the heavy soffit of the 90's.
There are a number of illustrations given above that are this type of soffit treatment. It's simply a rough in, some drywall and crown molding. It will cost a lot less, create visual height, prevent having to dust and clean the cabinet tops, and most importantly, you will have slashed the budget by a lot.
While we are trying to save you money, consider reducing the number of full sized glass fronted cabinets. Maybe just two, rather than six. Are the flat slab drawers less expensive than the shaker? If yes, have the designer work up a schematic illustrating slab drawers and fewer glass cabinets. See if you like it.
You may have to rethink the island and family room cabinet choices in Crystal. There may be a more cost effective choice available.
- PRO9 years ago
Quartersawn oak isn't that difficult to find in a semi custom line. I think that you should explore more options in that direction. It's likely a driver to a lot of cost. Dynasty/Embassy by Omega, Kraftmaid/Merrilat, Schuler/Medallion, and a couple of others offer quartersawn.
cpartist thanked User cpartist
Original Author9 years agoThank you homechef.
Under the theory that you need to find a way to save some money, get rid of the stacked cabinets. That is a complete set of boxes and doors. It should save a bunch.
Obviously if I need to I will get rid of the stacked cabinets but I prefer the look so am looking at other ways to possibly save.
While the dropping the entire ceiling idea would work, don't toss out the soffit idea because of your dislike of the 90's style soffit. There are soffits and then there are soffits. For example, look at the picture Razamazzy has provided of a dropped soffit.
I think you mean Ilovered because the one razamazzy shows is with a 9' ceiling.
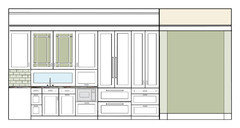
First, if you have the 42" wall cabinets, you have a nice long visual expanse of door that will create plenty of height. Do a soffit face that is flush with the cabinet rather than having a slight overhang. Do a beefy crown molding along with a nice piece of molding where the joint between the cabinet and the wall meet. It won't look like the old 36" wall cabinet with the heavy soffit of the 90's.
You mean like this picture which I already tried?
There are a number of illustrations given above that are this type of soffit treatment. It's simply a rough in, some drywall and crown molding. It will cost a lot less, create visual height, prevent having to dust and clean the cabinet tops, and most importantly, you will have slashed the budget by a lot.
Yes but honestly I don't like the look. I'd rather drop the ceiling.
While we are trying to save you money, consider reducing the number of full sized glass fronted cabinets. Maybe just two, rather than six.
There are only 2 full sized glass cabinets. There were never 6.
Are the flat slab drawers less expensive than the shaker? If yes, have the designer work up a schematic illustrating slab drawers and fewer glass cabinets. See if you like it.
If I do that, then the door style has no relation to the style of the house? Slab doors are fine in a contemporary home or a MCM home. My home is a craftsman home and I'm trying to stay as true to the look as possible. Ideally I'd have done oak cabinets with the mission style trim and the pegged corners, etc but I've already cut those details out.
You may have to rethink the island and family room cabinet choices in Crystal. There may be a more cost effective choice available.
Yes there are, but I'm also limited as to who I can use because of my builder. That's been part of the problem.
Thank you Linda,
As mentioned above, a lot is being driven by who our builder works with.
- PRO9 years ago
Sorry, I missed that it was the builder driving the line. It's worth trying to have a conversation with him about using another source.
I also wanted to comment on the choice of 5 piece drawer versus a slab. Classic shaker style actually uses a slab drawer for all drawers. Shakers were all about simplicity. Some folks preferred to ornament it a bit better, so the 5 piece option with the slab top drawer was the next variant. The 5 piece option for all drawers is a very recent innovation and involves the tradeoff of having narrower rails on top drawers when using the wider stiles and rails of the updated modern shaker look.
cpartist thanked User - 9 years ago
Cpartist,
I like the illustration that you just provided with soffit and no upper cabinets. I think it's most attractive. If the budget demands the compromise, I think it won't be too painful. This is a retirement home for you and you won't be using those upper cabinets frequently.
I included the decorative hood in my count and the glass cabinet doors in the family room as well as the two cabinets in the kitchen. I assumed that all cabinets were in the budget overrun. I'm just looking for ways for you to make the budget.
If you are limited by your builder, you may want to wait on ordering and installing the cabinets in the living room. You can get what you want from another line later. Not an optimal solution, but one to consider. The other potential solution to the problem is to increase the budget, which may or may not be an option.
As Linda Monier Designs noted, a slab drawer is common in a number of design styles. I used it in a transitional kitchen. Using a slab drawer design may get you closer to the budget.
I think we can all agree the final solution is somewhere in there. We just have to find it. I really like the design. I know you are excited.
cpartist
Original Author9 years agoThank you Linda. I do know about the idea of traditional shaker. However my look truly isn't so much shaker as arts and craft style. I have no problem with switching the top drawers to flat panel, but not all the drawers.
BTW: On my own we met with an Amish cabinet maker yesterday. Probably more money but I had to try because his quality is so superior to anything else I've seen.
The one positive with my builder is if I do come up with someone else, I can probably use them as this is a true custom build. I'm exploring all my options since his options so far haven't been completely where I want to be. Let's see what happens.
Thanks homechef.
I like the illustration that you just provided with soffit and no upper cabinets. I think it's most attractive. If the budget demands the compromise, I think it won't be too painful. This is a retirement home for you and you won't be using those upper cabinets frequently.
I honestly don't like the look and would prefer dropping the ceiling to 9' if that's my only option. I don't mind the look of the cabinets with the 9' ceiling and in truth is would probably make the dining area feel more cozy.
I included the decorative hood in my count and the glass cabinet doors in the family room as well as the two cabinets in the kitchen. I assumed that all cabinets were in the budget overrun. I'm just looking for ways for you to make the budget.
The hood insert is already ordered so that's a definite. So is the fridge and DW. So those are definitely getting paneled.
The glass cabinets in the family room are non-negotiable. They MUST be glass to create the craftsman look I'm after. Plus there's the room divider between the living room and kitchen/dining room. (The columns will actually be square tapered columns.)
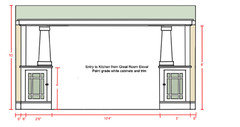
If you are limited by your builder, you may want to wait on ordering and installing the cabinets in the living room. You can get what you want from another line later. Not an optimal solution, but one to consider. The other potential solution to the problem is to increase the budget, which may or may not be an option.
Nah, I'll do it all now. We have waited almost two years to start this build and at this point when we move in, we want to just enjoy the house. We're not getting any younger. LOL.
I'm figuring I probably will have to increase the budget a bit but hopefully not by $20,000. I'll consider it a victory if I can do it for only $10,000 over. LOL.
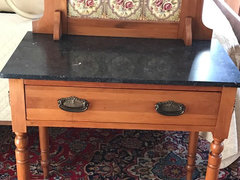
I did help my budget by finding a cute antique wash stand for my powder room. Paid only $165 for it! (And yes, I realize it's more victorian, but I still love it. LOL.)
And for the upstairs guest room, I'm hoping to find another old cabinet that I can convert. CL has become my best friend. So then the only other room I'll need actual cabinets for is our master bathroom.
I think we can all agree the final solution is somewhere in there. We just have to find it. I really like the design. I know you are excited.
Agreed. Most things in life require compromise. I've made quite a few compromises. For example, if it was up to me, all trim throughout the house would be quarter sawn oak in a natural finish, but that is very pricy so I'm going with painted trim. Will it be exactly what I dream of? No, but I'm guessing it will still look great and give me the look I love.
 9 years ago
I was wondering how your build was going, glad to see you've broken ground!
Personally I was picturing your kitchen with a ladder rail all the way around with a great iron and wood library ladder on wheels, but I get that the budget has to be considered.
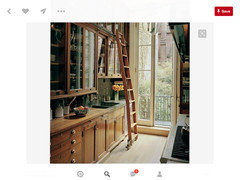
Still an option with the lowered ceiling, hint hint.
Love the washstand, great score!
cpartist thanked Annette Holbrook(z7a)- 9 years ago
European box with full overlay. So no help with the budget there. And the truth is Shiloh doesn't charge more for inset.
That's surprising.
Those are corner drawers so you're only seeing the one side of them.
As much as I hate them, I may switch to a super susan in the corner. One
that I'll never use. Sigh.Ah, completely missed that those were corner drawers. Corners are a loss no matter what option you choose -- expensive and less functional than your straight runs. I'm pretty sure we're actually going to block off one corner in our kitchen and use it for absolutely nothing -- seems wasteful, but also the best option for our situation.
Except that's not my sink. It's my induction cooktop and the range hood. :)
Shoot, I am really not on my game today. Can't tell a sink from a stove -- and me just back from the eye doctor.
Plus one thing I dislike is open shelves because I don't want to be cleaning them. LOL.
I wouldn't want a whole kitchen (or even a full wall) of open shelves, but I like a single one here and there. Of course, I'm also too short to see dust on my range hood, so cleaning doesn't bother me as much as it might bother other people -- I literally can't see the dust. Yes there are, but I'm also limited as to who I can use because of my builder. That's been part of the problem.
They're stinkers for limiting you in that way. Okay, completely different thought, stepping outside the box: Must you have your builder install a kitchen? Will any financing you're doing go through if you leave the kitchen "blank" ... and then arrange for your Amish cabinet builder to come in the day after you close /officially own the whole thing?
Or, could you have them install the cheapest possible cabinets -- just a minimal number across one wall, no upper, omitting the island ... and then pull them out immediately /donate them to Habitat for Humanity, and have the contractor of your choice bring in what you really want? I know that'd be expensive, but it wouldn't cost 20K more. And you'd have a nice tax write-off.
I also wanted to comment on the choice of 5 piece drawer versus a
slab. Classic shaker style actually uses a slab drawer for all drawers.
Shakers were all about simplicity. Some folks preferred to ornament
it a bit better, so the 5 piece option with the slab top drawer was the
next variant. The 5 piece option for all drawers is a very recent
innovation and involves the tradeoff of having narrower rails on top
drawers when using the wider stiles and rails of the updated modern
shaker look.My thoughts exactly -- as I said, I lean towards simple, and I like the idea of ONE fancier drawer topping the slab drawers.
I think we can all agree the final solution is somewhere in there.
We just have to find it. I really like the design. I know you are
excited.Yeah, a compromise has to happen somewhere ... and you have several good options. If I were in your shoes, I think I'd go with lowering the ceiling.
The glass cabinets in the family room are non-negotiable. They MUST
be glass to create the craftsman look I'm after. Plus there's the room
divider between the living room and kitchen/dining room. (The columns
will actually be square tapered columns.)I like all of that.
Nah, I'll do it all now. We have waited almost two years to start
this build and at this point when we move in, we want to just enjoy the
house. We're not getting any younger. LOL.Good call. You know the saying: Perfect is the enemy of good. While you're pursuing the ideal kitchen cabinet, you're putting off owning the kitchen that would've been 90% as good. At some point -- and since your house is actually started, that point is here -- you've gotta pull the trigger and say, "This is it."
One thing my husband and I've agreed upon: We are doing everything at once. We are not the right candidates for, "We'll add the sunroom later" or, "We will build the kitchen cheaply and renovate it in 5-10 years."
I'm figuring I probably will have to increase the budget a bit but
hopefully not by $20,000. I'll consider it a victory if I can do it for
only $10,000 over. LOL.Still, it's a bitter pill to swallow. You're talking about four off-season cruises, half a Honda Civic, a year of college tuition.
Does this big number include cabinetry in your bathrooms, laundry, and perhaps other rooms? Could you cut down on something in those less-visible rooms so you can have what you really want in the kitchen? For example, I could accept all open shelves in an enclosed laundry room. And I'm going with a single slab floating vanity in the master bath; while I haven't priced it, I'm sure it's less expensive than a traditional vanity with shelves.
I suspect you, like me, would prioritize the kitchen over other cabinet-containing rooms.
cpartist thanked mrspete cpartist
Original Author9 years agoThanks Annette!
I was wondering how your build was going, glad to see you've broken ground!
Personally I was picturing your kitchen with a ladder rail all the way around with a great iron and wood library ladder on wheels, but I get that the budget has to be considered.
Yes we finally have started. I was beginning to think it was only going to be built in my imagination. LOL.
While I love the look of a kitchen ladder, I would be worried going up and down on that thing. LOL. These bones are definitely not getting any younger.
Thanks Mrspete.
Ah, completely missed that those were corner drawers. Corners are a loss no matter what option you choose -- expensive and less functional than your straight runs. I'm pretty sure we're actually going to block off one corner in our kitchen and use it for absolutely nothing -- seems wasteful, but also the best option for our situation.
If I can't get my corner drawers, I may do exactly that and block the corner off. It's not that I'll be lacking for kitchen storage space for the 2-3x a week I cook. LOL.
Can't tell a sink from a stove -- and me just back from the eye doctor.
Well that's why! It's those drops the eye doctor puts in your eyes. Takes a while to make things clear again.
Of course, I'm also too short to see dust on my range hood, so cleaning doesn't bother me as much as it might bother other people -- I literally can't see the dust.
I was the same way until I moved into our rental in NY a few years ago. When I saw the dust and grease on the upper shelves, I was grossed out forever, so now want it all closed. It took me over a week of scrubbing to get all the grease and dirt off.
Must you have your builder install a kitchen?
Good call. You know the saying: Perfect is the enemy of good. While you're pursuing the ideal kitchen cabinet, you're putting off owning the kitchen that would've been 90% as good. At some point -- and since your house is actually started, that point is here -- you've gotta pull the trigger and say, "This is it."
I could do as suggested and put in a cheapie kitchen, but who wants to move in and then start tearing up stuff, etc? Nah, I'd rather get it all done now as mentioned. And without a kitchen we can't get a CO. If I were younger, I probably would do that, but DH turns 70 next year and we want to enjoy the house while we're still young enough to.
Like you said, 90% of what I want is certainly good. In fact when I think about it, it's better than what 99% of people have so I consider myself quite lucky. I mean really when I think about it. I'm worrying about whether my kitchen ceilings should be 10' or 9' and have double stacked semi custom cabinets?
I sometimes think back to my first kitchen in my first coop where we painted the 1950's boxes white, put in a new fridge and put some fun wallpaper and red hanging fixtures in and were happy as clams. I managed to cook just fine in that kitchen. (It had a good galley kitchen layout!)
Still, it's a bitter pill to swallow. You're talking about four off-season cruises, half a Honda Civic, a year of college tuition.
Um, not if you cruise on Crystal, Seabourn, or Silversea. LOL. And thankfully the kids are out of college and all tuition is paid off. Of course having a house with a pool and a backyard in our SW FL area will be like being on a constant vacation. But yes, I do get your point. And like any house build the things do start to add up by bits and pieces. Like switching to the metal roof is costing us an additional $1700.
Could you cut down on something in those less-visible rooms so you can have what you really want in the kitchen?
Absolutely. But I still don't feel it would be worth an extra $20,000 just to have the double cabinets. Like you, I think the 9' ceilings will do the trick if it comes down to that.
For example, the upstairs bathroom will have the Daltile Rittenhouse Square subway tile, and inexpensive porcelain floors. Instead of tiling around the walls in our master bath, we'll probably do a wood wainscot which will save a bundle in both tile and tiling.
And yes, we'll be using less expensive cabinets in the laundry area, my office, DH's office (Ikea) and in the upstairs bath, I intend to find another CL vanity. I'm putting the money into the public rooms (kitchen/dining/living) and into our master bedroom and bath. Even though DH's office and my studio will be used more, they are more utilitarian spaces and don't need fancy.
I suspect you, like me, would prioritize the kitchen over other cabinet-containing rooms.
Yes but I suspect also like you, if the difference were 10 or 20k more to go to a 10' ceiling vs a 9' ceiling, you too would switch to 9'.
- 9 years ago
cpartist --
Casey's wonderful tall kitchen is done with the soffits disguised to look like white painted cabinet doors stacked over wooden cabinet doors. Top photo at http://ths.gardenweb.com/discussions/2664755/my-new-kitchen-door?n=27
I don't know whether the top tier is actual cabinet doors installed over a slightly recessed soffit so that the tiers will align, or whether the top tier is done by cleaver use of molding. I do think the finished look is great, and that the strategy could be adapted to either long runs of cabinetry or -- like Casey's -- faux uppers only over lower cabinets, whatever you decide.Best of luck on this.
cpartist thanked hattysue - 9 years agolast modified: 9 years ago
I think the nine foot ceilings would be awesome -- I think the various plans I've admittedly skimmed through on this thread are really good -- better aesthetically than the 10 foot ceiling plans. (Of course we're only looking at the drawings, not the textures and colors and finalized ambiances, which I am sure are in your mind...)
I can't wait to see your finished home! (Not as much as you, I'm sure!)
cpartist
Original Author9 years agoThank you hattysue.
Your suggestion is one of the ideas we floated around but was told it wouldn't save much at all.
Thanks artemis_ma.
I can't wait to see your home finished too. As you know, I love a nice log cabin. Especially in your neck of the woods. I do prefer the 10' ceilings in the kitchen, but I wouldn't be adverse to having 9' ceilings if it means staying in or close to budget.
- 9 years ago
Well that's why! It's those drops the eye doctor puts in your eyes. Takes a while to make things clear again.
Oh, let's not talk about eye drops. I use a prescription eye drop that costs $143 for a tiny bottle. I'm considering stopping them and putting up with red, itchy eyes. Cabinet prices aren't looking too bad now, are they?
I sometimes think back to my first kitchen in my first coop where we
painted the 1950's boxes white, put in a new fridge and put some fun
wallpaper and red hanging fixtures in and were happy as clams. I managed
to cook just fine in that kitchen. (It had a good galley kitchen
layout!)Yeah, I have great memories of our first house!
Absolutely. But I still don't feel it would be worth an extra $20,000
just to have the double cabinets. Like you, I think the 9' ceilings
will do the trick if it comes down to that.Yeah, it's a matter of the value.
Casey's wonderful tall kitchen is done with the soffits disguised to
look like white painted cabinet doors stacked over wooden cabinet doors.
Top photo at http://ths.gardenweb.com/discussions/2664755/my-new-kitchen-door?n=27Forget the soffits, lovely as they are ... look at that door in the second picture!
cpartist thanked mrspete - 9 years ago
I am surprised that there isn't a full size window over the sink. You have great taste so there must be a reason but I would have put a window there and if I didn't like the view, leaded glass.
cpartist
Original Author9 years agoOh, let's not talk about eye drops. I use a prescription eye drop that costs $143 for a tiny bottle. I'm considering stopping them and putting up with red, itchy eyes. Cabinet prices aren't looking too bad now, are they?
LOL. Yeah that sounds like a lot.
look at that door in the second picture!If I had a victorian house, I would definitely spend for hardware like that. Just spectacular.
I am surprised that there isn't a full size window over the sink. You have great taste so there must be a reason but I would have put a window there and if I didn't like the view, leaded glass.That sink is the prep sink so most of my prepping will be taking place to the left of the sink under the window to the right of the cooktop. Clean up sink is on the island. The backsplash behind the prep sink will be a leaded glass window.
 9 years ago
I hope the Amish cabinet maker surprises you! Our builder uses a local Amish custom cabinet maker. Since it is a custom build we did shop around and got quotes from a couple of kitchen designers. We were pleasantly surprised that the original quote was very comparable to the big cabinet companies.
cpartist thanked lakeerieambercpartist
Original Author9 years agoMet with the KD today. We originally had looked at using Shiloh perimeter cabinets and Crystal for the island. The reason was that Shiloh didn't have a rift cut oak that I wanted for the island. However I was always planning on using a dark expresso color for the island and when I looked again today, I decided I was fine with a regular oak from Shiloh with the expresso color. So that right there I'm saving a bundle.
Add to that we decided to do paneled uppers. Similar to something like this
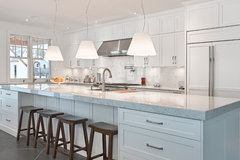 Cabico by Cuisine Memphré · More Info
I lose the glass uppers, but again save a bundle, get to keep my 10' ceilings and don't need to use actual soffits. And I'll use Shiloh for the fireplace wall and my master bath too, which will also save money.
Additionally, I realized that for my guest bathroom, if I bought the 30" Kohler Memoirs pedestal sink instead of a vanity, countertop and sink, I'll save somewhere between $500-$1000 for the guest bathroom.
She thinks we'll get very close to where I need to be so keep your fingers crossed.
Of course we'll see because when she priced out my bookcases for the fireplace wall and for the divider between the kitchen and great room, she priced them out at 36" high cabinets and I had specifically asked for 48" cabinets. Sigh.
Kitchen cabinets will all be the Shiloh Eclipse line which is European boxes with full overlay. Fireplace and divider bookcases will be inset.
- cpartist thanked smm5525
cpartist
Original Author9 years agoThe uppers will not open. They will be built out of wood I believe to recreate the shaker door style.
- 9 years ago
That's a really good idea. I wouldn't have thought of that but it's a great way to fill the space.
cpartist thanked housequester cpartist
Original Author9 years agolast modified: 9 years agoYes it will give the look without the cost and preserve my 10' ceilings. LOL.
Here is how I imagine the window wall will look. I also changed the hood so it is longer.
- cpartist thanked smm5525
cpartist
Original Author9 years agoThis actually isn't quite the layout. We're still fine tuning that but I wanted corner drawers, but will probably wind up with a corner super susan.
- 9 years ago
Add to that we decided to do paneled uppers. Similar to something like this
I like that! Excellent compromise. One thing I would do differently from the picture: I'd add mushroom-style knobs to the upper-uppers so they'd look like they'd open.cpartist thanked mrspete cpartist
Original Author9 years agoMrspete, I'm leaving that decision until the end. I'll see how I feel then.
Good news is I'm not going to be one of the ABB. When I did my condo kitchen 6 years ago, I used a Jeffrey Court crackle tile that held up beautifully. I had used a tan color, but remembered they had a green which I was sure would work with my quartzite, and I was right. It's a perfect match! (Yes I know here on the net it doesn't look like it but it is.) Jeffrey Court Spanish Moss subway tile
So as of right now, I'll be using Shiloh Lancaster Eclipse cabinets in Polar White for my perimeter, and the same cabinets in Oak with an expresso finish for my island. And of course there's my quartzite!
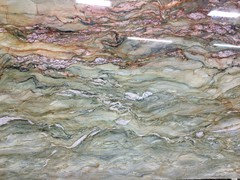
And here's my Floor
- 9 years ago
I'm decidedly not a green person, but still, that may just be the prettiest granite I've ever seen.
cpartist thanked mrspete cpartist
Original Author9 years agoThank you mrspete. I'm madly in love with it. (I'd better be for what it cost. LOL.)
- cpartist thanked kitchenchemist
cpartist
Original Author9 years agoI feel the same way kitchenchemist. Of course for every step forward in our build, we take two steps back. They started building the stem wall for the foundation of the house last week. Today our builder fired the guys because he wasn't happy with the job they were doing. The good news is he fired the guys and our builder wants us to have a solidly built house. The bad news is, we are again facing another setback.
However we were told, the new guys who are supposed to start later this week, work more quickly and are much more professional.
- 9 years agoOh, wow, that is quite a situation! Never fun to know someone was not doing their work well. And yet, you're right, it's good to know your builder did the right thing. I bet it will be great to see forward progress stepping up! Keep letting us know how things are going.cpartist thanked kitchenchemist








kitchenchemist