

Thoughts on my Plan?
Looking for some thoughts on our plans...
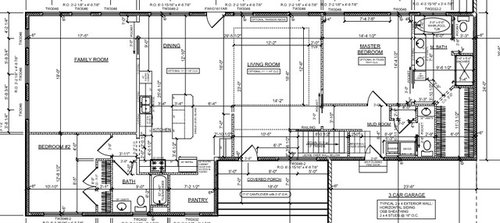
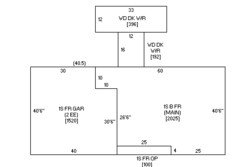
My husband and I will be building new home in the Spring and looking for thoughts on the current layout. This house is planned to stay in for 20 plus years and raise our family. We are 35 and 34 with two younger boys and haven't ruled out an additional kid. My in laws have a four seasons familyroom in the back of their house that my husband and I love and wanted to incorporate into our new home. My husband also works from home so having an office for him to work out of is crucial. In the event that we decide to have another child, we have decided that the boys may have to claim the familyroom as their bedroom for a short period of time until the basement is finished, which we are assuming will be a year or so after we move in. We originally had a plan with three bedrooms on the main and should we not have any additional kids, we would have an empty bedroom sitting there once the boys move down stairs and really wouldn't have a need for it as bedroom #2 would be the office. I should note that on our current plan, the only change I plan on making is extending the pantry (which will become the office until the bedroom is available) out towards the porch, making his office 6.2x10.
There will be a full basement that will not be finished at the time of build. The basement will have a rec/family along with two bedrooms and a bath which we will move the two boys down to when we decide to finish. All of the mechanicals will be in the basement.
Comments (70)
 9 years ago
I'm wondering if that's more for commercial use vs residential?
It's really not that wide. My friend has a hand wheeled chair, and needs room to rotate the wheels, so no, 42" isn't too large.
We do plan on doing a counter depth fridge to make the transition a little easier for flow if you will, however my current kitchen is set up identical to this setup, the only difference is that our current is a corner kitchen where I'll be utilizing that space in front of the stove as a walkway. If you took the two sides and put them together in an "L" shape, that literally is my current kitchen.
That's the difference. Before it was an L shape so no one was walking past you as you were working at the stove. Now much of your traffic will be going right behind you and there's barely enough room for one person, let alone more than one brushing by you as you cook.
BTW I only cook 2 nights a week but I still have an efficient kitchen. It just makes it so much easier when the kitchen is as efficient as possible.
Do ya'll think it would help if I moved the island closer to the dinning area to increase this walkway area in front of the fridge/stove perhaps?
No you really need to get the stove out of the pathway. It's too dangerous.
I'm now considering adding an access door through the hall for the familyroom, perhaps I just move the kitchen to the back and make the dining area the pass through, would that be more flow friendly?
Yes and that would also give you light in the kitchen. However the house has larger problems than just the placement of the kitchen as noted in the other posts.
Again, thank you for all your expertise, I just wish I would have found this forum before I sent my prints out for bids, luckily we still have time to make changes.
We were in permitting when we realized we still didn't have the house we wanted. We wound up buying more land so we could redesign a good part of the house so it would work better for us. Yes we lost 6 months, but it was worth it to have the house right.
Ask the builders to send back the plans until you get it settled what you want. You won't regret it if you get a house that works better for you.
BTW: I did get your messages and did respond earlier. :)
 9 years ago
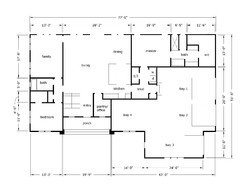
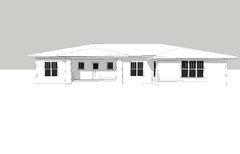
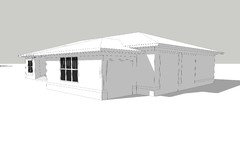
Here are a couple ideas that might help.
I agree with those saying that you should flip the living with the kitchen and dining, locating the kitchen closer to the garage. In terms of unloading groceries, going back and forth from the laundry, and other daily tasks, I think this would be a more convenient location.
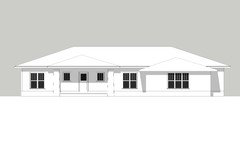
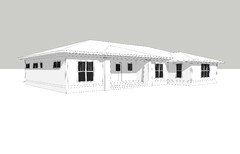
Your current exterior looks like a house got smashed into a garage, with no consideration to integrating the two or efforts to hide the sheer mass of the garages. That high garage door really throws things off, but I think a solution lies in your ceiling/floor heights.
If your foundation walls come up a bit higher off the ground, so your first floor level above the ground is say 1'-6" (maybe even 2'-0"), then you add 10'-0" walls, your ceiling height in the garage is a fairly high 11'-6". The back three bays would have high ceilings, then the bay up front could be lowered to 9'-0" or 10'-0" and have an 8' door to help massing on the exterior. But this is all assuming your tall garage doors would be 10' high. By lifting up the basement to make the house sit a bit higher and lining up all the ceiling heights, you have a simple, consistent roof line. I hope this makes sense. I think you could get away with a side load too, 120' is plenty to work with.
The square footage here is 2110, with another 1200 for the garage.
Related Professionals
Dover Architects & Building Designers · Lynchburg Architects & Building Designers · Bangor Architects & Building Designers · Alexandria Architects & Building Designers · Orange County Architects & Building Designers · Joplin Design-Build Firms · Natchez Design-Build Firms · Roanoke Design-Build Firms · Moline Design-Build Firms · Albany Design-Build Firms · Rock Springs Design-Build Firms · Sarnia Design-Build Firms · Harrisonburg Home Builders · Grand Rapids Home Builders · Kahului Home Builders PRO9 years ago
Much improved--congratulations, Nick! Very imaginative demonstration of how inside and outside are closely linked together.
 9 years ago
I like what Nick created. That porch hip/valley is too shy. Bump the columns for a more useable porch and a more proportioned hip.
Bk,What you have is odd. I am not trying to be mean, just helpful. Your family room is not quite a four seasons. I suggest to combine family and living and create a decent office/third-bedroom. A 2 bedroom house with 2 social repetitive spaces (one of them oversized), is not a good idea. I'd consider resale.

BK Iowa
Original Author9 years agoWow Nick, I feel like you have provided more insight than our draftsman (honestly). I love the outside of the house and like the feel of the inside, however there are a few key things that we would need to think about/address...but overall I REALLY LIKE IT!
I'm loving the stair location and love that the office is kind of off on its own (I think this would be helpful with the kids running around). Any chance I could get a dimension on the office?
I'm not sure backing in a boat would work so easily with a side load garage, I feel like the Mr. will kabosh the side load idea almost immediately, but I'm willing to try.
Can you explain the master bath to me? I'm thinking there's a shower and separate whirlpool, but a water closet is a must for us and I don't think I'm seeing that. That said, I think we can steal some square footage out of the closet perhaps to make that happen (we're happy with a small WIC, 13x5 would be plenty for us!). Also do you have to go through the mudroom to get to the master? I'm not sure I'm in love with this fact. We could do a door to the dining area - but then I would have the carpet trail wear pattern to get to the bathroom.
I'd need to find a way to add square footage to the garage, unfortunately with us already having 1150 (and no boat) we know fitting a boat in 1200 square feet with what we currently have is not an option (just writing that sound ridiculous) but my husband and I both agree, we don't want a garage to full to the brim. We currently have extremely high ceilings (like 13 or 14') and we love it for storing patio furniture up high on hooks etc and utilize the height more than we ever thought imaginable, so having high ceilings is a must for us. I know for most people 1200 is sufficient, however we're needing at least 1450.
Love the fact that the mudroom is small - no wasted space. I'm trying to figure out how to get another foot or two in the family room. I'm willing to do a smaller great room and even taking a foot or two out of the master, but I'm not sure that this would help much? I'm thinking our great room has some square footage that could be reduced, but I love the flow of the kitchen.
I sent the Mr. a copy of the side load, his first comment was about backing a boat in. Do you think this would be doable with a front load garage? Side loads are fairly uncommon here, so I'm not sure he wants to go that route... I definitely think this is a good jumping off point, you've definitely given us some things to think about. Also thank you for keeping it simple, we're not going for extravagant (just for square footage) and I appreciate it that you kept it pretty basic.
BK Iowa
Original Author9 years agoNaf - I feel like we have our heart set on a familyroom in the back corner. The inlaws added one about ten years back and its so cozy (maybe we love it bc our current livingroom is in the front) but my husband and I both really want that wrap around windows effect (even if its only on two sides). I agree that two bedrooms might not be the choice for some, however you could convert our family room to a large bedroom should need be. After looking at Nicks drawing, I'm thinking maybe we should tone it down some so it wouldn't be such a far fetch for a bedroom. We basically mirrored the size of the inlaws, we anticipate us using this space nightly along with holidays etc. This is probably the single most thing we're excited about in the new house to be honest, so I'm not sure I'm willing to budge much on the family room unfortunately.
- 9 years agolast modified: 9 years ago
Good going Nick!
The water closet is next to the shower in the "alcove" there. Nick just didn't put it in.
Yes you would go through the mudroom but a mudroom doesn't have to be an ugly space if it's designed well. Plus in your version you had to go through the mudroom too. So why is it ok in your version but not in Nicks? :)
As for the garage, why can't things be hung on the walls instead of in the rafters?
What is the difference between a family room and a living room? If the living room were open on two sides, how would that be different?
One other thought. A well designed home isn't just square footage, but also incorporating things like storage in all sorts of places. Think outside the box of how you can do so and that will help you envision your home.
BK Iowa
Original Author9 years agoCpartist -
I'm just not sure of walking past the washer/dryer I guess. I know we walk into our mudroom, but we're not walking through it is my thoughts I guess, maybe it will get me to actually keep up with laundry this way?! :)
Regarding the water closet, that would make sense. I guess when I was looking at it, I was assuming split vanity design, but after looking at it, its a 5' vanity (I'm assuming) so we should be good there.
The garage - we do hang things on the walls, and then also the rafters, which is why we want to ensure our next garage is plenty big to grow with us in the coming years. How we moved from a small 500 square foot apartment with no garage to needing a 1500 square foot one one after eight years is ridiculous really LOL.
Family room vs livingroom, I'm not sure what the difference is. I guess in my head, I like the fact of two rooms for holidays and whatnot. Our family is big (five kids, all maried, and 18 grandbabies) so holidays can easily have 30 people there. In my mind, I'm wanting something more cozy and hidden in the back of the house with extra windows. If the doorbell rings, we're not right there, more private I guess?
- 9 years ago
Glad you like it BK! Making some edits now, will get back to you later tonight or tomorrow morning!
BK Iowa
Original Author9 years agoNick seriously I can't thank you enough. I've been sitting here looking at the plan on and off for the last few hours wondering how we could make it work. If you would have asked me about changing my plan when I posted it, it was a definite NO.....but there are some very valid points and your plan is growing on me. Thank you so much for your help!
- 9 years ago
I'm just not sure of walking past the washer/dryer I guess. I know we walk into our mudroom, but we're not walking through it is my thoughts I guess, maybe it will get me to actually keep up with laundry this way?! :)
Ah yes. That I do understand! Make the closet a little wider and then put shelves where you can sort stuff. That's what I did in my condo where my w/d was actually in the front hall and what I'm going to do with my new build, where my w/d like yours will be on the way to the master. If I can find the photos from my condo, I'll post to show you.
Use the family room as your "away" room (When you read the Sarah Susanka books you'll understand away rooms.) with lots of windows, but I think it will be large enough as Nick drew it.  9 years ago
I wonder if, to avoid walking through the laundry to the master, a shift would help: flip the laundry and mud room, move the garage door to the right, change the kitchen to an L (so it all shifts down) and the entrance from the garage goes between the master and utility spaces. This keeps traffic out of the kitchen proper. You can have the master bedroom door facing the garage entry, or facing e living space.
For the boat, can the boat's garage door face the front? Then you can back in more easily, unhitch, then drive the truck around to the side.
- 9 years ago
For the family room, why not turn the door into a wide double-door? When in use as a sunroom (add wraparound windows!) the door would usually be open, creating more of a connection. When in use as a bedroom, just close the doors, and put a bed against the door.
- 9 years agolast modified: 9 years ago
Wow
Nick, I feel like you have provided more insight than our draftsman
(honestly). I love the outside of the house and like the feel of the
inside, however there are a few key things that we would need to think
about/address...but overall I REALLY LIKE IT!Much improvement! I think the left side of the house looks great, but I don't like being forced to walk through the mudroom to reach the master, nor do I like wasting a prime corner on a closet. Still, huge improvements.
Naf - I feel like we have our heart set on a familyroom in the back
corner. The inlaws added one about ten years back and its so cozy
(maybe we love it bc our current livingroom is in the front) but my
husband and I both really want that wrap around windows effect (even if
its only on two sides).What is it that you like so much about the family room you've seen? Was it the location? Was it the windows? Was it the size? To what room(s) was it connected, and what type of connection did it have -- connection to the outdoors, or convenience to the kitchen? What type of natural /artificial light? If you can pinpoint exactly what you liked, you're more likely to recreate a similar space.
I'm not sure backing in a boat would work so easily with a side load
garage, I feel like the Mr. will kabosh the side load idea almost
immediately, but I'm willing to try.You have control over how this garage is situated. I would not build a garage with the intention of backing a boat in to it -- side load or otherwise. I'd build a separate, detached garage ... and I'd build it in such a way that it'd be a drive-through so I'd never have to back it.
I agree that two bedrooms might not be the choice for some,
Yeah, in most areas you won't find a lot of love for a two-bedroom house ... but what really matters is that you're likely to have a difficult time finding financing for a two-bedroom house. Not only are you considering a two-bedroom house, you're considering a two-bedroom house with a garage 50% its size ... and while people might say, "Yeah, I'd like that", the vast majority aren't going to be willing (or able) to pay for more than a standard garage. This adds up to one thing: Banks like to lend on "average" because "average" sells and the average person can afford "average".
As for the garage, why can't things be hung on the walls instead of in the rafters?
Yes, don't allow yourself to become mired down in "this is the way we store these items". Storage can exist in many ways -- think outside the box and search out the best ideas for your needs. For another example, here's a garage storage method that looks interesting:
Family room vs livingroom, I'm not sure what the difference is. I guess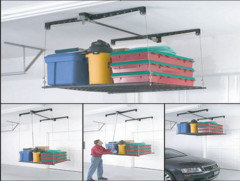
in my head, I like the fact of two rooms for holidays and whatnot. Our
family is big (five kids, all maried, and 18 grandbabies) so holidays
can easily have 30 people there. In my mind, I'm wanting something more
cozy and hidden in the back of the house with extra windows. If the
doorbell rings, we're not right there, more private I guess?Okay, this is the best information you've given us about the family room. You've told us who's going to use it /a bit about how it's going to function. This is infinitely more valuable than "big room on the corner with lots of windows".
So you want the family room to be more private, and the living room to be "the show room". Do you see the kids hanging out in the family room while the adults congregate in the living room, or what? Which room is for TV watching /video games?
You've said a couple times you want the family room to be "cozy". To me that means a small room ... but now I'm thinking you mean it should be filled with super comfortable sofas so people can recline and relax.
Do you want both rooms to be "available" all the time ... or do you want to be able to close off one when it's not a holiday /all these 30 people aren't filling the house?
I suggest you make a list of the activities you anticipate each room supporting ... plus all the furniture you anticipate placing in each room ... and all items that'd be stored in each room. By defining these details, you'll start to pinpoint what you want /be
able to communicate it effectively to the pros with whom you'll work in
building. For example, my husband and I want a great room with space for a sofa and love seat, maybe more ... most of the time it'll just be us, but we want to be able to comfortably seat 6-8 at times ... plus a big screen TV and closed storage for an extensive movie collection /board games ... the room must include a special space for our prized grandfather clock ... and I want a place where I can sit by a window and do my needlework /a storage space for my needlework ... it must include a beautiful fireplace (stone, not tile), and a place for a lovely Christmas tree is a priority ... we want this great room to open into the dining room for hosting football parties /ease of serving munchies in a room adjacent to the TV ... and we want it to have windows on at least two walls, but those windows must include good window treatments to control the amount of light that comes in - we lean towards plantation shutters. I love red and have a painting (made by our youngest daughter) that I want to provide the inspiration for the color pallet. I also want to use my grandmother's coffee table and end tables ... but I need to buy a new sofa and lamps. Now ... after reading that, don't you have a better feel for what we want? More than just "a nice big great room"? BK Iowa
Original Author9 years agolast modified: 9 years agoThanks MrsPete. What amazing to me is that I've never been asked any of these questions (with either build). Its just what size room, size of window etc. Obviously this provides some valuable insight, we thought of a lot of these things on our own and have discussed them, but never with our draftsman.
What is it that you like so much about the family room you've seen? Was it the location? Was it the windows? Was it the size? It all of these items really. It's the size, the wrap around windows along with the privacy of it being in the back of the house that we're in love with.
Regarding the garage... Per our covenants, we are not allowed to add any additional buildings, garden sheds or any other structures/fence to the property, so we are forced to park the boat in the garage (unless we want to pay for storage, which we're not wanting to do). Infact, we aren't even allowed to keep an auto parked in one spot (street or driveway) for more than 72 hours (and yes, there is a gentleman in the neighborhood that will have his attorney write you a letter if you break any covenants.
Yeah, in most areas you won't find a lot of love for a two-bedroom house ... but what really matters is that you're likely to have a difficult time finding financing for a two-bedroom house. This I agree with, which is why I want to be able to convert the family room easily to a bedroom should need be. We are building in the top 20% of the homes in town, maybe even the top 10%, I certainly don't want to price us completely out of the market.
As for the garage, why can't things be hung on the walls instead of in the rafters? Oh, they are, in fact we have 4 of the pictures you posted, along with all sorts of other storage items. We just have a lot of stuff (harley, three vehicles, snow blower, push mower, riding mower, couple ride on toys for the kids, in addition to tool boxes, bikes, kids toys, fridge, workbench, and needing to store the front and back patio items in the winter...and we haven't added the boat yet.
So you want the family room to be more private, and the living room to be "the show room". Do you see the kids hanging out in the family room while the adults congregate in the living room, or what? Which room is for TV watching /video games? I figured the majority of time will be spent in the familyroom. When the boys are a little older I would assume that they'll more than likely spend the majority of their time downstairs, but ultimately I would assume the familyroom is where we will spend 90% of our time.
- 9 years ago
What amazing to me is that I've never been asked any of these
questions (with either build). Its just what size room, size of window
etc. Obviously this provides some valuable insight, we thought of a lot
of these things on our own and have discussed them, but never with our
draftsman.But you're now seeing the point in clarifying the details you want -- they won't happen by accident. My husband and I've talked about these things at length, and the two of us haven't always grasped the other's wants /ideas at once. Don't hurry these discussions -- it's much easier /cheaper to make your decisions up front ... and in some cases, you literally can't go back and make changes.
Per our covenants, we are not allowed to
add any additional buildings, garden sheds or any other structures/fence
to the property, so we are forced to park the boat in the garage
(unless we want to pay for storage, which we're not wanting to do).
Infact, we aren't even allowed to keep an auto parked in one spot
(street or driveway) for more than 72 hours (and yes, there is a
gentleman in the neighborhood that will have his attorney write you a
letter if you break any covenants.Are you sure you want to live in this neighborhood?
This
I agree with, which is why I want to be able to convert the family room
easily to a bedroom should need be. We are building in the top 20% of
the homes in town, maybe even the top 10%, I certainly don't want to
price us completely out of the market.You're talking resale ... I'm talking about financing the original build. The bank wants to hear, "This is a three-bedroom house", not "It could be altered into a three-bedroom house." So if financing matters, you have to play the game and arrange things so that the bank'll go for it.
- 9 years ago
To be a three-bedroom, would the convertible room have to have a closet? And, if they are suspicious, the bank could see plans for a 3-bedroom, where the family room has only one door to the hall, then you can open the living room wall for a door during construction.
BK Iowa
Original Author9 years agoMrsPete / BPAthome - I guess I'm not as worried about the financing part so much as the resale potential (we have a good amount of equity in the house). Good call on making our prints show a 3 bedroom, if that's what the banks want to see, I'm happy to provide that and just advise our builders at the time to change it. Our thoughts was that a closet could always be put into the room as it is certainly large enough. But now I'm starting to wonder if that room shouldn't be cut down some, move the bedroom closet along with adding a hall closet between the bedroom and familyroom, so the hall closet could be easily closed up and door put in the familyroom side....but then Nick threw in a curve ball out of nowhere . Needless to say, I'm starting to have thoughts about scrapping this entire floor plan and trying to work with Nicks.
- 9 years ago
One thought on Nicks plan. I would flip the kitchen and dining room. I think it's more important to have light in the kitchen area as its a place you spend more time in and when dining you tend to be looking at your table mates and eating more than looking out windows
BK Iowa
Original Author9 years agoCPA - I'm not sure that I agree with that, having cabinets against the back wall would limit the windows/sunlight coming into the home.
- 9 years ago
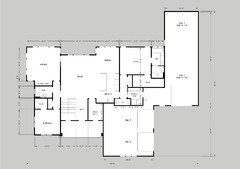
On second thought I don't think a side load is going to work either. That long garage was hidden so nicely but there just wasn't enough clearance for turning. Next best option is pushing the tall garage as far back as possible, extending it past the back of the house like you originally had. This means the other garages start to push forward and hide the front door from parking. A curved drive could fix this. Boat garage would be a straight shot to the road for backing in.
By making the living room less deep and stretching the family room out, you get windows on all four sides. Connection between living/family could be a glass pocket door or barn/sliding door.
With the great room bumped in, the square footage here is actually less, at 2045. The garages here are right at 1400 square feet.
Does your neighborhood have an architectural review board that might disprove of the amount of space dedicated to garages? Have you considered a stair inside the garages leading down to the unfinished portion of the basement for additional storage?
 http://imgur.com/a/b7Dyw
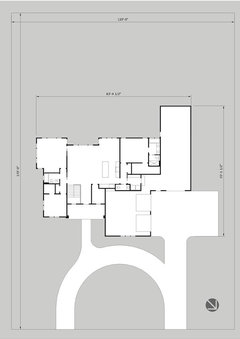
BK Iowa
Original Author9 years agoNick, any chance I can get a front view on this one? The one thing off the bat I notice is the water closet, I want to be able to shower in peace :)
As for the neighborhood, honestly, most newer builds (in the last 5-7 years or so) in this neighborhood have 1200+ garages so no worries there. A house we looked at once had 1538 so I can't imagine any issues with this. The only thing that is mandatory is a house with 1700 sq feet on the main.
Side question, most garages are straight on, so my question would be backing up if you're in the main garage closest to the house, would that be a tight fit? Thanks for all your help!
BK Iowa
Original Author9 years agoLoving the size of the sunroom (and the fact that you can get so many windows in it). The bedrooms are both perfect sizes (we don't want huge rooms when we spend all our time in the main living areas). LOVE the half bath location.
- PRO9 years ago
That space between the two garages, with the steps into the house looks like it's pleading to be the mud room!
- 9 years ago
CPA - I'm not sure that I agree with that, having cabinets against the back wall would limit the windows/sunlight coming into the home.
You don't have cabinets against the back wall. It's still a wall of windows. You make as many of your lower cabinets as possible drawers. You put the upper cabinets against the wall with the stove. Put a small prep sink on the island and you have two kitchen work spaces.
The other advantage is now no one is walking through your kitchen zone when coming from the mudroom or powder room.
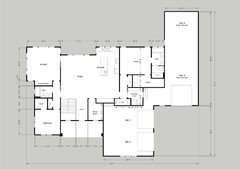
- 9 years ago
Given a choice though, I do prefer Nick's first version. Too bad about the garage.
- 9 years ago
To
be a three-bedroom, would the convertible room have to have a closet?
And, if they are suspicious, the bank could see plans for a 3-bedroom,
where the family room has only one door to the hall, then you can open
the living room wall for a door during construction.Yes, a bedroom needs a closet -- but I don't think a closet is a bad thing in this room: video games, board games, throws and pillows ... you store more than you think in you living room. I can imagine even placing the TV behind bifold closet doors.
And having a closet in that location would future-proof the house ... because they could actually use it for a bedroom, if their needs change in the future.
But in the immediate future, it'll make the bank happy to see an average three-bedroom, two-bath house.
On
second thought I don't think a side load is going to work either.I'm still against the idea of the Taj-Garage, but if you're going with this giant thing, I'd consider setting it a bit apart from the house ... and attaching it with a breezeway. The breezeway could serve as a mudroom -- it could have lockers, cabinets, coat hooks, dog crates, whatever built in. And it could either be porch-y or more enclosed. This'd stop the garage from blocking natural light from a large portion of the house, and the garage could be any shape/configuration you please.
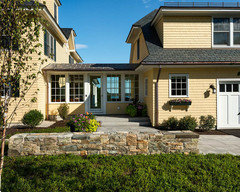
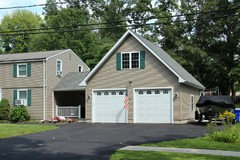
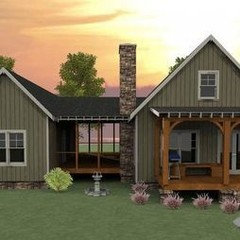
The other advantage is now no one is walking through your kitchen zone when coming from the mudroom or powder room.I'd make the walking-through-the-kitchen problem a priority. This'll be a headache every single day.
- 9 years agolast modified: 9 years ago
Paying $75 a month to store the boat at off site storage,when you eventually buy a boat, is different than paying $200-$300 a month for the life of the loan for the big and tall boat garage attached to the house HOW? :). Even if you sell the boat, you still pay that every month, with very little payback in home value for the added costs. Because it isn't living space. And trust me, the happiest day of any boat owner's life is the day that the hole in the water that money got poured into is no longer getting money poured into it. The second happiest day is purchase day, when the fantasy is still fresh and unbesmirched by reality. ;)
And yeah, I am someone that has a 30'x60' heated and cooled garage/shop on my property that we will never get the cost back at resale. We waited until we could pay cash (63K in today's money) for the materials to DIY with our own hands to build. No way would I have paid twice that for labor for it to be constructed for me as an addendum to a 30 year mortgage. Especially if budget was a concern.
BK Iowa
Original Author9 years agoLive wire - You sound like so many with a boat, part of the reason that we haven't bit the bullet yet (that and the fact that you only get to use it about 12 weekends out of the year here in Iowa). We have discussed this at lengths and regardless if we get a boat, the fact that we currently have an 1150 square foot garage, we know we want something bigger. We've gotten bids back for our current plan, and we're nowhere near that (or I'd be the first one to omit it). Again, this might seem extreme but where we are located, any new build with under 1000 square feet in a garage is actually considered small (and may suffer a difficult resale).
BK Iowa
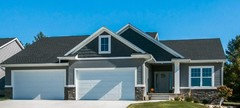
Original Author9 years agoOh MrsPete--- Taj Garage?!? Oh I must admit that gave me a good laugh. I did run your idea by the Mr. and he wouldn't even consider it, he is looking forward to the garage taking on the winter winds. You all must be from down south, us folks up north have large garages (usually over 1000 if building) and honestly, take a look at the Cedar Rapids or Cedar Falls (IA) markets, the majority of houses are all garage. Several ones in town are going to 4 stalls:
- 9 years ago
So what you're saying is there's bedrooms to go with the garage.
Well, the two bedrooms could fit into the garage FIVE TIMES with a little space left over ... so, yeah.
- 9 years ago
Perhaps I missed it but why do people in Iowa need such large garages? It snows, I get it. But the garage is almost the size of the house? Cars above people?
That pictured house is an abomination (with the 2 double front facing garages on a small house).
I'm a broken record. In the house's lifetime the need for individual ownership of cars will go down. I have a six yo and I anticipate that he won't have a car and might not drive at all. Look at car ownership and driving among teens/young adults now. Follow the trend. Although I get that Iowa is not the coasts it will happen there eventually too. - 9 years ago
I live in Texas now, but I'm from Minnesota....so I think close enough to Iowa to understand that it's very similar cultures. BK Iowa is correct......it's very common for people to have large garages, especially if they are in a rural area or even in a small town with decent sized lots. Winters are long. People need space to have an indoor/heated workspace for tools, workbenches, etc. People also love their toys, both for winter and summer (lots of lakes!). Four wheelers, snow mobiles, dirtbikes, jet skis, boats, etc. You just need space to store all that stuff. My brother has a 3 car garage attached to his house plus a separate 3 car garage/shed and he uses every inch of it. He remodels old Toyota Landcruisers and usually has 2 cars under some form of construction at any given time. They live on a lake and in the summer use their jet skis and boats daily. In winter, they are snowmobiling daily also. Having to drive to a storage facility to pick that stuff up would be a PITA.
I personally have no need for a gigantic garage, but I do understand the need for those that do. BK Iowa
Original Author9 years agolast modified: 9 years agoGthigpen - You are absolutely correct, lots of people here have large garages as well as sheds/detached garages. I was beginning to feel like I was the only Midwest person here and that understands the needs here in the Midwest.
 9 years ago
I can't speak for anyone but myself, lol, but I don't think the objection is to having a mondo huge garage... It's having a mondo huge garage *attached to the home*.
My husband, like many here, has hobbies that require a shop workspace. I'm super lucky that he likes detached buildings for his purposes, because I detest garages attached to a home. ;-)
All of that to say, I think most of us understand the desire for a large (or multiple) garage(s)... It's the execution/design we're havin' a hard time with. ;-) Although, honestly, I'm over here in wide-eyed amazement that folks have attached garages larger than the house that my little family of 7 lives in currently! (We're in 1350 sqft.)
lol
BK Iowa
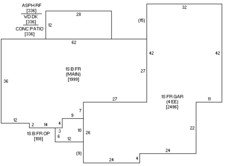
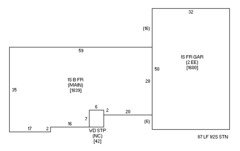
Original Author9 years agolast modified: 9 years agoHi One Devoted - All garages here are attached. You don't build a detached in the Midwest. If you don't get a big enough garage because you're maxed out on the width of your lot and then you would add another lot in the back corner. A BIG factor is that it serves as a wind break in the winter, not to mention who wants to carry in groceries or children in the middle of a blizzard or sleet. Per our covenants, we are not able to have a detached, or even a garden shed out back for that matter, so a detached is not an option and frankly many newer neighborhoods to not allow for detached structures. To only have a detached in this part of the states is not an option. Below are a few blueprints off the assessors page, perhaps this will help you to understand that this really is a normal thing here.
- 9 years ago
It has been many moons since I have lived in the Midwest -- in NE Kansas -- and we lived in an old 100+ year old house without a garage at all. My sister lives in an old 100+ year old house now, near the Rocky Mountains, and gets a million tons of snow a year, with absolutely crazy wind. No garage there, either. ;-) Lots of detached buildings, barns, etc., though.
Sounds like the Midwest just isn't my cup of tea. And that's okay. Lots of great places to live in the US. Enjoy your little piece of it! :-)
BK Iowa
Original Author9 years agoOne Devoted - true if the house is old, they may not have attached garages. Now days, you would be hard pressed to find anyone in Iowa building without an attached, it just doesn't happen.
- 9 years ago
I live in North Dakota, and grew up in northern Minnesota, so I understand the winter issues! I have friends with separate garages, and they make it work, but it certainly would not be my first choice.
We see enormous garages here - but they are attached to enormous houses. I don't see having a garage bigger than your house.
Our former neighbors had a tiny garage, a short driveway - and a LOT of stuff! An RV, a boat, an ATV + trailer, plus 3 vehicles. Their solution: move a couple of miles out of town, build a house on a few acres, and build a pole barn for the toys. They have a 3-stall garage, with one stall bumped out for a work bench - but the house is over 3000 SF, and the lot is huge.
- 9 years ago
All garages here are attached. You don't build a detached in the Midwest.
I don't think you're understanding that a garage attached with a breezeway is NOT a detached garage. It's a way to separate the garage and the house, which greatly reduces the problem of natural light /windows ... while providing a connection to the house. It's kind of a best-of-both-worlds situation.
We see enormous garages here - but they are attached to enormous houses. I don't see having a garage bigger than your house.
Yes, that's an issue: No matter where you live, you don't want a garage larger than your house. You can have plenty of storage space without building a garage as large as a starter house -- lifts, tandems, storage in other areas of the house.
- 9 years ago
It's been determined you need lots of garage space. So how to get it without it dwarfing your house?
I really like mrspete's idea of putting in a mudroom/breezeway. That area is heated etc, but it separates the two structures so it doesn't look like one massive lump. If you looked at my house, you saw I have a friend's entry at the back with windows and doors. It's sort of like that space. A connector between garage and house. (Except mine connects DH's study to the rest of the house.)
- PRO9 years agolast modified: 9 years ago
Folks, we are discussing what can only be viewed as a First World Problem from Recent Times! I'd wager this issue wasn't on many people's minds even a generation ago.
CPA put her finger on it: the challenge really isn't whether or not to have a garage as large or larger than one's home (assuming the required budget is available). The challenge is how to make the house look like an inviting and rewarding place where humans live their lives with their family and the garage to look like a compatible structure, which doesn't overwhelm and dominant the place where the humans live.
There are ways to do this. Breaking the eggs, putting them all in same skillet and scrambling them all together is not one of the best ways.
I recognize some folks don't see the difference and some may not care about the difference. But some of us do.
 9 years ago
I live in Missouri. I understand the OP too as we are far enough north that we need the extra enclosed space.
Our current house has a three-car garage and we have three vehicles. We also have 3 golf carts, a riding lawn mower, lots of gardening equipment/supplies, various-stuff-that-is-always-found-in-garages, and a need for a shop because DH makes golf clubs. (He constantly bemoans the loss of the 30x50 foot shop building we had at our last house.)
A redeeming feature of our three-car garage is that it is under our house. Thus, our footprint isn't too big nor is the garage too distracting from the house itself. I don't know if this is a possibility on the OP's building lot.
 PRO9 years agolast modified: 9 years ago
Garages under attached living space may be redeeming for square footages but it's bad practice for the health of the occupants.
Also having a hard time with the garage as a wind block. Building airtight has nothing to do with garage orientation to prevailing winds. Using an attached garage in this manner also contributes to poor health, because wind will constantly be pushing unhealthy garage air into the house through any attached walls, doors, and ceilings.













One Devoted Dame