Software
Houzz Logo Print
rosannatawil

Help with Visually Balancing Open Kitchen

9 years ago
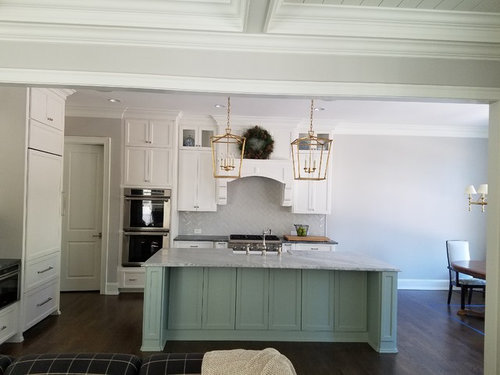
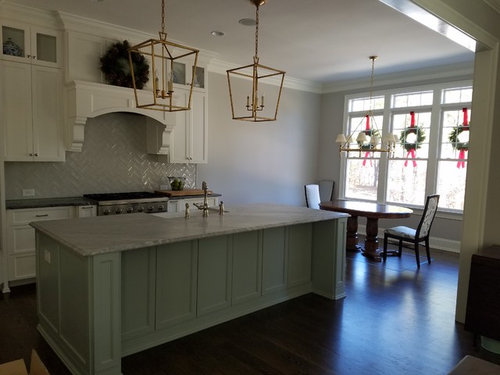
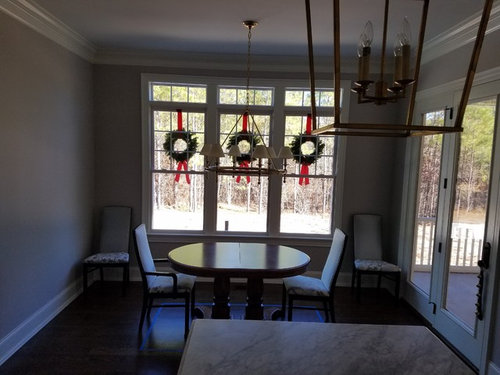
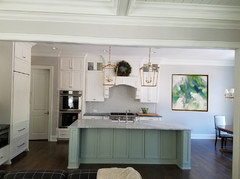
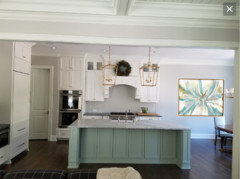
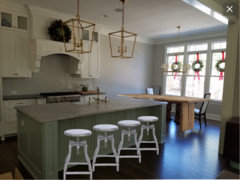
We just moved into our custom home and my kitchen is visually unbalanced - it is driving me crazy! I wish we caught this when laying out our kitchen, but unfortunately we did not. See pictures attached.

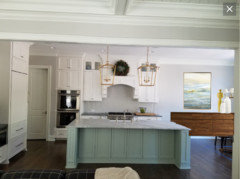
The kitchen is completely open to our living room, and the dining room/breakfast nook is part of the kitchen as well. The island is centered with the range, hood and cabinets, but the double ovens and pantry door on the left side of the room makes the room look lopsided. The fact that the ovens stick out further than the cabinets makes them stand out even more, in my opinion.

I can't add any additional cabinetry to the right side of he kitchen because I can't take any more space away from the dining area. I thought about artwork but don't know what size/shape/style would work. I also thought about adding open shelving but I don't know if that would end up making the dining room feel cramped.

Any ideas on how to balance the space?

Also, would a certain style or number of counter stools help the problem?


My other issue is with the lighting fixtures. I love the look of oversized fixtures, and I love the fixtures I picked out...but the Circa classic ring chandelier in the dining room with the Circa pendants in the kitchen look to be kind of overwhelming in the space. I love both selections so much, but feel like one of them needs to move somewhere else. Any opinions or suggestions on the lighting fixtures?


Help Please!!


(Please ignore the dining room table and chairs- we are currently shopping for new furniture).

Comments (38)

  • 9 years ago
    The thing I am picturing is a "kingdom mirror"... which if you've never heard of it, check out Victoria elizabeth Barnes blog. She's restoring a victorian and is. Complete craigslist master.
  • 9 years ago
    @rosannatawil it would have been nicer to have a corner nook built
  • 9 years ago

    Charlestown Beach Cottage · More Info


    Kitchen · More Info


    Kitchen · More Info
  • 9 years ago

    Beautiful kitchen.

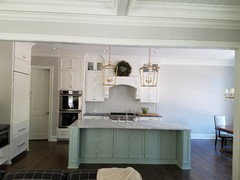
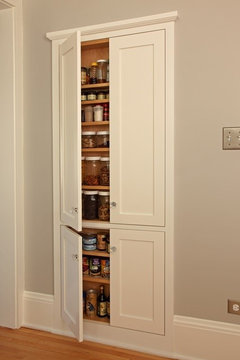
    You could have a pantry installed that would mimic the size and general shape of the oven wall.

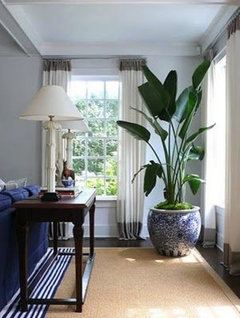
    You could buy a live plant like a fiddle leaf fig to place just to the right of the counter.

    Almost any room can benefit from a large plant.


  • 9 years ago

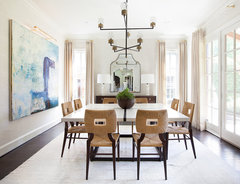

    Center art with the table and chandelier not the wall (you'll be leaving room for a tall plant next to the cabinets) ; )

    Go vertical or square.


  • 9 years ago

    This is your dining area so art needs to fit that area--again center it with the table/chandelier.

  • 9 years ago

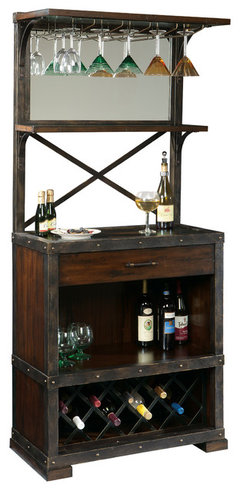
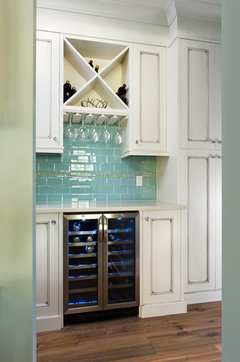
    Since it bugs you, have a cabinet installed the same size as the oven cabinets. Maybe a wine 'fridge and glass storage.

    I think I would look for a piece of furniture instead, but from your description, it sounds like it really bothers you.

    (FWIW - it doesn't bother me.)

    Something like this in white.

    Howard Miller Red Mountain Wine and Bar Cabinet · More Info

    Victoria, BC Luxury Craftsman · More Info

  • 9 years ago

    Until you have your new furniture, I would move the pair of chairs off the window wall and over to the table if only to add some visual weight.

    Looks like you don't need to cover the window, but a pair of lovely floor length side drapes would be very nice and add another element to this side. Even if you never close them.

    Wait until you find your table and chairs to see if the light fixture above feels right.

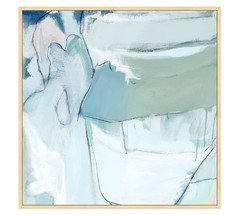
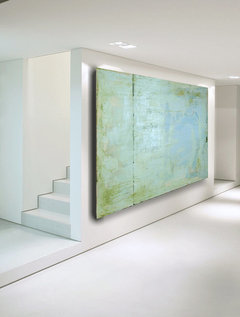
    Big scale art. Use painters tape to tape off a size on the wall. You can see the size of the art in relation to the walls below.

    Congrats, it's a beauty.

    Bryn Mawr · More Info

    Nob Hill Penthouse · More Info

  • 9 years ago
    thanks @BetteP ! which of the comments above do you agree with- centering the art with the table or the wall? going with large scale art like your suggesting would force me to center with wall unless I did a vertical piece, right?
  • 9 years ago

    You could also do art centered with the table and then put a hutch or something else vertical in that space between...

  • 9 years ago
    last modified: 9 years ago

    I would add a console with art above. I would even off-center the art, which seems to balance the space. Ex.

  • 9 years ago
    I agree with the above posters. Either a tall pantry cabinet or large plant. Art needs to be centered with the dining area or else that space will end up being unbalanced and awkward.
  • 9 years ago
    it would be a great idea if i had more dining room space. i wanted to do a round or rectangular table to seat at least 6, as we did not do a formal dining room. as it is, the largest rectangular table i can do is a 72x42. with chairs added, im left with no extra room for additional furniture in that space.
  • 9 years ago

  • 9 years ago
    last modified: 9 years ago

    You need to choose your new table & chairs first, then choose the art. Art placement relates to the furniture, not the wall.

    Do I see painters tape under your table? If you are considering an area rug, the rug needs to be large enough for the chairs to remain on the rug when they are pulled out.

  • 9 years ago
    I would do a pantry . Not necessary to have it as wide as oven wall.
  • 9 years ago
    painters tape is outlining the size of the table we were looking at. haven't even gotten to thinking about rugs yet ;)
  • PRO
    9 years ago
    imagine continuing the base cabinets into the dining area with open shelves above, place bar stools at the island...
  • 9 years ago
    Once the chairs go in and artwork, it would look much more balanced, nice kitchen and the lights are wonderful.
  • 9 years ago
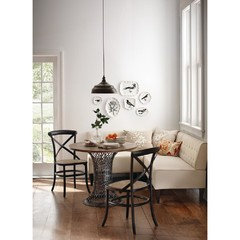
    I love the idea of adding a pantry similar to the oven cabinet and making a corner banquette
  • 9 years ago
    How about getting a tall tufted board which would come out about 2" at each end of the size of your wall and have it attached to a custom bench and a window bench connect to it for the window
  • 9 years ago

    Have you found a table? This one from Crate & Barrel looks great with your existing finishes (barstools also from C&B):

  • PRO
    9 years ago
    Base cabinets don't have to be 24" deep, a buffet in the dinning area can be 12" deep with wine storage, pigeon holes , bread warmer...etc...
  • 9 years ago
    last modified: 9 years ago

    I would do a breakfast nook or long table and art on the right. The chairs in the corner are a bit strange.

  • 9 years ago

    If you really want to mess with your sense of symmetry then put the art in the middle of the wall and have the table and chandelier off to the side. Now, how's that looking?

  • 9 years ago
    Art! Or you can also add some paneling- shiplap, board and baton etc.
  • 9 years ago
    love the nook idea..but given we don't have a formal dining room, wouldn't that be an awkward dining arrangement when hosting dinner?
  • 9 years ago
    last modified: 9 years ago

    Then I would opt for a rectangular dining table. With large piece of art on that back wall. No chairs strangely placed in the corner. You've been shown examples of art on that wall, do you not like art there? I think that's the main solution, if you you don't want to change your dining table layout.

  • 9 years ago

    I think it is a great space. What jumps out at me is the very different light fixtures. They don't compliment each other. Once you get a new dining table and chairs I would rethink the fixture in that area. Prioritize table, chairs, fixture, step back and then add art and plants. And enjoy your beautiful kitchen.

  • 9 years ago
    Large art or mirror centered in dining area. I like the lights.
  • 9 years ago

    You could do a stud bay pantry on the right side, to echo the lines of the oven cabinet. If you extend it a few inches into the room you'd increase storage, but use very little floor space/


  • 9 years ago
    Hi Rosanna. I don't have any advice to give but wanted to say I love your kitchen and color choices. Very nice!
  • 9 years ago

    This balance problem may resolve itself once the new dining set is in place. If not, you have lots of good suggestions for easy fixes. If they don't work for you, you can always do a more permanent installation of balancing cabinetry later on. Just enjoy your new home for now, and let these little irritations smooth out as you begin to furnish and decorate the spaces.

  • 8 years ago

    Hi Rosanna! Pretty kitchen! What size are the dalarnas? Small or medium? How long is your island? I am thinking of the same combination (island VC dalarnas and table VC ring chandelier) but in the iron tone. Was going to get two of the small lanterns for over our almost-9 foot island.

  • 8 years ago
    You just don't have enough "stuff" in there yet. Art on the wall, a rug under the breakfast nook table, an open bookcase.

    Put some pieces in there that you already own to see how they affect your perception of the space. Then you will know what you want.

    I don't think you have a problem. I think it's very nice.
  • 8 years ago
    Hi Rosanna

    We would love to see the progress you made in the kitchen anything new