Software
Houzz Logo Print
spindledreams

Craving Color but...

9 years ago
last modified: 9 years ago

Background we are renovating the kitchen in our little 1938 4 room Cape Cod style house that is under 1,000 sq. feet. It has all the original walls meaning we have 4 small rooms and a bathroom arranged around a small central hall.

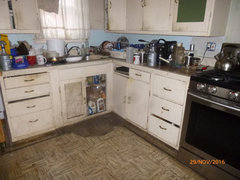
My kitchen, the current project, is small and dark and crammed into one corner of a very chopped up room with the closed in stairwell taking up much of the room. It currently has 4 base cabinets and only 3 useable upper cabinets. It will be getting a new more functional footprint which also means new floors and new cabinets. The cabinets are a mix of bought unfinished and home built so will be a mix of woods and to tie them all together we are going to paint them...

New floors will be a VLT from Karndean and new countertops will be light wood butcher block. The floor in the hall is the original hardwood. Photos in the comments

And here comes the problem. I am craving color. Something strong and rich that doesn't remind me of the military barracks, white base quarters, or white rentals of my past. DH doesn't want anything "too dark" of course that seems to mean anything not white or off white is off limits... I have even had him tell me that SW Sea Salt is too dark same with SW Livable Green! HELP!

Comments (11)

  • 9 years ago
    last modified: 9 years ago

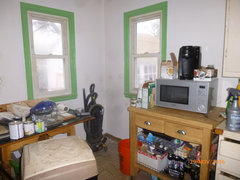
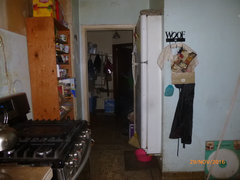
    Current kitchen and yes that is my fridge in the hallway and if anyone has the fridge door open you can't enter or leave the kitchen. The nook is 5 feet deep by 6 1/2 feet wide. The windows on the long side face west. The window at the bottom of the nook faces south.

    current house · More Info

    current house · More Info

    current house · More Info

  • 9 years ago

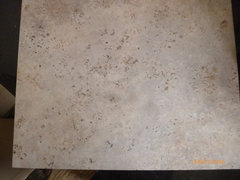
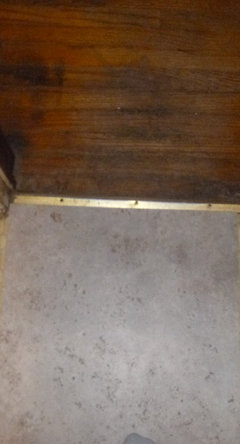
    The new floor will be Karndean LooseLay tile LLT202 Indiana. The first photo shows the tile and the second photo shows our tile sample next to the wood floor in the hall.

    current house · More Info

    my kitchen... · More Info

  • 9 years ago

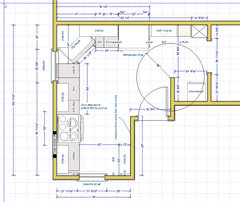
    New footprint has us closing off the large west facing window to give us more room to spread out appliances and gasp have a prep zone... We are also insulating the room as we go.

    my kitchen... · More Info

  • 9 years ago
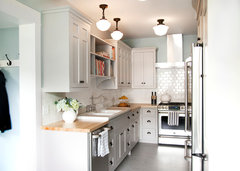
    This is a great example of a compact kitchen with a counter and floor similar to yours. If budget allows take your cue with elements like great lighting, backsplash, very subtle light paint for cabinets, great faucet....I think you should achieve 'richness' in the application of finishes and fixture selection and you won't feel like it's the barracks anymore. As for adding rich color I would expand to other areas of the house...is there a library or den or office 'nook' that could be a deep forest green or deep navy? Those spaces naturally want to be more cocoon like where the kitchen in your scale seems to want to be lighter (just speaking in terms of resale, spouse happiness,
    Kenwood Traditional Kitchen Remodel · More Info
  • 9 years ago
    So in summary I would seriously consider saving until you can afford new cabinets. If you are going to so much work but trying to keep some of those cabinets you are making a huge mistake.
  • 9 years ago

    we had one plan that was a U but the south window is something we did want to keep as it looks into the backyard play area... And when we did mockups we realized we would have to raise the window to put in full height counters. We will have to think about your plan though as it does look like it could give me things I had been wanting but couldn't get in other plans...

  • 9 years ago

    Oh we are not keeping ANY of those cabinets. They are original to kitchen which means they are over 50 years old... I am not even sure I would want to offer them anyone as they have at least 6 coats of paint on them and at least some will have lead in it. So nope they are going and so is the floor which is probably vinyl asbestos tile....

  • 9 years ago

    Any of the soft colors in the tile in your ideabook would be lovely. Lighter versions are fine. You can have Sea Salt mixed with half as much pigment in a test quart.

    Will the closed in stairway be removed?

    If you want to keep the south window because you need to see the play area, consider whether you can pair up two of the windows there instead of one, since you have to move them anyway.

    I'd put the sink under a new, wider window on the west wall, not in the corner.

  • 9 years ago

    Sea Salt walls with cream cabinets and butcherblock countertop. Sink under window.

    Gourmet Antique · More Info

  • 9 years ago

    The stairway is structural so it will not be removed. It runs from the basement to the attic as the house is a story and 1/2. The nook the fridge is currently in would have been the base of the stairs up. The attic was never finished but we have that quirk of architecture to work around, Sigh I do wish our house would meet code now to finish that attic as it would sure help to have more living space...