

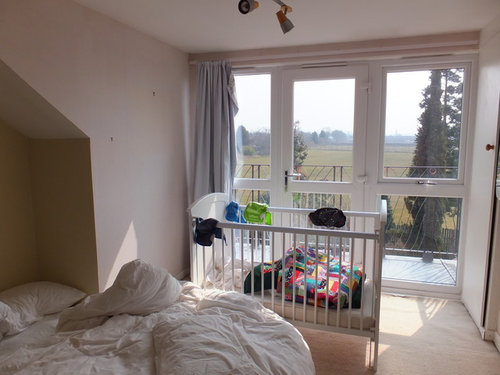
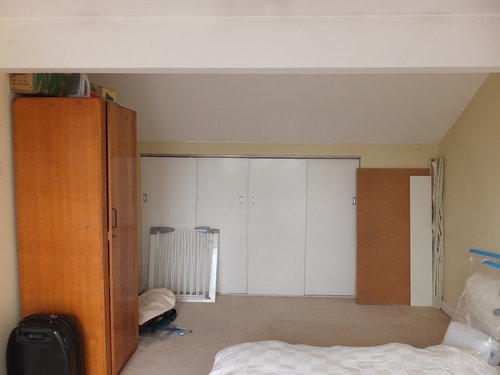
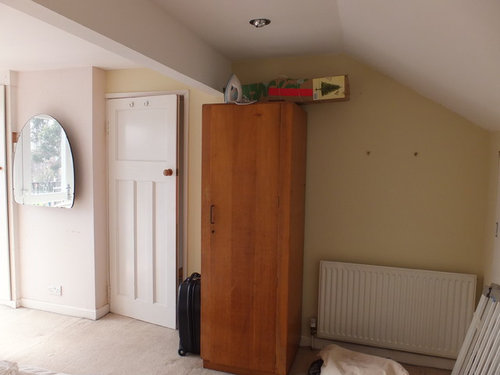
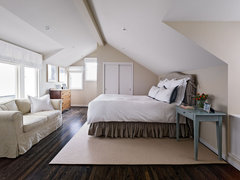
Loft with sloping ceilings and beam!
13 years ago
Featured Answer
Sort by:Oldest
Comments (13)
 13 years ago
 13 years ago
Related Professionals
Florence Interior Designers & Decorators · Hagerstown Interior Designers & Decorators · Saint Joseph Interior Designers & Decorators · Atlantic City Interior Designers & Decorators · Virginia Beach Interior Designers & Decorators · Yuma Interior Designers & Decorators · Bronx Interior Designers & Decorators · Athens Architects & Building Designers · Brunswick Architects & Building Designers · Amherst Architects & Building Designers · North Adams Architects & Building Designers · Victorville Architects & Building Designers · Joplin Kitchen & Bathroom Designers · Martinsburg Kitchen & Bathroom Designers · Nashua Kitchen & Bathroom Designers- 13 years agolast modified: 13 years ago
- 13 years ago
 PRO13 years ago
- PRO13 years ago
- 13 years ago
- 13 years ago
 13 years ago
- 12 years ago
 12 years ago
- 12 years ago

Related Stories
ECLECTIC HOMESHouzz Tour: Problem Solving on a Sloped Lot in Austin
A tricky lot and a big oak tree make building a family’s new home a Texas-size adventure
Full Story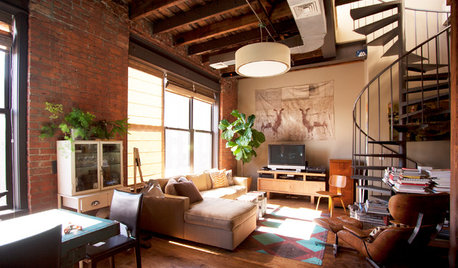
INDUSTRIAL STYLEMy Houzz: From a Bakery to a Cool Loft in Brooklyn
Soaring ceilings with exposed beams and a stereotype-defying patio make a Williamsburg artist's home a thing of beauty
Full Story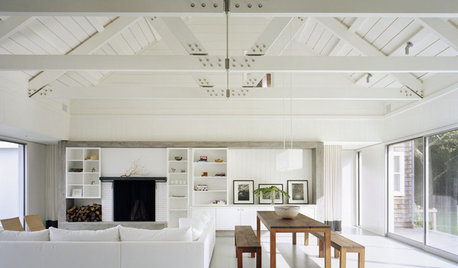
REMODELING GUIDESSupporting Act: Exposed Wood Trusses in Design
What's under a pitched roof? Beautiful beams, triangular shapes and rhythm of form
Full Story
ARCHITECTURELearn the Language of Trusses in Design
If figuring out all those intersecting beam configurations under roofs makes your eyes cross, here's help
Full Story
HOUZZ TOURSMy Houzz: Cashmere Adorns a Bright, Cozy Amsterdam Loft
New flooring puts ever-changing textiles in the spotlight at this airy home and showroom in the Netherlands
Full Story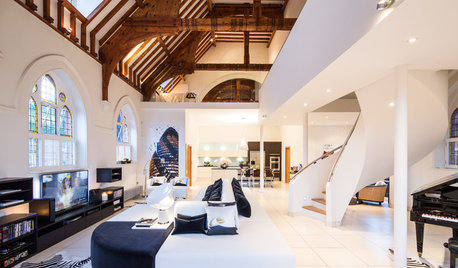
DECORATING GUIDESHouzz Tour: A Live-Work Space With a Heavenly Heritage
Soaring ceilings and wood beams inspire a designer creating her home and office in a converted historic church
Full Story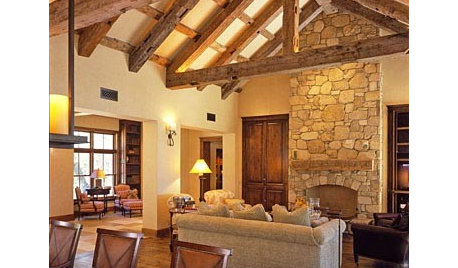
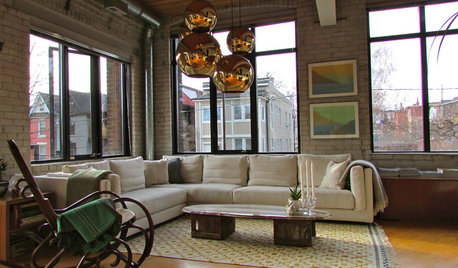
HOUZZ TOURSMy Houzz: From Baseball Factory to Homey Loft in Toronto
Textural secondhand finds cozy up this loft's industrial elements but keep the generous views front and center
Full Story
HOUZZ TOURSMy Houzz: Retro-Glam Loft in Los Angeles
Showing a romance with France and a love of richly colored fabrics, this downtown loft bespeaks a boudoir nature
Full Story
LOFTSMy Houzz: Comfortable Chic in an Open Dallas Loft
Dotted with creative projects, repurposed props and plush fabrics, a designer's loft is a most fashionable canvas for experimenting
Full Story




cherryberrytiger