

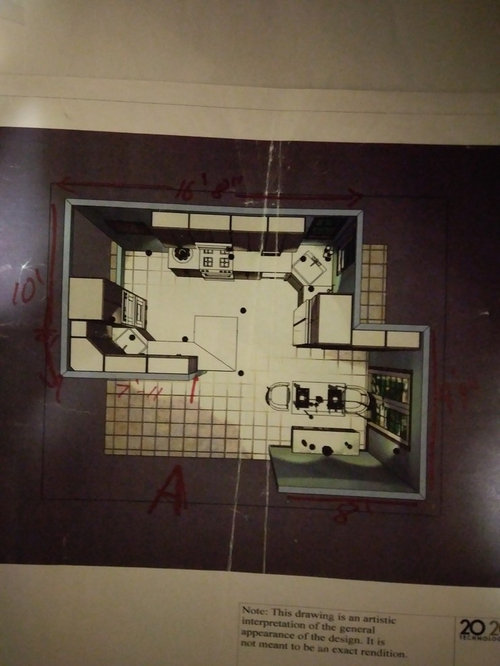
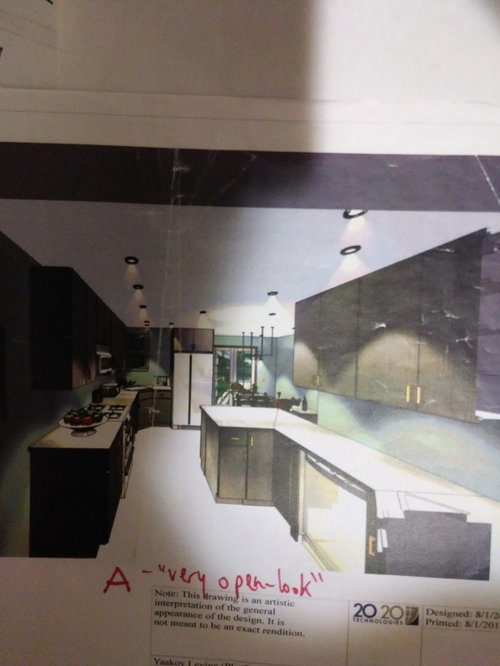
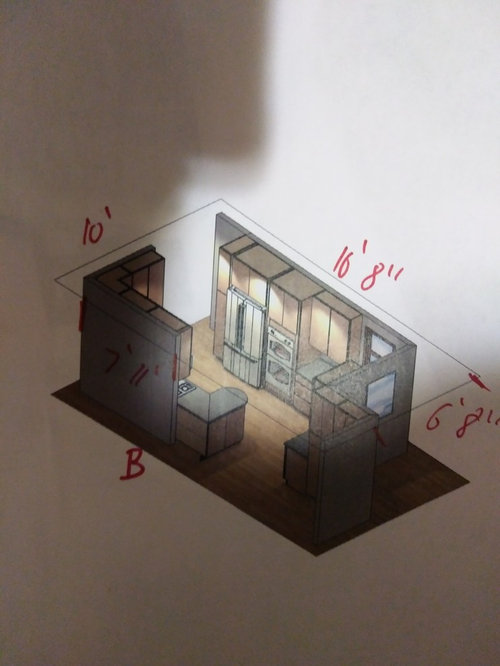
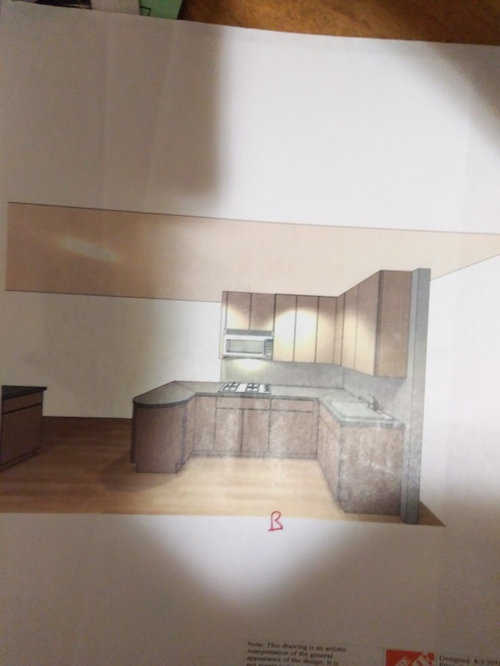
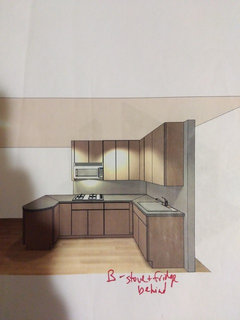
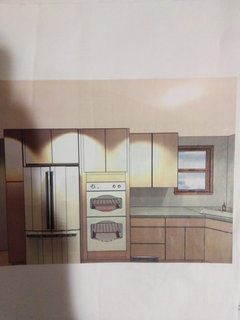
kitchen layout options.. double oven next to cornerzybk sink?
9 years ago
Featured Answer
Sort by:Oldest
Comments (9)
Related Professionals
Minneapolis Interior Designers & Decorators · Twin Falls Interior Designers & Decorators · West Palm Beach Architects & Building Designers · Sedalia Architects & Building Designers · Anderson Architects & Building Designers · Laredo Architects & Building Designers · Fort Dodge Architects & Building Designers · Potsdam Architects & Building Designers · Billings Architects & Building Designers · Kahului Architects & Building Designers · Orlando Kitchen & Bathroom Designers · Monroe Kitchen & Bathroom Designers · Southaven Kitchen & Bathroom Designers · New York City Kitchen & Bathroom Designers · Sioux Falls Kitchen & Bathroom Designers PRO9 years ago
 9 years ago
- 9 years ago
- 9 years ago
- PRO9 years ago
- 9 years ago
Related Stories

KITCHEN APPLIANCESFind the Right Oven Arrangement for Your Kitchen
Have all the options for ovens, with or without cooktops and drawers, left you steamed? This guide will help you simmer down
Full Story
KITCHEN DESIGNKitchen Layouts: Island or a Peninsula?
Attached to one wall, a peninsula is a great option for smaller kitchens
Full Story
KITCHEN DESIGN8 Good Places for a Second Kitchen Sink
Divide and conquer cooking prep and cleanup by installing a second sink in just the right kitchen spot
Full Story
KITCHEN DESIGNWhere Should You Put the Kitchen Sink?
Facing a window or your guests? In a corner or near the dishwasher? Here’s how to find the right location for your sink
Full Story
SMALL HOMESTiny Houzz: A Retractable Bed and Double-Duty Furniture Make It Work
Architecture graduates work with a builder to create a stylish tiny house with an efficient layout and a roomy feel
Full Story
KITCHEN DESIGNHow to Design a Kitchen Island
Size, seating height, all those appliance and storage options ... here's how to clear up the kitchen island confusion
Full Story
KITCHEN DESIGNKitchen of the Week: Double Trouble and a Happy Ending
Burst pipes result in back-to-back kitchen renovations. The second time around, this interior designer gets her kitchen just right
Full Story
KITCHEN DESIGNHow to Choose the Best Sink Type for Your Kitchen
Drop-in, undermount, integral or apron-front — a design pro lays out your sink options
Full Story
KITCHEN DESIGNDouble Islands Put Pep in Kitchen Prep
With all that extra space for slicing and dicing, dual islands make even unsavory kitchen tasks palatable
Full Story
KITCHEN DESIGNHere's Help for Your Next Appliance Shopping Trip
It may be time to think about your appliances in a new way. These guides can help you set up your kitchen for how you like to cook
Full Story




acm