Software
Houzz Logo Print
megan_aaron43

Making myself crazy with kitchen layout - please help!

9 years ago
last modified: 9 years ago
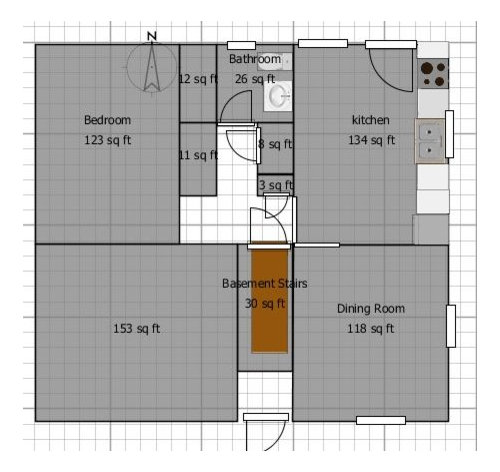
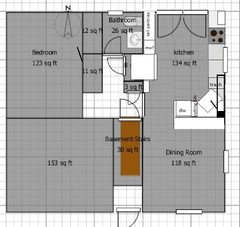
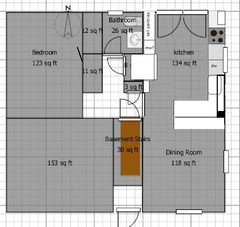
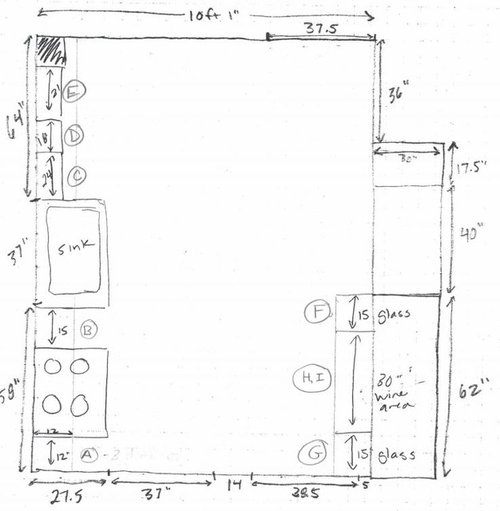
I thought that my plan was pretty simple and now I'm second guessing pretty much everything about it. Here's my floorplan. I didn't measure the length of the dining room or the basement steps, and I'm still trying to figure out the best tool to use for this, so it's not perfect, but it gives you the idea. The white in the middle is hallway. The small 'rooms' are all closets.

The plan was to take down the wall between the kitchen and dining room - which is a load bearing wall, but relatively small and also recess the fridge into 8 sq ft closet.

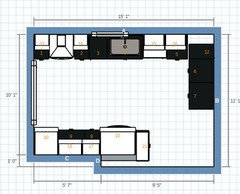
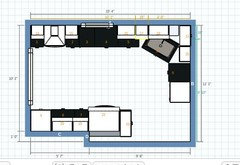
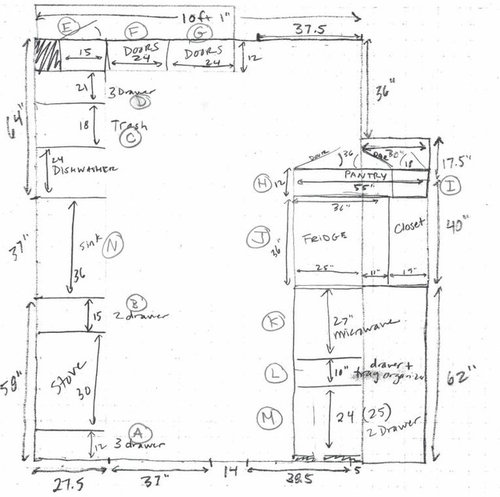
Here's what I came up with. The measurements shown on the left are a drawn slightly wrong, the numbers are right, the arrow is just in the wrong place. the original wall was 13'3" , that is where the 58, 37 and 64 inches came in - the measurements of the window and the space on either side. This drawing assumes that the wall was taken down, so there is more room to add the peninsula, but the arrow for the end of the wall doesn't show that. Basically that peninsula is almost completely in the next room.

I had a brief consult with a KD and she suggested taking the peninsula cabinets down to 12" deep to allow space for the overhang and not take too much space out of the dining room. She also suggested the shallow pantry that runs perpendicular to the fridge. We want to make the distance between the basement door and the pantry or wall there a little larger because right now it's just too tight to carry anything down into the basement. That's why there is a 30x17.5 square that looks like it's blocking the pantry - that was the original outline of the closet.

The other problem is the window in the bottom right corner. The bottom of the sill is 30" from the floor, so the counter will overlap it in this layout, and the wall cabinets would also obscure it a little. However, I think I'm willing to make that trade to get the storage of those cabinets running the whole length of the wall. We have a large window over the sink, and the door is mostly glass, and the cabinets wouldn't block much of the light, so light isn't really an issue, just the fact that it may look a little odd. I'm waiting for a price from my contractor as to how much it would cost to move that window or remove it and put in french doors, but I suspect it is going to be more than I want to spend given that the outside of the house is brick. The KD had mentioned putting the cabinets in like we are moving the window and doing the actual moving of the window later. I also know that there isn't technically enough landing area around the stove, but I don't know how to get around that without moving the stove. My husband really wants a double farmhouse sink. That's pretty much the only thing he has asked for, and I think it would drive me nuts if it wasn't centered under the window. Right now our sink is off center by an inch or two to accommodate the dishwasher and that really irritates me.

Since we will need a post in the corner for support, I didn't think I could really use a corner cabinet, so I thought maybe a smaller cabinet that opens under the peninsula. I don't love that idea, but that's all I had.

Thoughts? I would have loved an island instead of a peninsula but I just couldn't figure out a way that I would have enough space. And sorry I just realized that the two drawings are from different perspectives.

Edited to add: we are a family of 3. I was hoping for the area over by the window to be a coffee/wine station. The goal here is mainly for me to not hate my kitchen, but more specifically we don't have enough cabinets or counter space and our refrigerator is tiny. Currently we use the kitchen as an eat in, with a rolling butcher block cart on the long wall as additional counter and an old table as a makeshift island for prep work. I'd prefer an informal seating area like the peninsula, and we can use the dining room - which will become part of the kitchen if we take down that wall - as our main eating area. There is currently a water pipe in the smaller closet, so that can hook to the fridge, but I'd prefer to not move everything around due to the added cost. Right now we have an electric stove but we bought a dual fuel one and they are going to have to run the gas anyway (from the basement more or less near where the fridge is in the current layout), so I guess moving the stove isn't a huge deal.

We bought our new appliances already, a 30" slide in dual fuel stove, a 36" french door refrigerator and a new regular dishwasher. I want to have a range hood, but I haven't bought that yet. People keep suggesting putting the microwave over the stove to save space, but I really have my heart set on a range hood.

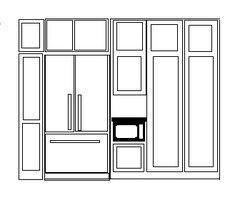
One more thing I forgot - that picture was the lower cabinets, here is my plan for the uppers.

Also, I love the look of open shelves and glass cabinets but we aren't the tidiest family and I know it would end up being a total mess. I have two glass upper cabinets in my plan but I want to stay away from much more than that. I think I can manage to keep my wine glasses and coffee mug collection looking nice but not much else beyond that.

Comments (23)

  • 9 years ago
    last modified: 9 years ago
    Would a corner sink drive you nuts, too, since you have to have a post in the corner? Here's a quick idea--I drew in the French doors, but if that idea doesn't work out the pantries can be deeper, and the fridge pulled forward. I left just enough space in the back closet to stack rolls of TP, cleaning supplies, and toiletries, and I put a small cabinet to the left of the fridge--could store canned goods or glasses and cups--could have glass doors.

    You might be able to fit a small MW on a shelf beside the fridge, with landing space below, or a pull-out board for landing. The MW shelf would need to end behind the fridge door, so that fridge would open fully.

    I moved the range just a few inches, to center it between the wall and window, and included a trash pull-out below the prep space.

    Megan thanked mama goose_gw zn6OH
  • 9 years ago

    hmmm that's really interesting! I should have said that I'm not opposed to the sink being off center in general, just if it's going to be below the window it has to be centered. I never would have thought of putting a corner sink like that. I like the idea of the sink being closer to the socializing. I like the idea of the stove centered on that wall especially because I was thinking of the range hood as a focal point and out bothered me that the upper cabinets weren't balanced beside it.


    I'm having trouble wrapping my head around the corner sink and I wonder if it will make the post more conspicuous. I also wonder how much it will cost to move all the plumbing. My budget is a decent size, but I'm getting to the point that I have to start making sacrifices.

    also, I really want the microwave in a bottom cabinet. We don't have the budget for a microwave drawer but we don't use it that much and I'd rather have it out of line of sight.


    I'm going to have to look up corner sinks now. thanks!

  • 9 years ago
    last modified: 9 years ago
    If you include a MW in a tall cabinet beside the fridge, you can have it at any height that is comfortable for you. Or, if you aren't using custom cabinets, use a standard base and upper. I think a MW on an upper shelf would be more convenient than bending down so far, but my family members are on the taller side.

    Megan thanked mama goose_gw zn6OH
  • 9 years ago

    "...I'd rather have it out of line of sight."

    Put it in an alcove with doors that can be closed when it's not in use - out of sight!

    Megan thanked Buehl
  • 9 years ago

    Other than additional light and the esthetics of a French door...you will gain additional brick (if demo is done CAREFULLY); it can be used to seamlessly patch the former window area.

    Megan thanked rantontoo
  • 9 years ago

    I love it, Mama G. Excellent solution.

  • 9 years ago

    "...My husband really wants a double farmhouse sink..."

    To be functional, that means the sink will need to be at least 36" wide. If it's in the corner, then be aware that it will take 4' or more off each corner.

    Why does he want a 2-bowl sink? What about a single bowl?

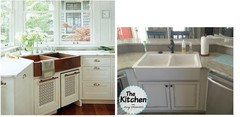
    Marandall, a GWer, installed a 30" single-bowl farm/apron sink in the corner with 2-3/4" columns on each side. She kindly provided measurements and pictures of the installation. Here's a link to those pictures that I saved in my Photobucket account. They may help you if you decide to stick with the corner sink.

    http://s182.photobucket.com/user/Buehl/library/00%20Other%20Peoples%20Kitchen%20Pictures/Marandalls%20Corner%20Sink

    .

    Megan thanked Buehl
  • 9 years ago
    last modified: 9 years ago

    he wants a double 60/40 or 70/30 because that way we can have dirty dishes in the large side, and still have access to the garbage disposal and drain in the small side. Dirty dishes pile up in our house. I know it would be great if they didn't, but they do. It's my daughter's job to empty the dishwasher and my job to load it, so if she's running behind, like she frequently is, the dishes pile up.


    Also thanks for those pictures, I saved them, that's a great idea. I don't know if I would be hitting my hips on those bumped out parts, but it's certainly something to consider. But yes, I agree we need a 36" one. I was wondering about a 33" one, but I know a 30 isn't enough.

  • 9 years ago


    Yeah, I know everyone loves single sinks, but I don't see that happening - the pan in the sink for dishes. I have to go measure my in-laws sink because they have a 70/30 or maybe even 80/20 that is PLENTY big on the large side. That's what my husband has in mind.

    do you all think it would be awful to put the sink next to the window? I know I said the sink had to be centered, but I'm loving a lot of the stuff that putting it in the corner gains me, but if I can't make it work there with the size and the cabinets (custom may not be in the budget, I'm looking at semi custom now), maybe it wouldn't bother me if it was REALLY not centered under the window. The existing sink is off center by about 2 inches. I think that looks like a mistake, but maybe if it was intentionally not centered, it would be alright? Kinda like this:


    I'd lose some upper cabinet space, but not a ton.

  • 9 years ago

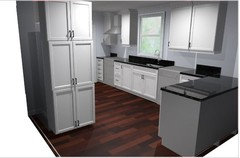
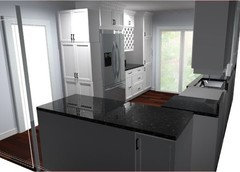
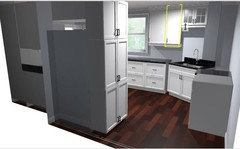
    here's the 3d mock up:

    and I added a little bit of counter back over by the fridge. although now I realize that I took out the microwave space again. ugh! I really have to stop doing this and do some work.
    And the floor plan. I put the full depth base cabinets on the peninsula because it was easier than using wall cabinets as base cabinets in this lowes software for a quick mock up.

  • 9 years ago

    Not a fan of the latest mockup with the very off center sink. I suggest putting the sink wherever it fits naturally and adjusting your faucet/sprayer to make sense. For instance, my sink is 4 inches off center to the left. I mounted the faucet center with the sink itself, then put the sprayer 4 inches off center in the opposite direction. The sink isn't centered on the window, but the faucet/sprayer combo are.

    Megan thanked Kathryn P
  • 9 years ago
    last modified: 9 years ago

    How about if you and your daughter switch jobs for a two week period? That way she can see how things run when the dw is always available. You can explain the sink problem as a good reason for the experiment. Nobody wants a double sink. After the two weeks ask her which job she wants.

    Megan thanked dan1888
  • 9 years ago

    That's another interesting idea. I'm going to have to mock that up after work or I'm going to get fired and not be able to afford any of this! Lol! I'm still contemplating the corner sink but I wonder how big the cabinet would have to be to fit the 33" apron sink. And I read something about corner cabinets having less support for a sink. So I may need to figure out my cabinet person first

  • 9 years ago
    last modified: 9 years ago

    Rather than center the sink on the edge of the window, I'd put it near the corner, with the DW to the left. That won't be a popular view, but I have the DW in that location, between the sink and range, with the trash to the left of the DW, and it works fine. It would not be my first choice, but it allows another 24" of prep space in my kitchen.

    ETA plan:

    I found a couple of double farm sinks in corners, but don't know the measurements:


    Most pics of corner sinks show the DW next to them, but keep in mind that there should be some space between them, to allow more room to stand when the DW door is open.

    Megan thanked mama goose_gw zn6OH
  • 9 years ago

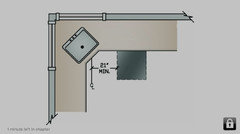
    Nkba recommends 21" between dishwasher and center of sink for legroom.

    Megan thanked sheloveslayouts
  • 9 years ago
    last modified: 9 years ago

    yes I'm thinking some more about the corner sink. I agree that the offset isn't ideal. I looked at the images of Marandall's sink again, and I think that could potentially be done with a stock cabinet modified. I think I'm willing to give up more cabinet space to have it not set back like that though.

    I really do like that solution. I think I'm pretty set on that now actually, if I can figure out how to make it work - like what size cabinet I will need

  • 9 years ago
    last modified: 9 years ago

    Unsolicited thoughts regarding dishes... I got fed up with our own dish situation so I kept only enough in the kitchen cupboard for one day (4 peoplex3 meals, so I think we have 12 plates and 12 bowls total) and put the rest in a box. We each have a water bottle we refill through the day. If there is s dish crisis I'll hand wash one quickly. This has helped a lot.

    i went through a minimalist streak the last time we moved. I also realized the laundry insanity was just that we had too many clothes. We only kept what we truly need and it's made a huge improvement.

    Megan thanked sheloveslayouts
  • 9 years ago

    ok here's a mock up with the corner using stock cabinets. I put small cabinets behind the post, I don't know how big the post is going to have to be, so I don't know if that will work, but it takes up some of that space, and they could be accessed from beneath the bar. I added that small glass cabinet sort of over/beside the sink because it looked too empty there. I didnt know what else to do. The cabinet between the dishwasher and the sink is 21" but it might be better to have two smaller ones. I also have to measure my dining room because in this scenario I'm going to lose about 3 feet of dining room including the full depth peninsula and the overhang. This has be only sacrificing about one cabinet though. Of course, if the dining room can't handle the reduction, I could move the whole thing over a foot closer to the stove. but then the post isn't really behind the sink. Oh and this was using a 36" sink cabinet.


  • 9 years ago
    last modified: 9 years ago

    dan1888 and benjesbride - good ideas. maybe we will try switching jobs, I don't know if we could go with less dishes though - we already have less than you! I think we have about 6 bowls and 6 sandwhich sized plates and 6 dinner sized plates. we are only 3 people though and we almost never eat three meals at home in one day. Frequently the problem with her doing the dishes isn't really her fault. She is just so busy! If she's not home she can't do the dishes and if she's only home long enough to do her homework, I also don't feel like I can make her take time to do the dishes. Sometimes I just end up doing them for her in those cases, but we also need to make it a priority to figure out why her homework takes her so long - she's in fifth grade and not having trouble with any of her work, she just seems to have problems focusing.

  • 9 years ago

    The recessed sink front (back 3 to 6 inches) lets you put in a larger sink then you could otherwise in that corner sink cabinet. There are some good threads on GW and Houzz about them. AND lots of photos. We will be doing our corner much like the photos shown by buehl Wry grin my DH is also insisting on a double sink and this is the only way we could fit one the size needed BUT it is not a farmhouse sink which needs the front to be that full 36 inches but his drop in only requires 36 inches a small way back from the front edge of the counter so my 33 inch edge will work.

    Megan thanked Dorothy Pohorelow
  • 9 years ago
    last modified: 9 years ago

    Recessing the sink back from the front wall of the sink base cabinet more then 3" is a back-killer - and even 3" can sometimes be an issue. If you need more, then you need to either:

    • Use a bigger corner sink base cabinet and, yes, it will take up more room.
    • Another option is Marandall's installation - she took a standard straight sink base, turned it 45 degrees, and installed it in the corner. I re-posted a link to pictures of her sink in your thread Dorothy Pohorelow (I posted it in an earlier post on this thread). It, too, will take up quite a bit of space. I think Marandall's used 52" on each side of the corner for a 30" single-bowl sink plus a couple of narrow cabinets to gain more standing room.
    Megan thanked Buehl
  • 9 years ago

    On the back wall where you have window and door, I would try to make that as much window as I could but I would put the door on the side away from the stove and a fixed window next to the stove.

    What you were working with reminds me a lot of Carrie B in Philadelphia with the rowhouse. I thought her plan worked out brilliantly. Back window

Sponsored
Haus Studio
Average rating: 4.8 out of 5 stars28 Reviews
Franklin County's Preferred Custom Cabinetry & Design Studio