Software
Houzz Logo Print
adam_thomas77

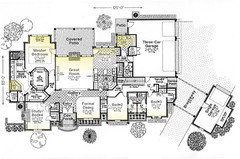
Just getting started. Please give feedback on the layout/floorplan.

9 years ago
last modified: 9 years ago
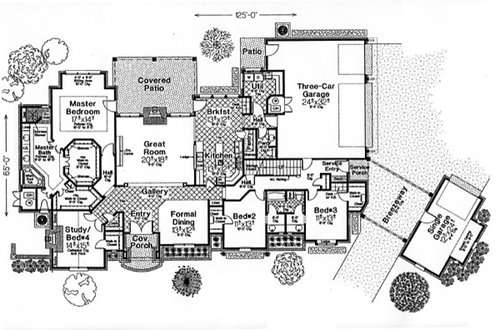
Thanks in advance. I have been lurking here off and on for years. First post...

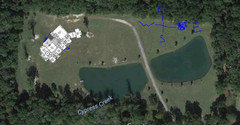
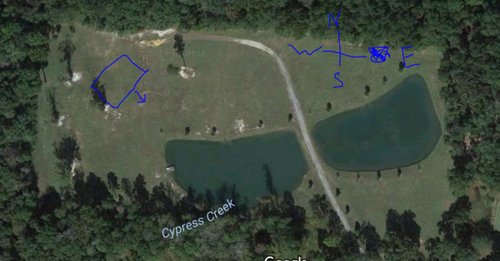
My wife and I have 1 son (age 14) and a dog, although when we finish construction on this house, we will add another dog to the family. We live in South Alabama and our "lot" is 7 acres of flat, cleared land with a 2-2.5 acre pond at the end of a cul-de-sac. The driveway will be about 1000 feet long and wrap around the pond leading up to the house.

We have been looking at house plans for the past year or so and this house is pretty close to what we had in mind. The only thing we don't like is the layout of the master bath. We want more of his side, her side, and don't want the sinks right next to each other. Also, we plan to push the rear wall of the master bath to be flush with the rear wall of the master bedroom. So there is quite a bit of sq ft to play with to get it just right. Any feedback would be appreciated.

Also, I know many of you have the ability to look at the "flow" of a house and are also able to visualize how much natural light we will be able to use. Our house will face East (maybe slightly tilted toward SE) and will be bordered on the rear by forest. Any thoughts?

The view from the front of the house will look over the pond, tree lined driveway, etc. We want the windows on the front of the house to be as large as possible. Also, we are building on a crawlspace.

I hope that gives you enough to work with. Please be brutal as we are at exactly square one and can make any changes or adjustments that make sense.

Sorry for rough sketch below. Free hand with a mouse...

One last thing. Bonus points for anyone who knows the designer of the house linked above!

EDIT: Forgot to mention, 14 year old son plans to take over the bonus room. So that will divided in to two rooms, one with a bed, one with a couch/XBOX/guitars...

Comments (20)

  • 9 years ago
    last modified: 9 years ago
    So basically what you're saying is the best views in the house will be from bedroom 4, the front entry, the dining room and bedrooms 2 and 3?

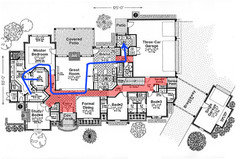
    Here's what I mean:

    I would think with a beautiful pond, you'd want the main living areas facing towards the pond?

    You have the covered patio but what's it looking out on? Certainly not the beautiful pond.

    Also you're on 7 acres in south AL but you have the 3 car garage attached as if you were on a smaller lot in the frigid north.

    Also realize this house will be very expensive to build with all the jigs and jogs. (There are 41!) The roof is massive making what is essentially a one story house look squished down by the roof. That roof will also add to the cost to build and if you ever have roof issues, good luck.

    The kitchen will be a dark hole with no light coming into it. In fact the utility room has better light than the dining/kitchen area because at least the utility room has windows on 2 walls.

    Do you really need your master bath and closets almost double the size of your master bedroom?

    There is also lots of hallway space which I showed in red.

    The path from your bathroom/closets to the laundry room is shown by the blue arrow. That's a long way to walk carrying laundry baskets.

    Plus I personally have a thing about bringing laundry through my public rooms and my kitchen to get to a W/D. You may feel differently

    Please let me know if you'd like me to show other paths for you.

    Also with one child, do you need 4 bedrooms downstairs when DS will be taking over the bonus room upstairs?

    Plus do you need a 4 car garage? (Yes I realize there are the toys, etc, but maybe there's another way to approach the garages.)

    Honestly for such a beautiful piece of property, you can do better.

    Adam Thomas thanked cpartist
  • 9 years ago
    last modified: 9 years ago

    I can't find much love for this plan. It's a fancy house that I suppose is meant to be impressive, but it's overly complicated and falls short on function. You can do better, and your lovely lot deserves better. Specific thoughts:

    - I do agree with the above posters on questions of why you'd want 4 bedrooms and your son'd be upstairs in the bonus room, the orientation of the house towards nice light and views, windows, and the roofline.

    - The master bedroom is large, but consider where you'd place furniture. You really only have the one wall upon which you can place a large furniture piece. The other walls are used by up doors, walkways, and the seating nook ... so the bed'll go against that wall. You don't want a dresser, a chest, or any other furniture against the walls in this room?

    - The master bath is ridiculously convoluted. CP's drawn some pathways for you ... imagine the pathway to reach the master bath toilet ... so many turns, and then you're in a dark little closet the size of a public restroom. To make it worse, consider where you'll stand in that toilet closet to close the door -- no space exists. You'll have to scootch up to the wall so you can close the doors ... well, that or stand on the toilet.

    - Same thing to reach the back closet. When you just want to put on a sweater or put away your shoes, you're going to end up walking a long distance. These angles are reducing your storage (because you lose space in the corners).

    - And imagine bringing a large piece of furniture -- like a king headboard or a triple dresser -- down the twisted hallway; it's not going to make the turn.

    - For all the space in this house, the great room -- your main gathering space -- isn't all that big. By the time you cut out a pathway on all the edges so you can walk from place to place, you'll be left with a 14 x 10 space ... and that's if you only leave a minimal 36" walkway around your furniture.

    - Islands can be wonderful ... but this isn't the right layout for an island. This island divides your sink from the majority of the kitchen and will always be in the way.

    - Using the cabinets as a measure, the pantry only seems to be about 3' wide -- with 1' shelves, that only gives you 24" of walking space.

    - Similarly, the half bath just behind the pantry seems to be only about 4' wide. Not a comfortable size.

    - Once you put a table in the breakfast room, you won't be able to open the only public-room door to the back yard.

    - The formal dining room isn't particularly convenient to the kitchen, so many steps will be required to put a meal on the table /clean up afterward. This probably means the room won't be used.

    - For all the space in this house, the garage entrance -- a hard working space, if ever there was one -- is small. No place to hang your coats or set down your bags.

    - Will the study /bedroom ever be used as a bedroom? To access a full bathroom, an occupant would have to walk across the main public room, then through another bedroom. If it's not going to see use as a bedroom, I'd combine the unusable triangular coat closet with this bedroom's walk-in ... which would allow you one nice closet for the entryway.

    Adam Thomas thanked mrspete
  • PRO
    9 years ago

    All of the the above, plus the size of your rooms is ridiculously small. Seating the 3 of you in that DR will be cramped.

    We're seeing more and more houses posted here with tons of room for cars, and small rooms in the house itself. I'd prefer to live with more room than my car!

    Adam Thomas thanked Anglophilia
  • 9 years ago
    last modified: 9 years ago

    I am just getting started myself, so can't make expert comments but I've spent so many years looking at house plans that I CAN tell you the house you posted is a sister plan to #FD1025 from Fillmore and Chambers Design Group.

  • 9 years ago
    last modified: 9 years ago

    Great, great stuff so far. I can address a few things, but most of your comments are spot on. It was really illuminating seeing all that hall space in red.

    First, the master suite is a disaster. It needs to be reworked entirely. I just consider it a blank canvas for now.

    re: Garages - We currently have 2 cars (soon to be three, but only until DS graduates), a Polaris Ranger, a trailer, lawn equipment and so on. So I look forward to having the extra space.

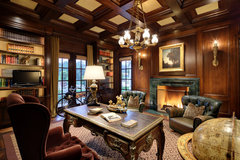
    What is labeled as bedroom 4 will be my study. Something like this:

    Carmel Valley Estate · More Info

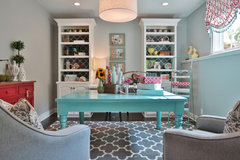
    Bedroom 2 is a craft room for my wife:

    Homearama 2014 · More Info

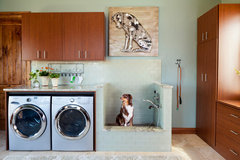
    Finally, our dog(s) are hunting dogs. We spend hours outside and they get muddy. One of the issues that everyone has pointed out with the house plan above is how far the laundry is from the bedroom. I think we liked the idea of being able to bring the dogs in directly to "their area":

    5280 Magazine Fall 2016 Feature · More Info

    Keep the criticism coming. We aren't married to the example plan above, but there are some things we like about it.

    Here is a short video of our property: Video

  • 9 years ago
    last modified: 9 years ago

    Bedroom 2 is a craft room for my wife:

    With this in mind, I'd downsize the jack-and-jill bathroom between these two rooms ... make it a simple, accessible-to-the-hall bathroom.

    That means you don't really need the half-bath near the other garage entry any longer ... so you can stretch the pantry into a usable space.

    Big money saved, and the pantry and open-to-the-public bathroom are now better proportioned.

    And an outside-the-box idea: Could the two of you combine these two rooms? The office and the craft room, that is? Or, could your wife make the cabinet in the breakfast nook into a craft storage space ... and use the breakfast nook as a craft spot? Or, could you keep your office items in that breakfast nook and use it as an office spot?

    Finally, our dog(s) are hunting dogs. We spend hours outside and they
    get muddy. One of the issues that everyone has pointed out with the
    house plan above is how far the laundry is from the bedroom. I think we
    liked the idea of being able to bring the dogs in directly to "their
    area":

    Okay, so you want to bring the dogs in and be able to wash them before they enter the house itself. But what does that have to do with the laundry?

    Think about what you're considering here: You're building a large house with an oversized master, a huge bonus bedroom for your son, a guest room, an away space for both yourself and your wife, two eating areas, huge hallways ... yet you feel you must cram dog space and laundry together? Functional rooms that'll see daily use? I suspect you just haven't thought this one through yet.

    I suggest you make a list of the things you need your dog-space-near-garage-entry to do. I'd think it might include the following:

    - Must be located just off the garage; preferably with a door directly to the back yard

    - Tile or linoleum floors that cannot be damaged by claws

    - Half-door or gate to keep dogs in this room when it suits your purposes

    - Washing space appropriate to dogs' size; must include storage for dog towels, shampoos, dog medicines, etc.

    - Feeding area (including storage space for unopened bags of food)

    - Hangers for leashes, etc.

    - Sleeping space for dogs

    Then make a separate list for your laundry room needs ... and place it in a location convenient to your bedrooms.

    Adam Thomas thanked mrspete
  • 9 years ago

    If you're spending a ton of money on this house, why not engage the services of a design professional or an architect. Yes I know I sound like a broken record but what can be done with an architect's help is so much better. Here is a house that was just posted that had one of our resident architect's help. It's a lakeside house with wonderful views from every room.

    I believe in her case she did work from an online plan but the online plan wasn't one where the roof was bloated and there was a lack of light.

    ILoveRed's house

  • 9 years ago
    last modified: 9 years ago

    Here I showed you the possible amount of light that would be coming into the rooms. Notice how the kitchen and most of the living area get no light. Same with the master bedroom and all the rooms in front.

    Plus all your hallways will be dark.

  • PRO
    9 years ago
    last modified: 9 years ago

    Here, above, we have a well intended consumer picking out a stock plan from a plan factory, which is a generic plan, not designed for any particular family or their specific needs, nor for any specific site, orientation or views. It's just a generic plan.

    Then land is purchased (which is beautiful) and the generic house is simply plopped (technical architectural term) and turned a little on the site.

    The result is that the house doesn't fit the site, the site doesn't fit the house, and I wonder, after the OP's comments above, how well the house may fit the owner's family's needs and wants.

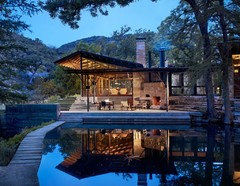
    Now, here below, we have a custom home design for a specific site, and for a specific family's needs. The house, the family, the site, the views, the orientation are all in harmony. The design is the Mill Springs Ranch, Vanderpool, TX by Lake Flato Architects.

    Which approach for designing a home is more appealing, rewarding for the long term, and has better resale value, do you think?

    PS: Houzz has a wonderful article on this house, it's land and how it all came to be at: [https://www.houzz.com/magazine/houzz-tour-texas-family-trades-traffic-noise-for-frog-songs-stsetivw-vs~48639943[(https://www.houzz.com/magazine/houzz-tour-texas-family-trades-traffic-noise-for-frog-songs-stsetivw-vs~48639943)

    Adam Thomas thanked Virgil Carter Fine Art
  • 9 years ago

    I've watched your video several times, and your property is absolutely beautiful. It's a shame all the spaces you probably use the most - great room, informal dining, kitchen, outdoor living space- don't get to enjoy any of the views or light! Ditch the plan while you're not invested- you have the opportunity to do better!


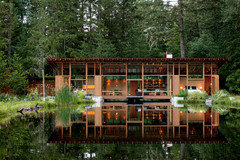
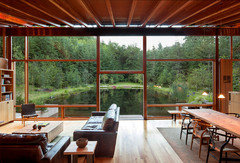
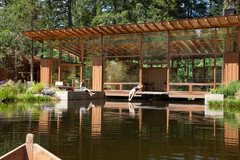
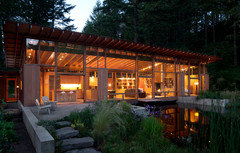
    Here is a favorite of mine- Cutler Anderson's Newberg Residence. I know this and Virgil's example above probably aren't your style, but notice how these homes were crafted to fit their environments - you won't find them in a plan house plan book or on a plan website. The best homes are designed to fit their site, and with land like yours, you are doing it an injustice using a pre-designed stock plan.


    Newberg Residence

    Adam Thomas thanked Nick
  • 9 years ago

    Gorgeous examples Nick and Virgil.

    As said, the style may not suit you but you can create something that fits your site and your sense of style too. Don't short change your site or yourselves.

    Build a house that fits your family and land vs trying to fit your family and land to the house.

  • 9 years ago

    I hope you have a LARGE commercial lawnmower!!!! That's ALLOT of grass to cut!

  • PRO
    9 years ago

    It's called a John Deere tractor with a large mover pulled behind...:-)

  • PRO
    9 years ago

    I know a young woman who lives on a horse farm and moved there with two girls and later had a 3rd. She had a couple of labs and she had mud, mud and more mud, both from the 4-legged dogs and the 2-legged girls. So she did pretty much what you have designed to hose down both dogs and girls. She did have large load washer and dryer there so the muddy clothes could come right off the girls and go straight into the wash. Also, dog towels.

    But she also had a washer/dryer, folding area and ironing board upstairs where the bedrooms were. She didn't want to haul sheets and towels and good clothes all the way to the mud room and she didn't want those things washed in the same machine as all the dirty, muddy, hairy stuff. It worked very well when the girls were little. The youngest is now 11 and the eldest in college, so the washer and dryer are now pretty much used for dog towels and her husband's hunting/farm clothes.

  • PRO
    9 years ago

    Yep, these kind of properties beg for dogs, especially large dogs who love the outdoors, humans and especially kids.

    And it's worth pointing out that properties with ponds and water often have frogs, turtles (large snappers sometimes!) and even fish! Having lived with a near-by pond and stream I can vouch for the wonderful appeal of watching the frogs and turtles sun themselves during the day, and sitting out back in the early evening listening to the sound of the young "peepers" in the Spring, and later in the year the baritone serenades of the mature frogs! Positively wonderful. Hint: a nice glass of wine and a good companion are also great additions on such evenings.

    Architectural suggestion: Design your house so that the water is a positive integral element in the design and living experience ('cause as Anglophilia points out above, it's gonna be an element in your daily life whether or not you want it to be!).

  • PRO
    9 years ago

    Never plop a house on a site.

  • 9 years ago

    Adam, I was browsing houzz and found this architect who is in S. Alabama. You might want to check him and his work out. Jeffrey Dungan

  • 9 years ago

    My wife and I would would like to thank (and rethank) everyone who commented in this thread. It was very helpful.

    -14 year old son + expensive lawn more = 4 years of lawn work covered.

    - Someone mentioned turtles, fish, and frogs, and we have those, but you forgot to mention alligators. We haven't seen any on our land yet, but 20 years ago I saw one less than 1000 yards from where our house will sit.

    -Sorry for causing some confusion by not being clear in my original post. We will be working with someone to design the house. I came here first for constructive criticism and advice. As usual, you all delivered.

    Thanks again and keep any thoughts, ideas, criticisms, and comments coming.

  • 9 years ago

    Since you will be working with someone (hopefully an architect or person of design talent and not just a draftsman who calls themselves a designer), I would take a list of your needs, your wants and your wouldn't it be nice to have. I'd include anything absolutely necessary, such as you need yours and DW's rooms near one another (or as far from one another as possible) or if DW wants to be close to the kitchen or...

    I'd add to your idea books here with more examples of houses, rooms and details you love and show that to your design person.

    Then be sure your design person walks the property with you, preferably at different times of day to get a full understanding of the needs of the site.

    Best of luck on your project and when you get the drawings we'd love to see it. Then when you build we'd love to see it again.

Sponsored
Hope Restoration & General Contracting
Average rating: 4.7 out of 5 stars35 Reviews
Columbus Design-Build, Kitchen & Bath Remodeling, Historic Renovations