Software
Houzz Logo Print
rockindiver94

Need help with a kitchen layout.

9 years ago
Need help with a kitchen layout!

M H9 hours ago

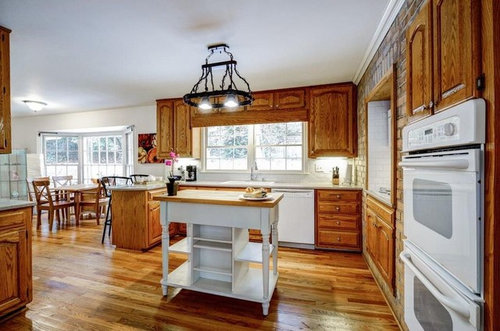
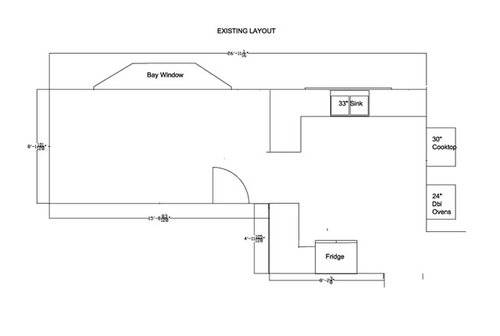
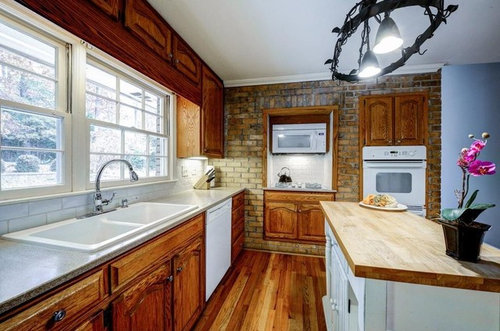
We close on our house at the end of Dec. and are trying to come up with the most functional new kitchen layout possible. The existing kitchen has a brick wall with a 30" gas cooktop inside, a set of 24" double ovens in another opening in the brick, and a bay window.

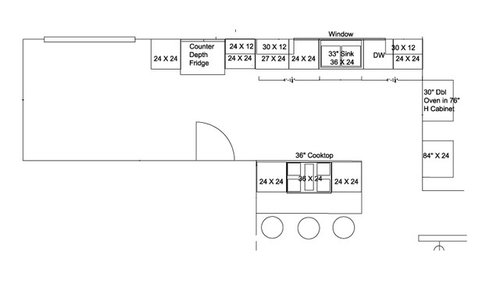
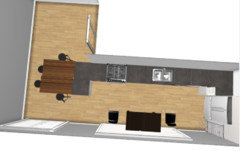
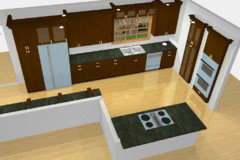
Our favorite design so far has us blowing out the bay window to extend the cabinetry, adding french doors when part of the bay window was, putting 30" double ovens where the cooktop currently is, knocking down a small wall between the kitchen and dining room and adding a peninsula with a cooktop.

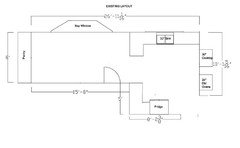
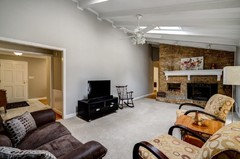
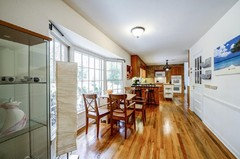
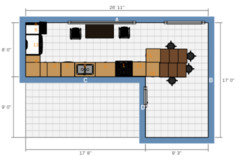
Here are pics of the current layout and a scale drawing.

Here's our favorite design.

The only problem is that this design may put us over our budget. Combine that with the fact that we're not kitchen designers and we "don't know what we don't know" you see our dilemma.

Acouple of other things:

One, we both enjoy cooking and do it a lot. We also have quite a bit of pots, pans, small appliances, etc. that we need storage for. Cabinet and counter space is important and the current layout doesn't work.

Two, no matter what we are replacing all cabinetry.

Three, we want the kitchen to be a cooking/ entertaining/hangout space and the existing design doesn't really allow that. Thus the peninsula with cooktop. The seated area opposite the cooktop would be raised above cooktop level.

Four, there is a very large pantry at the far end of the room.

Five, we don't have any kids so the "danger" factor doesn't really apply.

Six, our "favorite" design provides us with more of the open concept that we're looking for.

Seven, if we're going to do any remodeling we want to do it now, before we move in. That way we don't have do the deal with the headache, mess, noise, etc. of a total demo/redo while we're living there.

Comments (22)

  • 9 years ago

    Sorry but the room dimensions can't be read...can you clear up the number images.To get help, the adjacent spaces around the kitchen should be sketched in...where does traffic come from, and move on to?? Recommend: wait until time is spent in the home as a unit. It's understandable that doing this can creep to a high eagerness and priority for you folks...but right off the bat I'd say cooktop on peninsula would be a rash, perhaps unwise option.....infrastructure changes like tearing out the bay can come up as part of a plan...but replacing it with the right configuration is so critical and thinking you know with certainty 100% right now would be just too risky. There are other aspects people will caution you about but those are the two areas which seem glaring as things to plan out and think more thoroughly about, as part of a well sorted out process.....don't be too quick about a kitchen overhaul. When room dimensions are provided it's possible you may have space for an island if the lower wall comes out....what's needed is info re: adjacent rooms to the kitchen.....and whole first floor, if possible.

  • 9 years ago

    Does it bother you that there is no landing zone by the wall ovens in the brick wall? The nearest landing zone is the counter in the long window wall. It is not far away but is it awkward for placement of items from an oven?

    I see a lot of potential storage space that could be recessed into the brick wall if you are willing to modify the look of that wall. It would mean keeping some of the brick but recessing storage cabinets into it.

    At first glance, the wall seemed a great place to recess a refrigerator into, but again no immediately adjacent landing zone except the counter in the long window wall. It would put the fridge farther from the current kitchen eating area but closer to the new opened area with the wall removal. What room is next to the proposed peninsula?

  • 9 years ago

    Here are some more drawings.

  • 9 years ago

    And existing kitchen with dimensions.

  • 9 years ago

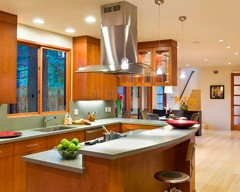
    Note that the seated bar area near the cooktop would be raised similar to this photo. Thus it would block the view of the cooktop from the dining room as well as provide a bit more saftey for people seated at the bar.

  • 9 years ago
    last modified: 9 years ago

    Are you keeping that brick wall? If so,I'd put cooktop on back wall flanked by two windows. Fridge and wall ovens in the brick wall and sink on island.

  • 9 years ago

    What is your budget for this remodel? Have you read the threads about Kitchen Design? What is behind the wall where the fridge is?

  • 9 years ago

    The other side of the brick wall is the Den fireplace. The whole structure is brick.

  • 9 years ago
    last modified: 9 years ago

    Budget is $40K. Behind the fridge wall is the dining room.

  • 9 years ago

    Does that bay window go all the way to the floor or does it have a seat? What are the dimensions of the bay--depth and width?

  • 9 years ago

    10' wide X 1.9" deep. It goes all the way to the floor.

  • 9 years ago

    And is that wall across from the bay a brick wall or just framed/drywalled? Does that door lead to the garage? Perhaps a carport since it's not a firerated door?

  • 9 years ago

    That is the garage.

  • 9 years ago
    last modified: 9 years ago

    Is the area under the bay and kitchen assessable for moving plumbing?

    I think the bay window is gorgeous and would try to leave it but.... would you consider keeping the bay but putting walls at the bottom topped by new smaller height windows. This would allow banquette seating or moving the kitchen into the eat-in area with counter height windows.

    If you can steal space from the garage to widen the area where you have your proposed peninsula, you could have an island; the garage entrance would have to move into the existing kitchen eat-in area.

    A two-level area like you propose on the peninsula is not as popular as they once were for many reasons.

  • 9 years ago
    last modified: 9 years ago

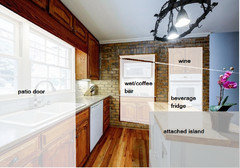
    Here's just another way of looking at your space. It hinges on turning your kitchen sink window into a patio door; I think there's a lot of value in having convenient access to the out of doors.

    I'd leave the bay and place a bar height table there to double as a worktop and a gather space.

    You'd have to move the garage door. As an aside... that half lite door is probably not to code. I'm pretty sure its standard to have a fire rated solid core door between a garage and the house.

    The present cooktop and oven niches would be great for a beverage fridge, a coffee station, a wet bar. Perfect location for a drink station near the den.

    Cooktops in islands get no love around here--and for good reason. If you're serious cooks, a cooktop against a wall with an exhaust hood that's 6" wider will provide the best configuration to capture vapor. In this layout below, the cooktop is against a wall, but still relates nicely to the attached island/ peninsula seating for when you're entertaining.

  • 9 years ago

    Where are the double ovens and the pantry in your layout?

  • 9 years ago

    What's with the discoloration of the bricks....both den and kitchen sides. I would not start planning until that was figured out. Neighbor just removed a fireplace and chimney. These structures get old and deteriorate. Can you really say this is what you want to look at without at least thinking of alternatives to leaving the wall in this condition

  • 9 years ago
    last modified: 9 years ago

    Not sure what you're talking about regarding discoloration. I haven't noticed anything out of the ordinary on site so you're probably seeing differences in lighting. We are batting around the idea of putting stack stone tiles on all brick surfaces.

  • PRO
    9 years ago
    last modified: 9 years ago


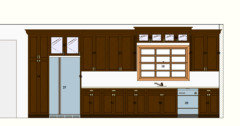
    First of all, you should change your sink base to 36 as 33" will make your sink location off center from the window. I would also recommend a tall unit such as pantry to be beside your fridge on the left side so that you can create a semi-enclosed refrigerator unit with tall panel to the left. See my design for you for example. I would also recommend that you line the empty wall in front of the fridge/pantry with base unit that are 12" and give them countertop of 13" to create a small surface top all the way across that wall but it doesn't take up the walking space of your room. With current design you can easily get the materials for well under 15K, hire a good reputable installer to help you do the installation for around $5k and you can get to complete your kitchen well under the $40k budget.

    .

  • 9 years ago

    I think your cooktop and sink are very far from each other and your fridge is far from the DR.

    What is the distance from the brick wall to the bay window. Maybe you can keep that window and still have enough cabs. The part on the garage wall can be added later if you're over budget.

  • 9 years ago

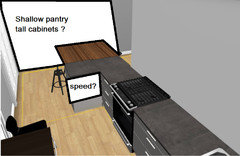
    regarding pantry and second oven. In my comment above, there's a narrow pullout pantry to the right of the fridge. If your pots are cool looking, could you hang a pot rack in the bay window?

    I've never had a second oven or a pantry, so I have a habit of omitting them. You could put a wall of shallow pantry cabinets at the brick wall and just ignore those niches. I don't know anything about speed ovens, but if you put any oven below the counter to the left of a range, it would be close in proximity to the exhaust hood so oven heat and smells could be vented nicely.