

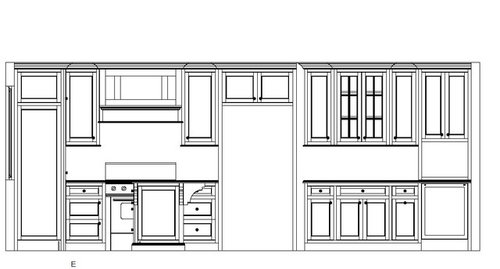
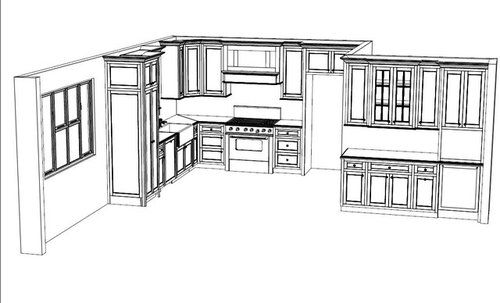
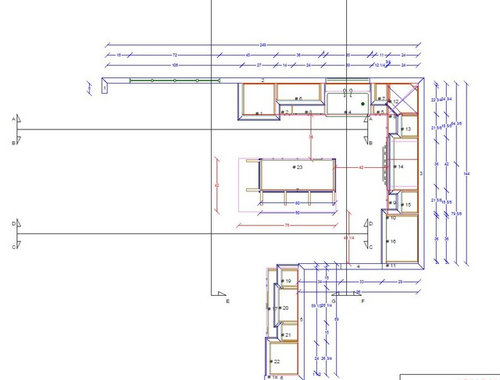
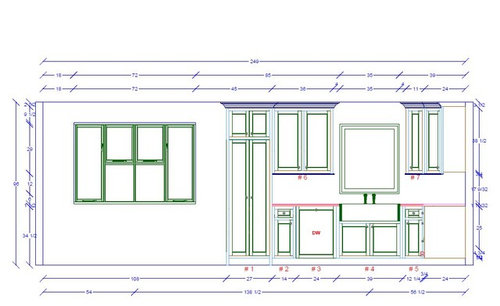
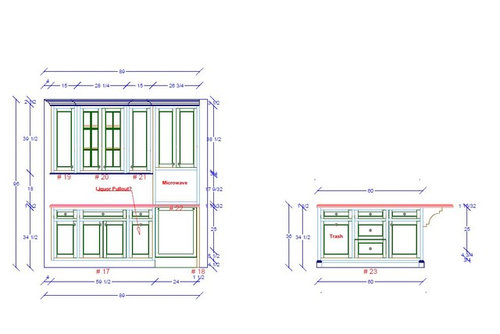
Help with cabinet layout
9 years ago
Sort by:Oldest
Comments (5)

Related Stories

MOST POPULAR7 Ways to Design Your Kitchen to Help You Lose Weight
In his new book, Slim by Design, eating-behavior expert Brian Wansink shows us how to get our kitchens working better
Full Story
BATHROOM WORKBOOKStandard Dimensions and Measurements for a Primary Bath
Create a luxe bathroom that functions well with these key fixture dimensions and layout tips
Full Story
ARCHITECTUREHouse-Hunting Help: If You Could Pick Your Home Style ...
Love an open layout? Steer clear of Victorians. Hate stairs? Sidle up to a ranch. Whatever home you're looking for, this guide can help
Full Story
DECORATING GUIDESDecorate With Intention: Helping Your TV Blend In
Somewhere between hiding the tube in a cabinet and letting it rule the room are these 11 creative solutions
Full Story
Storage Help for Small Bedrooms: Beautiful Built-ins
Squeezed for space? Consider built-in cabinets, shelves and niches that hold all you need and look great too
Full Story
STANDARD MEASUREMENTSKey Measurements to Help You Design Your Home
Architect Steven Randel has taken the measure of each room of the house and its contents. You’ll find everything here
Full Story
HOUZZ TOURSHouzz Tour: A Modern Loft Gets a Little Help From Some Friends
With DIY spirit and a talented network of designers and craftsmen, a family transforms their loft to prepare for a new arrival
Full Story
KITCHEN DESIGNKey Measurements for Your Kitchen Design
Get the ideal kitchen setup by understanding spatial relationships, dimensions and work zones
Full Story
KITCHEN DESIGNDesign Dilemma: My Kitchen Needs Help!
See how you can update a kitchen with new countertops, light fixtures, paint and hardware
Full Story
KITCHEN DESIGNHere's Help for Your Next Appliance Shopping Trip
It may be time to think about your appliances in a new way. These guides can help you set up your kitchen for how you like to cook
Full Story


AnnKH
AnnKH
Related Professionals
Selma Kitchen & Bathroom Designers · Bloomington Kitchen & Bathroom Designers · Vincennes Kitchen & Bathroom Designers · Myrtle Beach Kitchen & Bathroom Designers · Cookeville Kitchen & Bathroom Designers · Abilene Kitchen & Bathroom Designers · Lynchburg Kitchen & Bathroom Designers · Lafayette Kitchen & Bathroom Designers · Hopkinsville Kitchen Remodelers · Lancaster Kitchen Remodelers · Dalton Custom Countertops · Huntington Custom Countertops · Portland Custom Countertops · Oneonta Custom Countertops · Poughkeepsie Custom CountertopsKerri NOriginal Author
mama goose_gw zn6OH
practigal