Software
Houzz Logo Print
jhope

Kitchen Plans

9 years ago
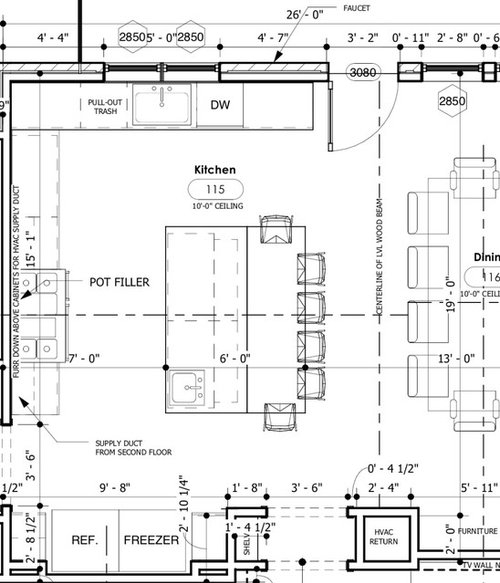
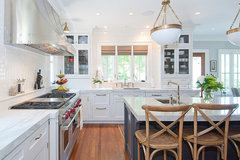
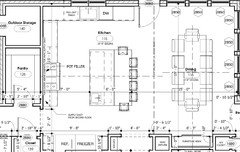
We're trying to finalize house plans and I'd like opinions on the kitchen layout, please. The island will be all one level (still is drawn tiered, please ignore) and I'd like to do it closer to 4' or 5' depth and I think I need 10' length instead of 8'. Or is it really possible to comfortably seat 6 people with the current dimensions and also allow for storage underneath? I'd be ok with just 4 seats along the one side as long as they can slide under the bar without banging one another.

Also, what are the thoughts on the fridge/freezer being in the current location? We're thinking of sliding them to one side or the other and building in the microwave on the wall beside the fridge/freezer.

And, lastly, if you stand in the dining room, will the symmetry look off since the hood won't be in the center of the walls and there's counter on one side and a doorway on the other?

Thank you for any thoughts or help! This is our first building experience and want this to meet our needs.

Comments (25)

  • 9 years ago

    Do you need island seating right next to your dining table?

    As shown, your island will not seat 6 - the stools on each side of the corners share the same leg space.

    I would definitely move the fridge/freezer to the right. MW next to that is a good idea.

    Base cabinets should be all drawers. Give careful thought to what will go where: dishes, pots and pans, cooking utensils, potholders, spices, baking pans, etc. Put things near their point of use.

    You will likely do most of your prep on the island, so another trash pullout there might be useful. I'd move the prep sink closer to the middle, so you have a landing spot near the fridge.

    Will you have upper cabinets?

  • 9 years ago

    Base cabinets will be all drawers, then perhaps some slotted spots for cookie sheets, etc. We don't NEED the seating, mostly likely. That's one reason I'd be ok with 4 instead of 6 (one for each of our kiddos to visit while we cook).

    We plan to have uppers everywhere except the kitchen window. I agree about the trash can spot. We have talked about that, but haven't had it drawn in. For a kitchen with so much counter space, we've been a bit worried about lack of storage. The stove will be 48" and the sink will make us lose some storage. Hopefully we'll have enough. There will also be a built-in china cabinet in the dining room which can house some of my seasonal dishes. So, that's why we weren't sure about another trash can spot.

    I like the idea about the prep sink shifting a bit. Thank you!

  • 9 years ago
    last modified: 9 years ago

    We don't NEED the seating, mostly likely. That's one reason I'd be ok
    with 4 instead of 6 (one for each of our kiddos to visit while we cook).

    With a table RIGHT THERE, I don't think you need a stool for each kiddo. Kids rarely sit at the counter at the same time; and with a table RIGHT THERE, I can't see you all eating a meal at the counter.

    I'd go with two stools catty-cornered on one end of the island (with plenty of room for comfort), and make the other end into storage.

  • 9 years ago
    last modified: 9 years ago

    I can't read the dimensions but what are your aisle dimensions on each side of island?

    I would want the cooktop centered on that wall, not taking into account the walkway

    i would swap fridge and freezer to get fridge closer to the dining table

  • 9 years ago

    @smm5525, the aisles are 4'6" from the island to the counters.

    I worry about the symmetry with that stove. If the stove is centered on the cabinets, would the island then look odd? I've been trying to picture the possible layouts and can't decide which would be most appropriate.

    I like the idea of the fridge/freezer swap. I hadn't noticed that! Thank you!

  • 9 years ago

    Like was stated already, I'd move the prep sink in about a foot. Not dead center on the island but with at least 12" on that side. Your kitchen is almost exactly like my current kitchen except I have double wall ovens behind the island.

    I'd center the range on that wall, don't worry about how it looks in regards to the island. I'd put a microwave drawer either in the island or to the left of the range.

  • 9 years ago

    Agree about moving prep sink a bit over. I'm not sure I would want 54" aisles going from prep sink to cooktop. you can cut them to 48" safely. And I would eliminate pot filler. You have the prep sink right there

  • 9 years ago

    What's on the other side of the range wall? Is that exterior with a nice view?

  • 9 years ago
    last modified: 9 years ago

    With ten foot ceilings how are handling cabinet height? Are they going to ceiling? Stacked?

  • 9 years ago
    I appreciate all the considerations thus far! We had a phone call with the architect tonight and he's going to move the prep sink in some. Also, I like the idea of lining the stove up with the island edge.
    @smm5525, there's no view on the other side of the wall. Behind that is the walk-in pantry. And, the cabinets will be 9' high and we'll have some wooden beams running along the ceiling. There will be a beam running along the wall against the stove/hood, then spaced evenly across to the dining room's exterior wall (4 beams total in the space).
  • 9 years ago

    I think you mentioned something about more storage and too much counterspace. Do any of your uppers comment to the counter? Have you thought about an appliance garage?


    Franklin Ave. · More Info

  • 9 years ago

    @mama goose, thank you for sketching up those changes!

    @smm5525, I'd originally thought about all uppers similar to the picture I've attached, though not this style exactly. However, I do like those big cabinets. If I did those around the sink, how do you/can you start back in with uppers on the stove wall?

    I'll also attach a bit more of our floor plan to show storage. We've got a big pantry, the closet shown will serve as big appliance storage, and the "furniture nook" in the dining room will have big drawers on the bottom for dish storage and then glass front cabinets on the uppers. And the cabinetry under the island.

    White Transitional · More Info

  • 9 years ago

    You're going to have a fabulous kitchen. With that big pantry, you'll have oodles of storage space in addition to all those lovely cabinets. Are there particular items you're concerned about storing? For me, there's no such thing as too much counter space, but everyone has their own preferences.

  • 9 years ago

    Even with lots of storage, it's important to have the right storage in the right places. Plan exactly where you will put things, so they are closest to their point of use: potholders, pots and pans, cooking utensils, spices near the range; dishes near the DW; leftover containers near the fridge or cleanup area; cutting boards and knives near the main prep sink. Careful planning will help you decide on 3 vs 4 drawer stacks, for example.

  • 9 years ago

    There's a thread on here that outlines where to put what types of items. Dishes close to dishwasher, prep items near prep sink, pots under cooktop, etc

  • 9 years ago
    last modified: 9 years ago

    @smm5525 and @AnnKH, we've started trying to decide what will fit where. I will look for that thread; I'd like to have those decisions made so we know exactly what we need before we meet with the cabinet crew.

    @algaesea, I tend to agree about the counter space. Lack of countertops is a frustration in my current kitchen. We cook a lot and it's nice to have room to spread out and work. There's nothing in particular I'm worried about storing. We've got some bulky kitchen items, like large crock pots and a few oversized pots, drink dispensers, etc. But, I feel like there should enough storage for it all in this house.

    What do y'all recommend in regards to big heavy cast iron skillets and cookware. We're big cast iron users... will the base drawers hold the weight easily or should I plan something different for them?

  • 9 years ago

    How are you going to clean the center of that island?


  • 9 years ago
    @lazy_gardens, I've wondered the same thing! That's why I've thought about the width being cut to 4' or 5'. I don't think the side bar stools are useable anyway, so it wouldn't be a loss for me!
  • 9 years ago

    My pots and pans are mostly stored in two 48" wide drawers under the rangetop. There's a lot of heavy cast iron and big Le Creuset/Staub type stuff in the mix. I told my cabinet maker that's what would be in those drawers, and they handle the weight easily. It was a custom shop, and all the cabs are tanks.

  • 9 years ago

    Jhope consider doing an appliance garage to use small appliances in place and having the luxury of closing off the clutter. Do you bake? Think about baking station with spot for mixer to use in place and storage right there in place for all the baking accessories and supplies. Those well thought out details will make the kitchen super functional. Thing of stations, bfast station, snack drawers, beverage station, etc.

    you have such a great space, it's going to be amazing!

  • 9 years ago
    @algaesea, I will definitely decide the intention of each cabinet and let the cabinet maker know!
    @smm5525, I like that idea. I will try to make zones and will start figuring out what will most efficient where. Thank you for your help!
  • 9 years ago

    If there are two or three stools and four children I predict that the children will find a reason to sit at the counter at all times. I would recommend getting the same number of stools as children. As stated above the stools on the end just won't work they are too much in the walkway and people's knees will hit. Also as stated above having stools at this island is completely unnecessary because the dining room table is so close. Do you have cookbooks? Where will they go? I think I would turn the seating half of the island into a really nice long bookcase and eliminate the seating.

  • 9 years ago

    I understood that the OP is considering reducing the depth of the
    island, from 6' to 4 or 5', which I think is a good idea. The length
    won't change, and at 8' will accommodate 4 stools on the back side.

    My
    kids prefer the island to the nearby dining table, and for a quick meal
    it's more convenient for everyone involved. It's also nice to be working
    on one side and have my young grandson on the other side--we interact
    while he's having his snack or helping me prepare pizza, decorate cookies, etc.

  • 9 years ago
    @practigal, I understand what you mean about probably not needing the seating at the bar. However, like @mamagoose mentioned, I also enjoy having a spot where the kids can sit and we can interact. We enjoy cooking with them and they love being involved while we're working. I think that I'll have room in the pantry or in the kitchen closet for cookbooks and recipes. Also, I like having the seating available for when our extended family comes over for a meal.