Software
Houzz Logo Print
onehundredcats

Wide Galley Kitchen

9 years ago
last modified: 9 years ago
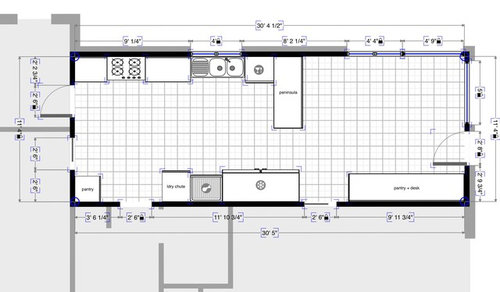
The tl;dr version: how would you improve this layout?

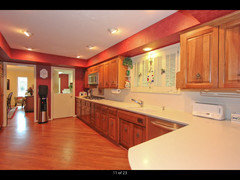
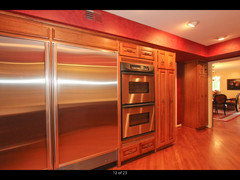
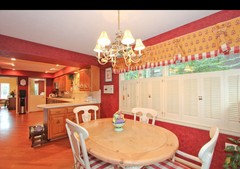
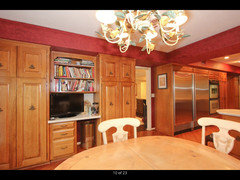
We have a wide galley kitchen that's approximately 11'4" by 17'6" (not including eat in area) that has a few challenges.

The biggest challenges are....

-the kitchen has 5 doors and a laundry chute in a very awkward place.

-Current location of the dishwasher restricts access to the peninsula.

-There's about 7' from sink to fridge

We're planning on redoing the entire first floor a little over a year from now and have interviewed a couple of design/build firms but I was hoping to get a few ideas from the smart people here in regards to the layout.

ETA I just feel like I'm 1 wall short (for U shape) or 4 feet short (for island) from having a more efficient layout.

Comments (18)

  • 9 years ago

    additional pics

  • 9 years ago

    Few more

    .we are planning on removing the wall with the "desk" area

  • 9 years ago

    OH I like bb.

  • 9 years ago
    last modified: 9 years ago
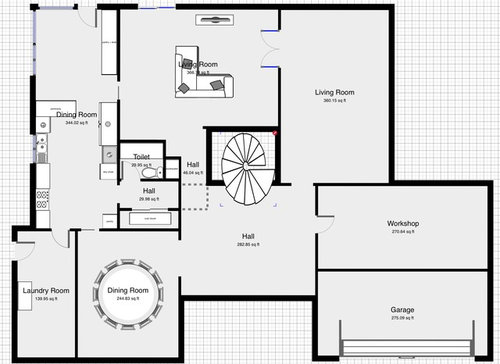
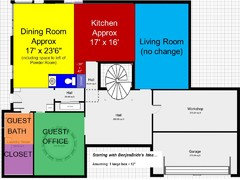
    I like what BenjesBride did as well!

    If that's too much, consider moving the Kitchen to where BenjesBride has the Dining Room and the Dining Room to where she has the Living Room - and making the Kitchen bigger & Dining Room a bit smaller.

    If you move the Dining Room to off the Kitchen, then you don't need a second table space. I've always thought it was redundant to have both a Dining Room and a Nook for table seating. I think the main reason you see this is that builders/designers/architects for some reason like to put the Dining Room far from the Kitchen, so you need to add another table space (and more square footage) - it doesn't make sense (and reinforces my opinion that most builders/designers/architects don't cook -or- they're trying to increase the price of the home by adding square footage that doesn't cost them much to build but will cost you quite a bit more!) [Maybe I'm doing then a disservice...but I've seen a lot of McMansions in my area - large square footage that's poorly designed and very expensive!]

    Jo Jo thanked Buehl
  • 9 years ago

    Your house looks great. What do you want to change that's prompting a whole floor redo? Your cost-ability to move the kitchen is subject to your foundation. Do you know what type you have? Do you ever use the laundry room door to the outside? I would halve the size of the laundry room to generate a real pantry....which side(s) of the house have great views?

    Jo Jo thanked practigal
  • 9 years ago

    Good questions Practigal!

    JoJo - if you have a full basement or even a crawl space, it shouldn't be too difficult or expensive to move Kitchen plumbing and gas. However, if you're on a slab, it will be more difficult and more expensive.

    Jo Jo thanked Buehl
  • 9 years ago

    If you want a less expensive redo I do think the sink and stove on one side makes for a very efficient kitchen. You could do a mobile cart instead of penninsyla or offset the sink so you have more room for the dw. I'd also put some landing space by the fridge. I also like the pantry in laundry area.

    Jo Jo thanked lharpie
  • 9 years ago
    last modified: 9 years ago

    Sorry I didn't mean to post and run!

    thanks benjesbride! I love the idea of turning the DR into a guest room and taking some of the LR space for bath/closet. I'm not a huge fan of all open concept and I would like to avoid having to pass through the dining room to get to the living/family room space.

    buehl I definitely think you're on the right track and like the idea of the kitchen in the center. I also think DRs and nooks are redundant. The front of the house faces east so the kitchen would then only have western exposure. Not sure if it would be too dark.

    To answer practigals questions....

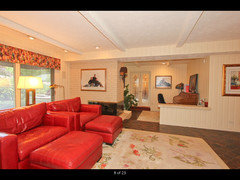
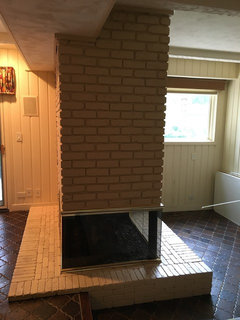
    the house was built in 1968 and has some interesting and dated design elements so our goal is to bring it into the 21st century. The center area on my floor plan marked living room with the couch is actually completely unusable at this time. It has a LARGE multi-sided fireplace with a sunken "conversation pit." So, the fireplace needs to be demo'ed, the floor levels and hardwoods installed (we have 4 different kinds of flooring on this level).

    we do use the laundry room door, our garbage cans our outside that area.

    our house has a basement and multiple crawl spaces. We have an amazing backyard and (so the entire backside of the house has great views). I eventually want to add on a screened in porch down the road off of the other LR area (side of the house where the garage is).

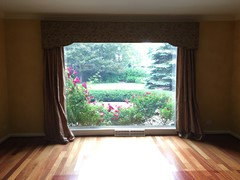
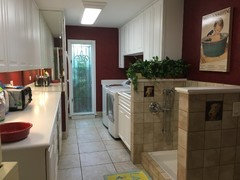
    here are some additional pictures of what will be eating up some of our budget.

    Fireplace and convo pit. The lovely tile that runs throughout most of the 1st floor is also pictured.

    View of backyard from living room, where I want to add French doors and eventually a screened in porch.

    Laundry room, I love the dog bath

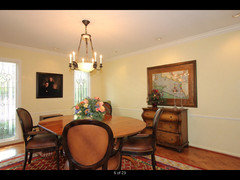
    dining room, yellow Venetian plaster walls and a beautiful herringbone floor

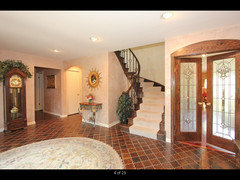
    Foyer with additional tile

  • 9 years ago

    Also, we're a young family and plan on staying here for many years (unless we win the lotto) :)

  • 9 years ago
    last modified: 9 years ago

    Something like this?

    I think you might be able to fit an island with seating and a somewhat shallow pantry behind the seats.

    (Measurements are based on 1 large box = 12")

    Starting with BenjesBride's idea...

  • 9 years ago

    Simpler, but would get you much of what you want: Pull the cabinets out and install deeper counters - pull the boxes out as far out as the doors allow, and get rid of the peninsula in favor of a straight counter all the way to the double doors.

    Put a SKINNY work table or a couple of rolling work carts in there for added prep space.

    Make the pantry in the corner take up all the space you have, floor to ceiling,


  • 9 years ago

    I'd do a little painting right now to cover up the red and remove window treatments so you can get an objective view of the current space. You are going to need a lot of time to find a designer and builder, develop a design, budget, and finish construction. I'd guess timeline on that is at least 2 years with at least 1 year of planning/design before you start demolition. The builder may tell you they can go faster but you'll be rushed. Get the planning/design right up front and then they can really go faster on the actual construction.

  • 9 years ago

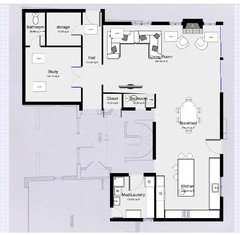
    Just like many of you suggested the first floor needs to be completely reworked. Benjesbride hit the nail on the head and this is one of the best plans we've come up with. Any feedback?

  • 9 years ago

    I imagine the laundry room is the least of your concerns at this point but that layout jumped right out at me. I'm completely not an expert but based on my practical life experience I would not want a laundry room that everyone walks through the middle of from the garage. I've had that and certainly wouldn't do it again if I was completely renovating my home. I'm sure you could tweak it slightly to put the laundry on the window side and the doors on the other side.

    I'd also try to incorporate some kind of walk in pantry closet in the kitchen or maybe comparable storage in the laundry room. Wouldn't you want a shower by that study or would you never have guests or yourself needing to bathe on the main floor.

    Jo Jo thanked 3katz4me
  • 9 years ago

    Would it bother you to simply enter from the garage into the foyer? It't not that much farther to the kitchen, maybe even less steps, than going through the mudroom. Then the laundry room will just be it's own space and could double as a pantry.

  • 9 years ago
    I should have added the main laundry room will be moved upstairs and the mud room will have a small "apartment" sized stackable w/d.
    We are debating putting a full bath off the study. The plumbing is already there. Just comes down to budget.
  • 9 years ago
    last modified: 9 years ago

    What are the aisle widths in the kitchen?

    With the study, I think I'd either add a shower or eliminate the bathroom. The other powder room is so close, it doesn't seem useful to have another, private powder room in the study.

Sponsored
Mary Shipley Interiors
Average rating: 4.8 out of 5 stars34 Reviews
Columbus OH Premier Interior Designer 10x Best of Houzz