Software
Houzz Logo Print
chrismadigan65

Will this layout work?

9 years ago
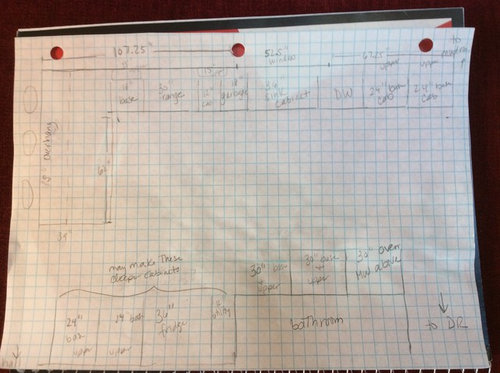
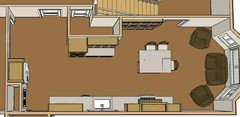
Here is my latest idea using some advice from here as well as my KD. I am trying to get the range on the exterior wall and would like to keep the sink under the window if possible. My main prep area will be on the peninsula which I know does not follow the work triangle perfectly but it will work for us. I think I can get 30" between my sink and range which will be another prep area. We have 2 13 year olds who are cooking more so I need multiple work spaces.

My current kitchen is smaller than this - we are removing the wall to the dining room to enlarge the space and relocating the DR. Beyond the bar stools will be casual seating. I have a breakfast room off the kitchen which is where my table is. Also, the pantry is not shown but it will be at the opposite end of the kitchen from the peninsula.

Each square represents 6". I have around 86" behind the bar stools. I don't want to extend the kitchen any more so I have room for some upholstered seating.

Thank you!

Comments (12)

  • 9 years ago

    Can you post how the kitchen relates to the other rooms? I don't understand why you aren't giving yourself a traditional L-shaped kitchen and putting a peninsula somewhere else....

  • 9 years ago

    How wide is the aisle between the end of the peninsula and the cabinets and refrigerator run? 39"? Does that include for the countertop overhangs? That spot would be tight for us.

    And that counter would be a clutter collector for us. Not sure of your frig style, but for us the counter across from the sink would be a good landing spot for the frig. The mw is there for a snack spot. The counters opposite the frig, on the end of the peninsula, would be utilized as a landing zone too. Instead of counter space between the frig and seating area, have you considered all tall pantries flanking the frig? And then either turn the tall pantry cabinet on the end to open toward the seating area rather than toward the end of the peninsula. Or shift the frig to get 2 wider pantries flanking the frig.

    I would shift the sink to the right to gain more prep space between the sink and range. So 36" drawer base, dw, 36" sink base, 18" trash, 24" drawer, then the range. Or do the 18" trash and a 18" drawer, then the range, and give more breathing room on the left side of the range. I realize the strong desire to center the sink on the window. But that sacrifices prep space and I would rather prep in front of that window rather than cramped next to the range.

    Chris T thanked jmarino19
  • 9 years ago

    Thank you for the responses. I apologize for my slow response - we have had family visiting.

    lazy_gardens - the fridge is next to the bathroom, across from the peninsula. Thanks for the baking area idea.

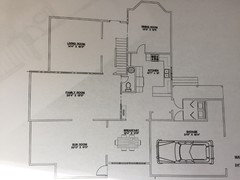
    practigal - Here is a layout. We do not use the family room at all since we have a sunroom. You can see what the current layout is. It is incredibly cramped when all of us are in there. Due to the lack of storage, we have only one prep area on the peninsula. We tried to come up with a plan to work with the current space but we realized that we needed to take the wall down in order to make it work for us.

    We mainly enter and exit the house through the door next to the kitchen in the mudroom. The living room is actually the hang out room for the kids.

    jmarino19 - The space between the peninsula is 39" minimum and 42" max if we use regular depth cabinets along the wall. Our KD originally had a 36" opening but I cut down the peninsula a bit to give us more room. I think that counter would be a clutter collector for us too but I am planning on having bins to organize things in the lower cabinets. We will have a large pantry (at least 5 feet long) along the walkway to the mudroom. It is shown in this pic but is not marked as anything. It is currently open shelving. If we shifted the sink, I think part of it would be under the window. How would that look?

    Thank you all again for taking the time to respond.

  • 9 years ago

    A room not in use... and no storage....hmmm

    Do you use the dining room? Could it be moved to the family room and the kitchen extended into the current dining room?

    Chris T thanked practigal
  • 9 years ago

    Yes, that is exactly the plan! The layout I posted first is extending the kitchen into the dining room, leaving around 44" behind the bar stools at the peninsula and still having room for some upholstered seating in the area by the bay window. Our windows in the bay are very low so we need to see what works there.

  • 9 years ago

    I agree with practigal. Are you open to exploring using the current dining room reconfigured as the kitchen? We can shift the kitchen into the front area then that entire side of your house can flow better for kitchen, casual dining, pantry, mud entrance, and laundry. Can you provide measured 2d layout of all of the wall space on that side of the house, including indicating the floor height of windows?

    Chris T thanked jmarino19
  • 9 years ago

    Thank you for responding.

    We have considered and looked into moving the kitchen into the dining room but we really believe that it works better for us to have a sitting area by the bay rather than in another location. We are also going to leave the mud room as is for now- I would love to improve it but we have other looming expenses coming so the funds are just not there.

    The layout I first posted has the kitchen expanded into the current dining room. My KD had the wall ovens originally on the exterior wall near the dishwasher but we think we like the ovens across the room better so there is an open counter along the exterior wall for emptying groceries in the pantry that is in the walkway and also for having the room have an open feel when you enter from the mud room.

    In the bay, the windowsill is 16.5" off the floor.

  • 9 years ago

    So you would remove the kitchen-dining wall, move the stove to a wall and add a sitting area by the windows? The entire area backing onto the staircase is closed from the stair side and could become an area with lots of new storage?

  • 9 years ago

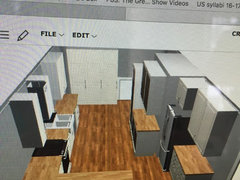
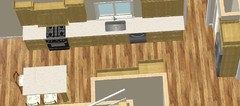
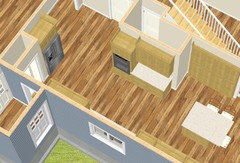
    Yes, that is the general idea. Here is a screenshot of a possible layout.

    Pantry at the far end (mine will have 2 doors and shelving). Oven and micro will be in the tall cabinet on the right across from the pantry. Right now I have 24" between the sink and the range. I am hoping to squeeze out a couple more inches there. I will have 3 barstools at the peninsula. The pic is showing a fridge at the bottom left. I was unable to delete that. :)

    I would love to hear any thoughts. Thanks!

  • 9 years ago


    I think the fridge is too far from your eating areas and the mudroom. In one of your previous threads, I suggested the bathroom wall for the fridge, but as far as I remember you had some reservations for that spot. So I resized the pantry and moved the fridge to that wall this time. Though it looks like it will now be too far from the range, I'm posting it anyway, hoping that it may spark another idea.

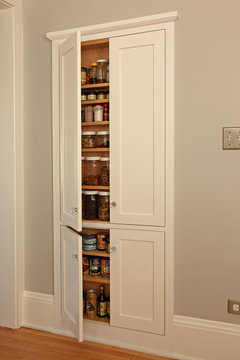
    I'm thinking shallow, b/w the studs storage behind the island.


    100 Square Foot Kitchen Remodel · More Info


    Chris T thanked sena01
  • 9 years ago

    Thank you sena01! I love the island! I do think the fridge may be too far from the range there. Also, as much as I would love to have a built-in fridge, the cost of it is too much which is why I moved the fridge near the peninsula. I am hoping I can get SD one (have a counter depth now and it just does not hold enough) and maybe have deeper cabinets next to it so it doesn't stick out as much. Maybe I can recess it into the wall a little there too.

    Thanks so much for your response.