

Wall mount chimney hood installation
9 years ago
Sort by:Oldest
Comments (3)

Related Stories
REMODELING GUIDESDIY: How to Install a Door
Homeowners who aren't afraid of nail guns can tackle their own pre-hung door project in a couple of hours
Full Story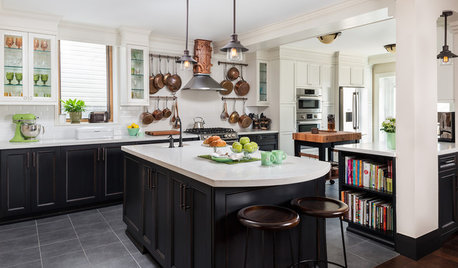
KITCHEN OF THE WEEKKitchen of the Week: Art Deco Style and a Place for Entertaining
An artfully decorated chimney vent hood and beloved collections stand out in a Toronto kitchen that reflects its owners’ passions
Full Story

KITCHEN DESIGNWhat to Know When Choosing a Range Hood
Find out the types of kitchen range hoods available and the options for customized units
Full Story
KITCHEN DESIGNHow to Choose the Right Hood Fan for Your Kitchen
Keep your kitchen clean and your home's air fresh by understanding all the options for ventilating via a hood fan
Full Story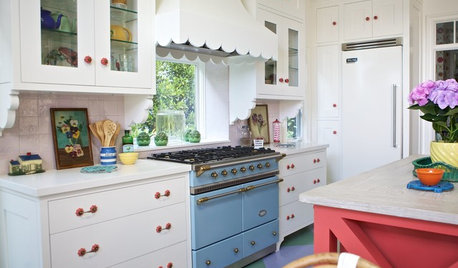
KITCHEN APPLIANCESThe Many Ways to Get Creative With Kitchen Hoods
Distinctive hood designs — in reclaimed barn wood, zinc, copper and more — are transforming the look of kitchens
Full Story
KITCHEN APPLIANCESWhat to Consider When Adding a Range Hood
Get to know the types, styles and why you may want to skip a hood altogether
Full Story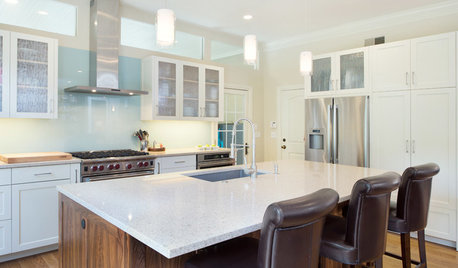
KITCHEN DESIGNModern Storage and Sunshine Scare Away the Monster in a Kansas Kitchen
New windows and all-white cabinetry lighten a kitchen that was once dominated by an oversize range hood and inefficient cabinets
Full Story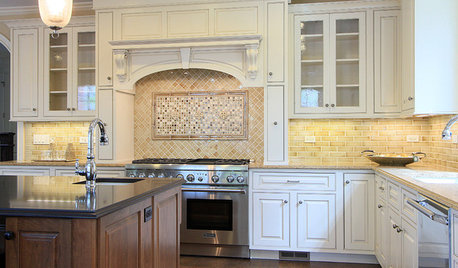
KITCHEN DESIGNThe Cooking Hearth Never Looked So Good
Today's Range Hoods Have High Style to Match Their Function
Full Story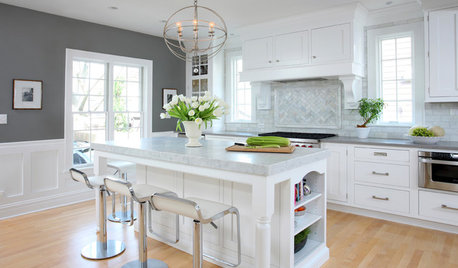
KITCHEN DESIGNHow to Add a Kitchen Backsplash
Great project: Install glass, tile or another decorative material for a gorgeous and protective backsplash
Full Story

kaseki
texaswildflower210Original Author
Related Professionals
Montgomery Kitchen & Bathroom Designers · Tallahassee Kitchen & Bathroom Designers · Natchez Kitchen & Bathroom Designers · Victoria Kitchen & Bathroom Designers · Taunton Kitchen & Bathroom Designers · Norfolk Kitchen & Bathroom Designers · Spartanburg Bathroom Remodelers · Rockford Bathroom Remodelers · Toronto Bathroom Remodelers · Port Saint Lucie Kitchen Remodelers · Raleigh Kitchen Remodelers · Hartford Kitchen Remodelers · Allentown Kitchen Remodelers · Santa Fe Kitchen Remodelers · Boise Kitchen Remodelerskaseki