Software
Houzz Logo Print
bry911

Kitchen layout help

9 years ago
last modified: 9 years ago
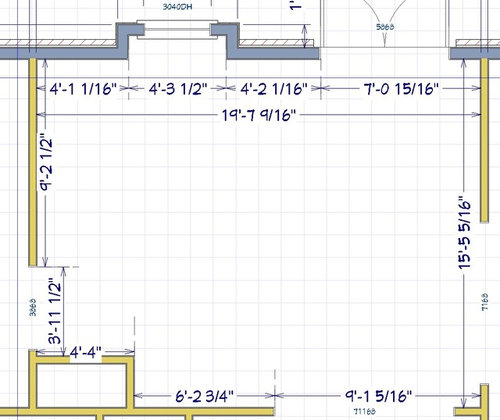
We are planning on remodeling a kitchen and I am struggling to see alternative layouts.

I have two kids in college who will be leaving home fairly soon. We anticipate selling this house fairly soon even though we only recently purchased it. The house is currently appraising for $50,000 more than we paid and has room for an additional $100,000 of equity increase once we finish some projects.

The kitchen, however, is a poorly designed tragedy. We have small builder grade cabinets that will not even hold a plate conveniently (we have to angle our dinner plates to get them out of the cabinets). In this kitchen I am OK sacrificing the proximity of ice to water, rather than water to stone to fire.

GOAL: A workable kitchen that will increase resale - No need to worry about return on investment - I am completely aware of that.

KITCHEN: Currently the eating area is a table that sits in front of the patio doors.

CABINETS: Base drawers > doors

CEILINGS: 9ft. Prefer cabinets close to ceiling

BACKSPLASH: Prefer slightly more workspace between uppers and lowers.

WALLS: Interior walls can't be moved, but the pantry could be sacrificed for tall cabinets.

DOORS: Interior doors can be moved and resized, but I think all are necessary. Exterior doors and windows must remain stationary.

PLUMBING & ELECTRIC: All can be moved, no natural gas to the house.

APPLIANCES: Prefer microwave in a base cabinet. No other specific needs, mid level appliances.

DIMENSIONS:

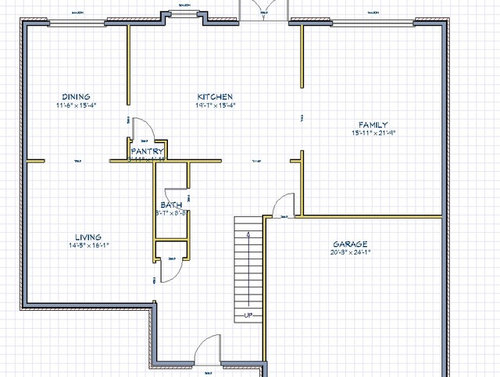
HOME LAYOUT (dimensions of other rooms might be off in this):

NEW CABINETS KEEPING SAME BASIC LAYOUT:

Mostly, I am looking for a layout idea I haven't thought of. I can't get outside the box on this one.

Thanks in advance for any help.

Comments (16)

  • 9 years ago
    last modified: 9 years ago
    You can't move walls, but could you add a beam to open the kitchen to the current DR?

    I hesitate to remove the dining room or living room. But I will not say no. I will think on it some more. Do others think that is the best idea?

    You might like this kitchen so much you won't want to sell. ;)

    I currently have three houses in three different cities. This one was purchased because it was half way between the other two. In three years I will very likely be selling this house and either relocating my wife or myself.

  • 9 years ago

    The first thing I would do is remove that pantry and replace it with a full wall of cabinets (or is that where the refrigerator goes?).

    Make the openings from the entry and the family room smaller, to give you a bigger corner you can use for a small bistro set for breakfast and snacks.

    bry911 thanked User
  • 9 years ago

    Is the kitchen door the only door to the outside on that side of the house? Or are those sliders in both the family room and dining room? I would be tempted to seal the kitchen door to the outside and make full use of that wall. It would definitely reduce using the kitchen as corridor and allow you to increase the space between the sink and the stove.

    bry911 thanked practigal
  • 9 years ago

    Do you want to keep both the living room and the family room?

    bry911 thanked cpartist
  • 9 years ago

    Given likely resale I'd unify the pantry/fridge into a cabinet and extend the island out into the breakfast area to get counter seating for 3 or 4 people. With a 48" extension of the island into the breakfast area you could get seating for two people on each side and you'd still have almost 4 feet of aisle between the island extension and the family room passageway. If desired you could open up the family room passageway so that it's more connected to the kitchen area (remove or shorten the T wall by the french door).

    Maybe consider omitting the upper cabinets on the exterior wall for a more "open" feeling.

    I would not substantially change the footprint of the kitchen if you plan to sell in 3 years unless many of the listing comparables in your area have done that.

    bry911 thanked User
  • 9 years ago

    The first thing I would do is remove that pantry and replace it with a full wall of cabinets (or is that where the refrigerator goes?).

    It is where the refrigerator currently is, but I can move appliances fairly easy.

    Is the kitchen door the only door to the outside on that side of the house?

    Yes, the kitchen door is the only door to the deck. Also the windows in the family and dining room are fairly large and only 18" from floor to window. So extending the kitchen into either of those areas is really not a viable option.

    Do you want to keep both the living room and the family room?

    I am hesitant to do away with either of those rooms. That doesn't mean I can't but it would have to be a spectacular improvement.

    I'd unify the pantry/fridge into a cabinet and extend the island out into the breakfast area to get counter seating for 3 or 4 people. With a 48" extension of the island into the breakfast area you could get seating for two people on each side and you'd still have almost 4 feet of aisle between the island extension and the family room passageway.

    This is an idea I have considered. Honestly, I am not a fan of multiple table areas close together, so this is something I could do.

    From the angle, I don't think the fridge or dishes would be on view from the front door, but easily seen from the bottom of the stairs

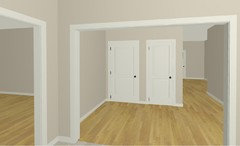
    That would be the top of the stairs. There is a doorway there that leads to the basement. The view through that opening looks about like this.

  • 9 years ago
    last modified: 9 years ago
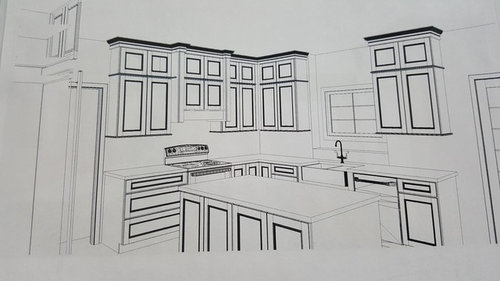
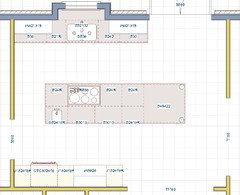
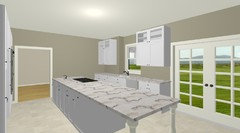
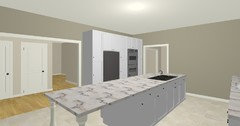
    I thought about doing something like this but I am afraid that this is really just form over function and doesn't make the kitchen any more workable. I removed the pantry and went with wall ovens over there. I would use something like an oversized box hood with this (note: I really don't like island cooktops but since I am spit-balling I gave it a shot).

    This is with the extended island as Stan suggested, added after his suggestion, so you can imagine it with and without. Ignore the colors, really haven't gotten close to that far.

  • 9 years ago
    last modified: 9 years ago

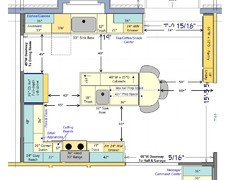
    How about something a little bit different...

    Major changes:

    • Rearrange Kitchen overall
    • Remove current built-in pantry
    • Move DR doorway to top
    • Reduce width of Hall/Garage Doorway
    • Add a "Message/Command Center" directly across from the Garage door for a drop zone outside the Kitchen and where it will be easy & convenient for your family to use
    • Pantry is now either shallow cabinets or shallow built-in next to the sliding doors - a direct shot from the Garage door entrance.

    [Note: No changes to windows or exterior doors, as requested.]

    What you get:

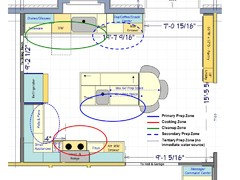
    • Great separation of work zones
    • Multiple Prep Zones
    • Protected Cooking Zone b/c with the move of the DR doorway, traffic will go "above" the island to get to the DR.
    • Dish storage not only right next to the DW for ease of unloading, but also right next to the DR doorway for setting the table
    • Refrigerator is easily accessible from the DR, the primary Prep Zone (and Tertiary Prep Zone), the Cooking Zone, and someone looking for a snack.
    • Snack/Tea/Coffee Center next to water but not in the middle of any of the primary work zones.
    • MW Drawer located in the Snack Center.
      Note: An alternate location is on the perimeter of the Cooking Zone.
    • Seating for three at the island
    • Lots of storage!
    • The upper cabinets flanking the window are far enough away from the window that I think you will still have an open feel. You could eliminate them, but then you'd have to store your dishes in the island - which would be OK if you're not a tall family. The 15" deep cabinets provide sufficient cabinet depth while keeping the dishes in front of you w/o having to reach into a deep cabinet.
    • Utility cabinet for broom, mop, etc. Include an outlet for charging of electric sweeper or other tools. Even if you don't need it now, it may come in handy later - for either you or new owners.

    This may be more than you want to do if you're selling in a few short years, but I thought I'd show what could be done. (This is what I would want! :-))

    .

    Layout:

    .

    Zone Map:

    .

    bry911 thanked Buehl
  • 9 years ago

    I'd make the family room window into the door with the access to the rear. And make the breakfast door into a big window that can pass through items to the cook on the patio/deck.

    I would then take down the wall between the kitchen and family room and do a large L shaped kitchen with large island.

    I'd make the opening between the DR and kitchen a bit larger, just enough for double French doors that can close it off, or open for entertaining. If you are eat at the table people, the larger opening facilitates that.

    If you are father at the island and snack, you have a lot more room to do that as well. And now the cook isn't isolated from any he family. But you still have the quiet separate living room as a retreat from the increas d noise.

    bry911 thanked User
  • 9 years ago

    I'd make the family room window into the door with the access to the rear. And make the breakfast door into a big window that can pass through items to the cook on the patio/deck.

    It is a brick house and the brick can't be matched. So I am hesitant to do anything that messes with the exterior walls. Some of the interior walls are pretty easy to move around and I can easily move plumbing and electrical.

  • 9 years ago

    I think beuhl nailed how you should redo the kitchen.

    bry911 thanked cpartist
  • 9 years ago

    I like buehl's design a lot,. It sets this up as a great kitchen for a large family with multiple cooks in the kitchen at the same time. Good to have the "gold standard" and figure out where you want that to intersect with budget since you plan to sell in 3-5 years.

    bry911 thanked User
  • 9 years ago

    Well buehl - It looks like you won over my wife.

    Thanks, I really appreciate it.

  • 9 years ago

    I really like Buehl's except for that semi rounded island, I would square that up. It always seems to me that there is no exact place to put something when the table is curving away from you. I would try it out with some cardboard first and make sure that you are comfortable setting it/sitting at it.

  • 9 years ago

    You're welcome! Have a Happy New Year!