Software
Houzz Logo Print
jmorrow28

Master Suite Design - Built-in wardrobe vs Walk-in closet

9 years ago
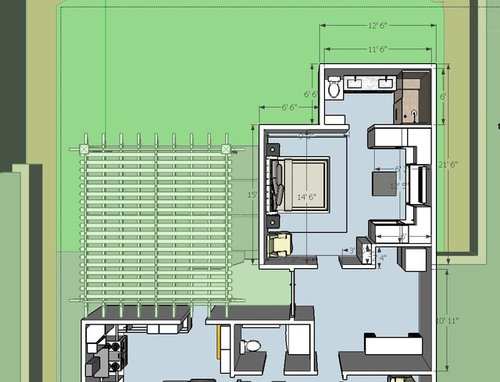
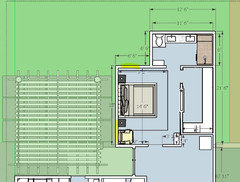
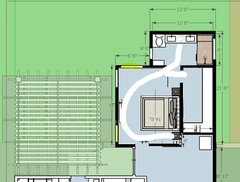
Hi, I am facing a dilemma for our master suite addition. After what seemed to be a thousand variables, we narrowed down our options to these two options after discussions with a builder. Pardon my amateur building skills in sketchup. West Los Angeles area. Most houses around here are 1200-1600sq ft ranch, and mine will go from 1100 to 1400+. House is at a West/Northwest front to East/Southeast back angle.

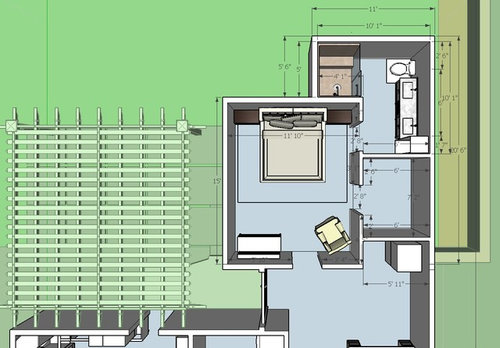
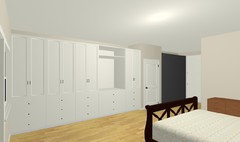
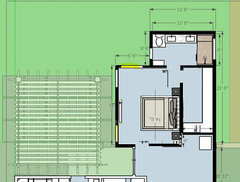
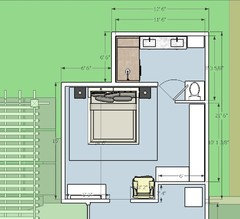
#1 - Southwest facing bed - Built in cabinet wardrobe with doors and tv nook -

*This provides good depth to the room (a walk-in with this bed orientation seemed too short, especially with a tv)

*I have left /right cabinet at 24" deep for hanging clothes and back at 18" deep.

*I can't seem to find any examples of this type of layout with a tv nook on a u shape configuration

*Bathroom is a bit narrow and we are using up a bit more valuable yard space. 72" vanity and 72x36 shower. Small towel cabinet.

*bench is nice for getting ready or could be omitted.

*I can make the right cabinet a bit longer or move the chair to that nook and add another dresser similar to second option.

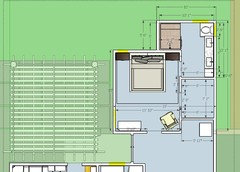
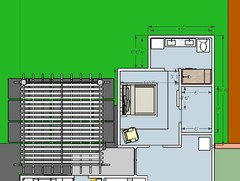
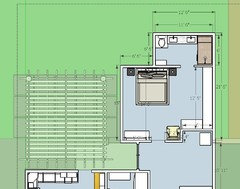
#2 - Northwest facing bed - 6x7 walk-in closet

*width of room is tight for a king (we would opt for Cali King, I think), our queen is tight for lazy weekends with the fam and dog.

*Depth of room is nice, room for chair and separate dresser

*bathroom is bigger. 72" vanity, 60x48" shower, 18" cabinet

* I could make closet and that portion of the bath to be 5'6" deep which could give more room for bed. But not sure if closet is too small for two as is. (Right now we have one closet in current bedroom (hers) and it is filled to the brim ~5'6" x 2'. I use a similar size closet in the guest room)

Notes-

Both options seem do-able

They allow for windows on left and upper left, which is preferred (both bath and bedroom)

All Doorways are 32" and I hope for pocket doors for closet and bath

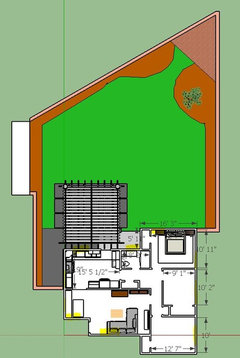
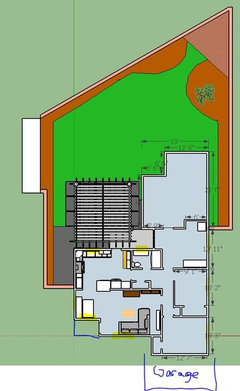
I am pretty much stuck with this size as my max; I can't go wider than 19' and do not want to go deeper than the 15' next to pergola with 21.5' (15+6.5'). I have a nice corner nook of the yard and I would like to retain the view of it while on the patio.

Bottom right side is part of a small room saved for office laundry with little wiggle room. Entrance into master is also stuck as is.

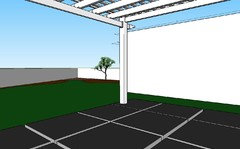
Pergola is almost to scale, its ok as is with this size room

Sorry for the long post!

Thanks!


Comments (42)

  • 9 years ago

    Can you put them both in 2d with room dimensions? BTW, where are the windows?

  • 9 years ago

    What is the room next to the closet? Is that an office? Do you need the indented part with the filing cabinet? Do you need the office?

  • 9 years ago

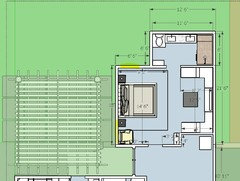
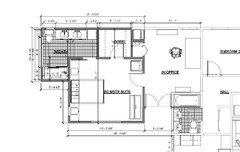
    Here are a couple more screenshots, I tried to highlight where I think windows will go. Like I said, I have limited sketchup skills (using sketchup make). These are based off a preliminary architectural drawing which is outdated, but I added, just in case.

    Indent is for laundry. Wife wants them out of the kitchen. We both work from home so it would be a very welcomed addition.

    That room could be converted back to a 4th bedroom at 11x9 with the closet indent, which we've been told will add value.

  • 9 years ago

    I can't say I love either one. Can you post a floor plan showing what's surrounding the spaces too?

  • 9 years ago

    I don't have that on me at the moment. Its just two small bedrooms, a living room and kitchen out of what was already provided. The house is two rectangles perpendicular (1 - kitchen, living, hall bath (only bath now) and 2 - three bedrooms). This addition is off the third bedroom and is the only place to expand. Thanks!

  • 9 years ago

    Can you create even a not to scale version to show? I'm sorry but I'm not a word person. I'm a visual learner and need to see it in front of me. The reason I'm asking is to make sure that even the entry into the bedroom is the best possible, while realizing your limitation.

  • 9 years ago
    last modified: 9 years ago

    I like the first one better; that is, the wardrobe concept. Why? Because it gives you a wider space in which to place the bed, and it means that no one walks past the bed to reach the bathroom. I have no real opinion about the wardrobe vs. closet itself, but the room seems to fall into place better with the wardrobe.

    The negative is that it'll be more expensive than a simple closet.

  • 9 years ago

    I'm not at home, so I can't access it. The current doorway into the new bedroom is a continuation of the hallway for all the bedrooms, so I would like to retain it. You can see the hall in the black and white sketch (though the door entry is a bit too far right in that version) and `the door to door walk through the office from hallway in the first pic in first post.

  • 9 years ago

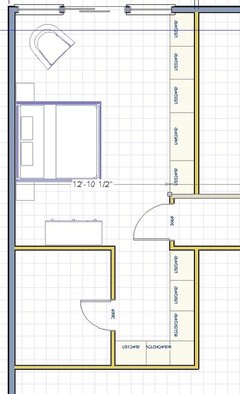
    What about something like this?


    jmorrow28 thanked cpartist
  • 9 years ago

    ^^ love that. I like the separate closet area - even if you are using built ins. (I've seen closets / baths tucked behind a wall that is behind the headboard and that's cool, but the open closet concept mixed with entertainment center just doesn't feel right to me) This seems straightforward and a nice use of the space!

    jmorrow28 thanked just_janni
  • 9 years ago

    Thanks! That looks good. I drew something similar previously, but was x-nayed because the depth of the room was more appealing with the built-ins. I think we should bring it back ti the table.

    Here's an old version of mine with a bigger bath and walk-in.



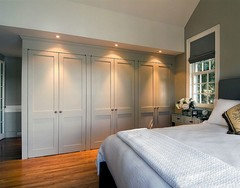
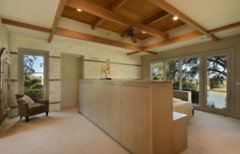
    Here's a picture of my wardrobe idea (although not u shape)


  • 9 years ago

    "Having lived with wardrobes and closets - wardrobes hands down. They are so much better than closets."

    Why is that?

    I've only ever had undersized reach in closets (and dressers) so I don't feel like I have enough experience to judge.

    It's funny: closets are a thing where you really don't see other people's! We were trying to explain walk in closets to the kids last night and only the older had ever actually seen one.


  • 9 years ago
    last modified: 9 years ago

    You are in West LA, so I think you can safely be a little more "hip" in your design than if you were in other parts of the country. That said I think I prefer cpartist's design with the closet instead of the wardrobe better. You could even put in two doors if you wanted "his" and "hers" sides. I like the arrangement of the bath in her design as well.

    Original wardrobe option: The shallow "U" shape is going to give you 2 dead corners that won't be very usable for hanging clothes or drawers. You may not be getting as much space as you think in this design.

    One question I have with the wardrobe only option is whether it would "technically" still be considered a bedroom if it didn't have a closet under the local MLS rules (resale). It might be OK if wardrobe is built in (a fixture that stays with the house) rather than furniture that moves with you. It might depend on whether listing agent is willing to stretch the MLS rules a little (many are these days). If you have good relations with the realtor you used to buy the house you might want to check. Just to be certain you could also put in a small closet along with the open wardrobe area. This is a technicality but you don't want find out when you list to sell that you have to advertise as a 2 bedroom house (with 2 more spaces that could be bedrooms).

  • 9 years ago

    One question I have with the wardrobe only option is whether it would "technically" still be considered a bedroom if it didn't have a closet under the local MLS rules (resale).

    There was a period around the turn of the century where closets were used for a tax base in homes. As such many older homes don't have closets. I have owned a couple of older homes with no clothing closets and only shallow linen closets.

    There is no particular rule for appraisal that says a room must have a closet but closets may be such a custom in an area that appraisers and realtors immediately think any room without a closet can't be a bedroom (I have actually had this fight recently, when a realtor told me we had a home with no official bedrooms. A different realtor came in and tried to be polite while looking completely shocked at her peer).

    "Having lived with wardrobes and closets - wardrobes hands down. They are so much better than closets."

    Why is that?

    It is a bit hard to explain as I am not sure why I prefer them. The first time I lived in a structure that was designed for wardrobes though I fell in love with them. I will try to relay what I believe are the major key points but I feel I am not doing them justice.

    Closets can easily become "caves," I have a 16'x8' well lit closet and it is still a cave. I am designing a kitchen but before I even do that I will be installing wardrobes in our closet. It makes the room brighter and neater than closets, it is cheaper and more flexible than closet organizers and wastes less space.

    Wardrobes appear neater even if they aren't.

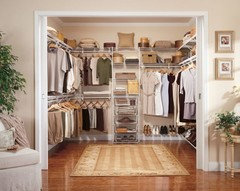
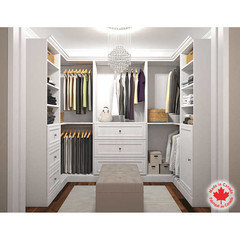
    Here is a picture of a very neat walk-in:

    Here is a picture that could be a very messy wardrobe (it probably isn't messy but it certainly could be):

    When homes are designed for wardrobes they take up less space than most closets. They use space that is already there, such as the walkway at the foot of a bed or beside a bed.

    Here is a mock up of the floorplan we had when we lived in the Middle East.

    The dimensions may be off a bit but the idea is there. We were able to get about 25 linear feet of closet in about 50 square feet. A walk-in that held the same amount of clothing would require about 90 square feet. It should also be noted that HVAC runs sat above the wardrobes. The hall was 8' and the rooms 10', so HVAC runs entered the bedroom spaces above the door and were distributed above the wardrobes.

    The three wardrobes outside the bathroom door all had mirrors that could be opened to provide that little three mirror system that lets you see your backside when getting dressed. Plus since they were right outside the bathroom door they were great for realizing when it was time to hit the gym.

  • 9 years ago

    I didn't think of the appraiser. I would not want to leave this to personalities and whether the appraiser is having a good day or bad day. I would put in something that is unarguably a small closet (walls and door) even if I also wanted wardrobe cabinets.

  • 9 years ago

    I would would definitely prefer a walk in closet over a built in. I like cpartist design.

  • 9 years ago

    In the era of people wanting open concept kitchen / living, I am surprised at the number who would like to add a wall in the bedroom vs the same organization, but with doors.

    Picture this, but with two more feet depth on the left and right and double the center unit. Left / right is 4' and center is 7' below. I am going for 6' left right and 12' center

    Or picture bry911's clean wardrobe but with doors hiding the clothes.

    I could easily add 2' drywall on each side of my built-in idea to make it a 'closet', so we do not have to have any confusion on that, but I would rather just mould it and save the 4-5 inches. I don't think anyone would argue bry911's picture with gray wardrobes is not a closet.

    I think I am spending all this time just to incorporate a tv, ha! I should get one of those foot of the bed elevating TVs!

  • 9 years ago

    I personally prefer a walk in closet. Unless you're both very neat, things will get left on the bench, or not put away and then it's sitting in your bedroom.

    My DH is not the neatest and there are days, not many, where I just don't feel like hanging up clean out of the dryer clothes right away. So glad I can store them in the closet without having to look at them.

  • 9 years ago

    I designed the closet so the tv is recessed into the wall.

    jmorrow28 thanked cpartist
  • 9 years ago

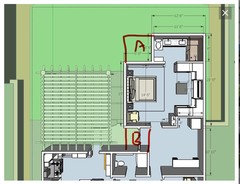
    Are you limited to that footprint? Can you include the space in A and/ or B below? One thing to consider also is that custom built-ins may be expensive.

  • 9 years ago

    Here is basically what our home in the Middle East looked like.

    As for the mess thing. It is tempting to extrapolate the way you use closets to the way you would use wardrobes, but that isn't really what happens. My wife is a messy closet person and one of the reasons we always install wardrobes in walk in closets is because it turns messy closet people into neat closet people. If you could see my current closet, it is tragic. Even though it is the biggest closet I have ever had at 16' long (32' linear feet and currently 56' of closet rod), we still have bins on the floor and shoeboxes stacked to the ceiling on the top shelf. I think one of the reasons that closets are often messy is because we can close the door.

    jmorrow28 thanked bry911
  • 9 years ago

    For the footprint -

    A - is off limits because it ruins the sight lines in the backyard from the patio to our corner of the yard.

    B - I could do a 2' by 5'6" closet there and still have a single door, but I think I would rather have the patio area and doors out to patio. I also have a window on the existing wall towards the bottom of B that I don't want to mess with.


  • 9 years ago

    For many of us closets are a place where we can hide our household secrets rather than making everything look like a photo shoot. If you hire someone in to clean your wardrobe, space out your clothes and shoes evenly so they look nice, dust, buy matching hangers, etc. then go for it. Otherwise put it behind a door so you don't have to look at it! I think the open shelf kitchens are a trend that will go away for the same reason. Solid doors that you can close help simplify life.

  • 9 years ago

    I prefer your drawing with the wardrobe or Cpartist's drawing because, like MrsPete, it's nice to avoid waking around the bed to get to a bathroom. I also like that you don't see into the bathroom from the bed.

    If you put in pretty cabinetry and are truly neat, the built ins do give you a big spacious bedroom (if that's even important to you). I personally like a closet because I'm not always neat. FWIW, our friends just built a 10,000sf house and she put in wardrobes in their master and no closet. It's stunning.

    For resale, if it's an issue, I would think someone could put in a wall and turn it into Cp's idea. Or, you could hang sliders or even gorgeous drapes from the ceiling and only open it when you want to watch TV. ?

    I can't picture space very well so I don't know if this could fit in your space, but we had something in our last house that I really liked. Is there room to flip the bed around to face the windows and then have a headboard that has built in cabinets on the backside (or just a dresser against the headboard), and then the closet sort of flows into the bathroom? It may be a bad idea for your space, but if it's worked, I'd personally love it because I am window obsessed (I'm sure someone here will know if it's a possibility or even a remotely good idea).


  • 9 years ago
    last modified: 9 years ago

    A - is off limits because it ruins the sight lines in the backyard from the patio to our corner of the yard.

    What if you put the bedroom there with corner windows? Best of both worlds.

    Truly I would suggest posting a full floor plan to see if there are some ideas you hadn't thought of.

  • 9 years ago

    If the views are so nice, I'd want to try and figure out a way so the bed faces the views and not a closet or wall. What's the point of having nice views if you can't enjoy them, even from your bed?

    This is obviously not ideal, but there might be another way. I'm wondering about how you could put the bedroom on the outside wall and make it work.

  • 9 years ago

    CP, I already love that because the bed is facing the windows. Maybe the door to the bathroom could be moved to the right (on that top wall of the closet) and then you don't see into the bathroom from the bedroom. There is room for a pretty furniture set up in that top left corner of the bedroom (two chairs, a chaise/sofa, a corner built in seat under the windows)

    Jmorrow, sorry if I missed this, but what is that room on the bottom of the closet? Just wondering if you could capture that section behind the nightstand and make it part of the bedroom to make your closet that much bigger. Your bathroom and closet could also potentially be swapped in this drawing, if there is something to gain.

  • 9 years ago

    Thank you so much for
    the comments and ideas. Facing to the left is at the neighbors master bedroom
    (their bed). I have some hedge screen growing, but it would be awkward for a
    bit. I'll see if there is anything I can do about moving the bed on the top wall.
    I don't really want the bed facing east, but its a good point to give me more
    windows.

    The
    view isn't so so nice, but it is peaceful on my patio and staring at what would
    seem like a neverending wall would be a bit stressful. This is Southern
    California and we spend a lot of time outside.

    Here's
    a full pic of the house as it is currently. Left structure is neighbors garage.
    Their master bedroom window looks out just below it. Bottom of my house is
    garage and driveway. No access to make changes to that. Neighbors to the right
    is a non-issue, just a blank wall with high set small window.

  • 9 years ago

    Proposed addition
    blank canvas. The kitchen and small bath were remodeled when we moved in, so
    those are not part of this project.

  • 9 years ago

    And so you have an idea of what I am talking about with the obstructed view -

  • 9 years ago

    What will your current master bedroom become?

  • 9 years ago

    Thats in the previous pictures and becomes the office / laundry. We both work from home, so the office is important. If (when) we have a second child, we'll definitely need the extra space. Current plan is to have the option to make it a 4th bedroom if needed, thus the closet bump.

  • 9 years ago

    Happy New Year, everyone! New year is cause for new ideas! As you can tell, I like the depth of the room with reach in closets. Let me know what you think.

    and messing around to make the bath bigger, losing only 2 feet of closet and gaining a bigger linen cabinet.

    Cheers!

  • 9 years ago
    last modified: 9 years ago

    I don't like that one of you will have to walk totally around to go to the bathroom. Plus I dislike the idea of the angled door and that your bed is now up against the bathroom wall.

    I would explore a way to put the bedroom on the outer walls where the bath is currently. Since you're not adverse to reach in closets, how about enter into the bedroom in a way where there are reach in closets on either side and then you enter into the bedroom? Or reconfigure the whole space including your office?

    Right now you are still "stuck" inside the box you created without really thinking further. It might be worth you talking to a person of design talent or an architect to see what they could come up with.

  • 9 years ago

    Lol, now you are just messing with me.

  • 9 years ago

    I don't like how the pillows are all messed up on the bed.

  • 9 years ago
    last modified: 9 years ago

    Lol, now you are just messing with me.

    and that's why I said this:

    This is obviously not ideal, but there might be another way.

    It was because of having to walk around the bed that I said the above.

    However, what I think you need to do is get out of the box you're in and see if there might be an entirely different way to rearrange the rooms

  • 9 years ago
    last modified: 9 years ago

    Why not add on a simple rectangle instead of the jogged setup you have? Seems less money to frame the roof and to create the slab. Also would allow you to put the bedroom at the end and have a large closet and a non-cramped bath. Or make the whole front part the bedroom and the back a closet and a bath.

  • 9 years ago

    I totally agree with cpartist. You are really limiting yourself by staying in the footprint you made for yourself. Considering the investment you will make in the addition, I would want to do everything I could to make this room and possibly the laundry room/office work. I would also think about landscaping. Maybe your bedroom doesnt look to the patio because you move it to the back of the house, but you have succulents and cacti planted in front of the bedroom windows for a beautiful view. I'd start over with a fresh piece of paper and think about every option.

    I say this because I am doing a master suite addition to my house. I put a lot of thought into what I wanted. The people on this board also really helped me and I hired an architect. We came up with a great plan and will be starting this week on the project.

  • 9 years ago

    Yes, yes, I was kidding. I'm meeting with a designer this week. We'll see how that goes.

    Big rectangle would be nice inside, outside not so much with pictures above.

  • 9 years ago

    Let us know how it goes with the designer. If they are a real designer, they will come back at you and say, "have you considered this?" or "this might be another solution".

    If they are just a glorified draftsman they will draw up exactly what you give them and do nothing more. You need the first, not the second.