Software
Houzz Logo Print
cbroumley01

70s bathroom remodel

9 years ago
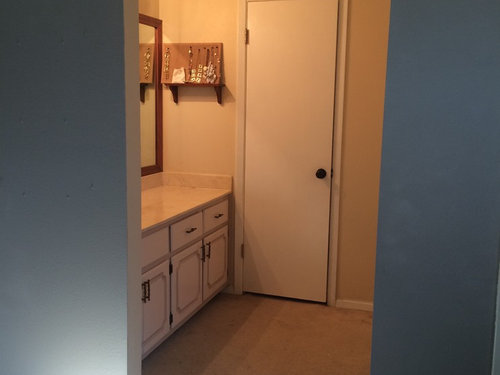
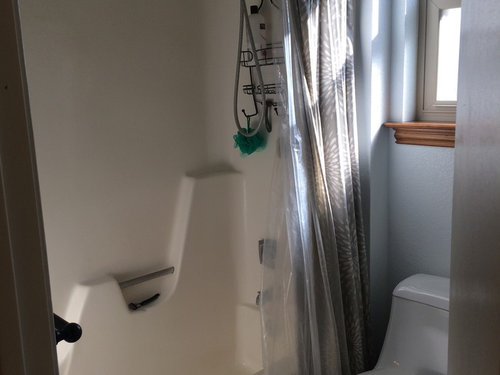
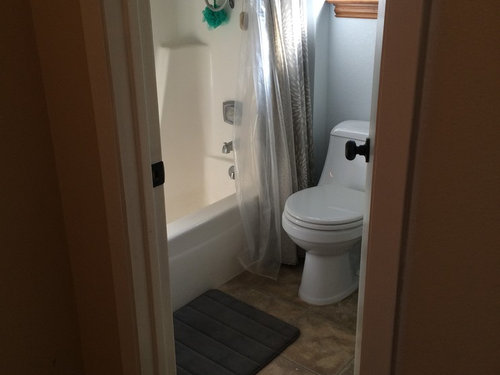
Our first home has a strange MB set up that I've discovered was the "in" thing in the 70s. I actually like the set up, but need ideas on how to update it:

First up: vanity area. Short term I'll use a curtain to close off the vanity area. We are on a tight budget, and I don't know what will look best long term door wise. I love barn doors but feel that trend will get dated soon, so my thoughts are pocket doors, french doors or shutter style? We will keep the current vanity, paint it white and install a two sink top.

Second: I want to install a tub and tile the walls with a classic, creamy tan tile. Should I line the tile up with the window or go all the way up to the ceiling?

Finally, flooring: Should I use the same tile on the floor that I use on the wall, and should we bring that tile out to our vanity area or separate it using the dark laminate hardwood we have in our living room?

Thank you for any help!

Comments (8)

  • PRO
    9 years ago
    last modified: 9 years ago

    Would do either a pocket or French doors; I have both, in different places. Limitations: French doors require space to open and close, which may limit placement of other things. Pocket doors do not provide as much sound insulation, and require more effort than a push or nudge to close.

    Would tile to the ceiling.

    In master bath I used the same tile, in guest br it is HW.

    I would not use laminate in an area that may get wet.

  • 9 years ago

    I would go French door, keep it simple. As noted above pocket doors work well when you are building new, can get pricey to remodel (reframe, possibly move electrical).


    I like separate tile floor and wall. No reason in my opinion to match them, I like some contrast.

    I would extend tile through the vanity area. If you were doing the bathroom from scratch that is likely where you would end up, so that is what I would advise.

  • 9 years ago

    Thank you for the responses! I believe we will extend the tile through to the vanity and do the French doors. Pocket doors seem very expensive and we have French doors leading to our office. The bathroom is on the verge of being small, so I'm afraid having the same tile on the wall and floor might make it feel too closed in.

  • 9 years ago

    Since everything will be new, including the vanity top, I would upgrade the vanity rather than paint it. One, you'll lose your drawers with a second sink. Two, it looks like it's standard 1970s height whereas today vanities are 36" tall. Three, when everything else is sparkling new, the outdated door style and non-factory finish paint will make it look even older in comparison. So I'd buy two sink bases and a set of drawers from a RTA online place like Barker's Cabinets or The Cabinet Joint. If that's a 60" vanity, you'd need two 24" sink bases and a 12" set of drawers. If it's not 60", I wouldn't add a second sink and I'd center the sink instead. You might price it from a local cabinet maker too. Some of them work cheap!

    Otherwise, I would hold off on doing anything to the vanity until the budget recovers.

  • 9 years ago
    last modified: 9 years ago

    Do you have another tub in the house? If so I would remove the tub in favor of adding a walk in shower unless you use the tub very often.

    As to barn doors, as a child in the 70s I lived in a house with track doors, not pocket for the track was not between the walls, so although very popular now with the barn hardware the idea is well over forty years old and they are often financially, structurally and functionally the best solution. I had French doors in a sunroom but the took up to much wall and floor space to function well so we bought track hardware for under 200 bucks and used the orginal style doors built a header over the track on the room side and everyone thinks they are orginal pocket doors to our 1920s house not barn doors.

    My barn doors are pictured here the project cost less than 300 dollars.Sorry tree is still up but barn doors need not be the style we always see in blogs or hgtv... They can be altered to look like pocket doors with out needing to reframe, move electrics or pay thousands for.

  • 9 years ago

    roarah, is not too much trouble, could you possibly show picture of your doors from the other room? I love that look, trying to understand how it works in the other room. Thanks!

  • 9 years ago
    last modified: 9 years ago

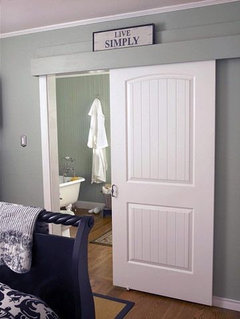
    Lovemrmewes, we recently built a bathroom addition above the sunroom and to add the stack we had to remove our header and we have yet to repair and rehang ours, sorry. It is not as pretty from that room but not bad either. Here is the picture of my inspiration and my husband copied this for our header

    We have a lot of trim and molding in our home for a seventies house like the op's I like this header a lot painted the same color as the walls. Put the headers inside the room so the first impression is that they are pocket doors upon entering.