

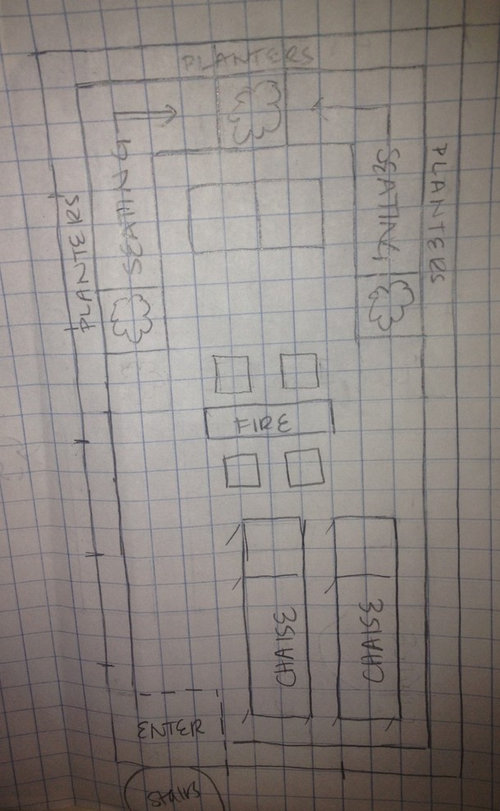
Need help for my rooftop deck layout!
13 years ago
Sort by:Oldest
Comments (5)

Related Stories

CONTEMPORARY HOMESFrank Gehry Helps 'Make It Right' in New Orleans
Hurricane Katrina survivors get a colorful, environmentally friendly duplex, courtesy of a starchitect and a star
Full Story
ARCHITECTUREHouse-Hunting Help: If You Could Pick Your Home Style ...
Love an open layout? Steer clear of Victorians. Hate stairs? Sidle up to a ranch. Whatever home you're looking for, this guide can help
Full Story
BATHROOM WORKBOOKStandard Dimensions and Measurements for a Primary Bath
Create a luxe bathroom that functions well with these key fixture dimensions and layout tips
Full Story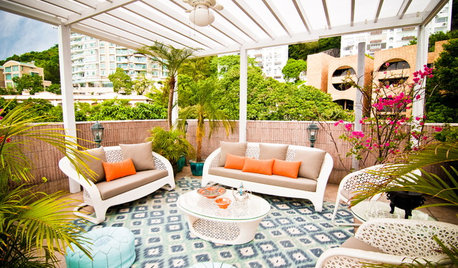
URBAN GARDENS9 Urban Gardening Tips From Hong Kong Rooftops
Create a refuge from city chaos with these ideas gathered from rooftops as practical as they are picturesque
Full Story
HOUZZ TOURSHouzz Tour: Stunning Rooftop Deck Tops a Totally Remodeled Home
An overhaul of this Berkeley home includes new landscaping, a sunny home office, 2 bedrooms and a rooftop entertainment space
Full Story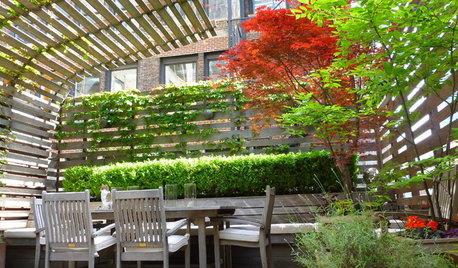
GARDENING AND LANDSCAPINGHouzz Call: Show Us Your Great Patio, Deck or Rooftop!
Give your patio a chance at the spotlight as we head outdoors for a new summer ideabook series
Full Story
MORE ROOMSRemember the Rooftop
A well-dressed roof deck can instantly expand your living area. Here's how to make this space the crowning glory of your home
Full Story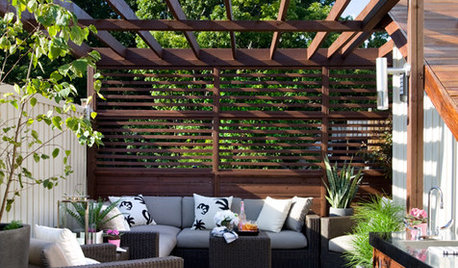
GARDENING AND LANDSCAPINGA Toronto Rooftop Gets a Luxurious Makeover
Privacy screens, lighting, an outdoor kitchen and safety measures for pets make this spacious rooftop patio comfy for all
Full Story
GARDENING AND LANDSCAPING9 Cooling Rooftop Gardens
Living roofs meld home and landscape, help beat the heat and more
Full Story
KITCHEN DESIGNKey Measurements for Your Kitchen Design
Get the ideal kitchen setup by understanding spatial relationships, dimensions and work zones
Full Story





Anne Gibney
Anne Gibney
Related Professionals
Little Rock Interior Designers & Decorators · San Bernardino Interior Designers & Decorators · Santa Maria Interior Designers & Decorators · Brunswick Architects & Building Designers · Alexandria Architects & Building Designers · Santa Rosa Architects & Building Designers · Reno Architects & Building Designers · Lewiston Architects & Building Designers · Gainesville Kitchen & Bathroom Designers · Sebring Kitchen & Bathroom Designers · Florence Kitchen & Bathroom Designers · Westminster Kitchen & Bathroom Designers · Marquette Kitchen & Bathroom Designers · Grand Island Kitchen & Bathroom Designers · San Diego Kitchen & Bathroom DesignersDytecture
jill192Original Author
lefty47