

Urgent Kitchen Review Needed!
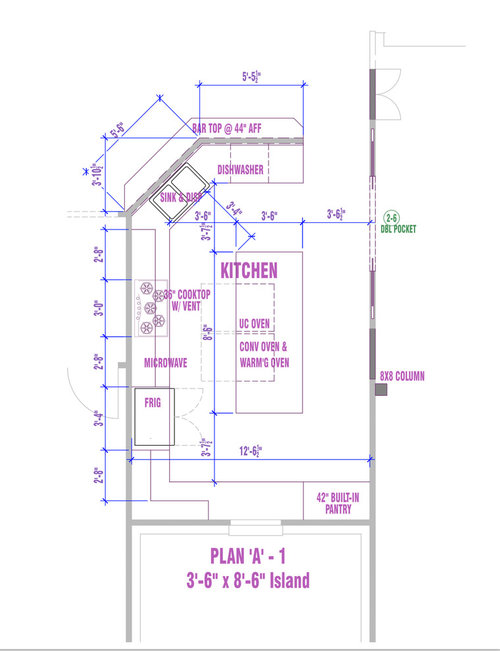
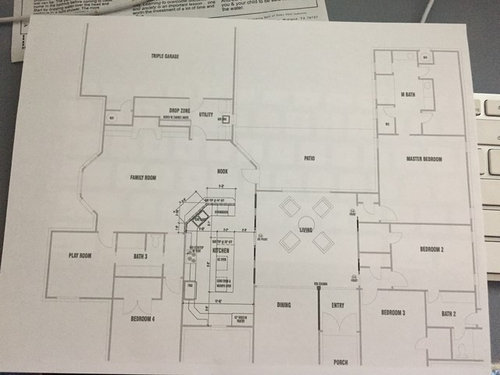
I am about to finalize these plans but need some encouragement or direction. I was wanting to see if I could get input here about this layout! I am going to post the kitchen layout separately from the whole house plan (kitchen in while house plan is not updated). We want to add pocket doors (was thinking glass french looking doors) to cut down on sound reduction across the house to bedrooms from kitchen. We also would like to keep the existing footprint if possible! Thanks in advance!
Comments (37)

User
Original Author9 years agoYes this was the original dishwasher/sink placement. I can add a 16-18" trash drawer between sink and dishwasher to make more distance if needed! I will double check! Thx for bringing that up :)
Related Professionals
Petersburg Kitchen & Bathroom Designers · Davenport Kitchen & Bathroom Designers · New Bedford Kitchen & Bathroom Designers · Rochester Kitchen & Bathroom Designers · Kenosha Kitchen & Bathroom Designers · Sheboygan Kitchen & Bathroom Designers · Kennewick Kitchen & Bathroom Designers · Springfield Kitchen Remodelers · Hudson Kitchen Remodelers · Charlotte Custom Countertops · Auburn Custom Countertops · Dubuque Custom Countertops · Nashua Custom Countertops · Napa Custom Countertops · Missoula Custom Countertops- 9 years agolast modified: 9 years ago
Hi glad you posted here. What are the aisle dimensions? And by that I mean the aisle between countertop and the appliance that sticks out the most ex) (fridge handle).
- 9 years ago
Also do you plan to have seating at island? Your aisle dimensions appear to only be 42" from cabinet to cabinet. Not counter to thing that sticks out the most. NKBA recommended min is 42" for 1 person cook and 48" for two cooks. With the fridge handle coming out as well as cooktop handles yours will be much much tighter.
you are also crossing zones going from fridge to prep, you are crossing cooking zone.
Whats on the other side of the kitchen where the pantry and window are?
User
Original Author9 years agolast modified: 9 years agoSo yes the aisles are supposed to be 42" wide from counter to counter. I will have to have that updated.
on other side from pantry is just a long bar and base cabinets under window and one set of uppers to make the space symmetrical.
I had considered a prep sink in island but hubby thinks it's unnecessary. I figured I would do all prep on island so it's a central zone from sink-fridge-cooktop-ovens.
And no seating at island.
- 9 years agolast modified: 9 years ago
Is this a new build? If not, Does window at back have to stay? I would probably want the cooktop there flanked by 2 Windows or maybe the cleanup sink or fridge
I don't like the angled peninsula cutting off the kitchen. And all major appliances are all lined up in a row.
User
Original Author9 years agoNot a new build and that window is the front of the house. Visually the only appliances seen will be the fridge and cooktop as the ovens are tucked in the island.
 9 years agolast modified: 9 years ago
I'm curious why you propose to go with UC ovens instead of stacked ovens? I'm short but even I find UC ovens to be too low.
The other thing I notice about your lay-out is that all the activity is concentrated in a small area instead of making use of the entire space.
Here's a suggestion:
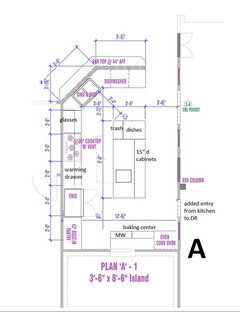
I eliminated the lower left corner, choosing to end it against the wall so that I could place the pantry there. This puts all food storage in one area of your kitchen.
I stacked the ovens and moved them to where the pantry was, creating a baking center. That frees up space in your island for prep utensil storage - mixing bowls, whisks, spatulas, measuring cups & spoons, etc.
I moved the MW drawer to the baking center. It's handy to the fridge (most items that go into a MW come from the fridge). It's not too far from the cook top/prep area, though.
I moved the warming drawer to the perimeter. Most find they use it when it's closest to the cook top.
I added a prep sink. I disagree with your DH: your kitchen would absolutely benefit from a prep sink in the island. This creates a good work triangle between fridge/pantry, cook top and water source. I placed it near the lower end of the island so that you have a water source fairly close to your baking center.
I added a trash pull-out at the top end of the island so that it can be accessed from the clean-up and the prep zones.
I added a 24" drawer base facing the DW for dish storage. If you have at least a 45" aisle (counter to counter), you should be able to open both the DW door open and the drawer across from it to unload dishes but definitely check your DW's door clearance to make sure. By my calculations, you have room for 39" of cabs facing the DW. You *might* be able to do a 39" wide drawer here, depending on your cab maker's parameters. If you do, definitely opt for heavy duty drawer guides so that the drawer doesn't fail from the weight of dishes.
I added a pocket door between kitchen and DR so that you don't have to walk through the LR to get to the DR.
The above plan will allow multiple people to be in the kitchen - someone can be cooking, another baking, another getting a snack, etc - at the same time.
btw, if you still want to do UC ovens, you can with the above plan. Eliminate them from the stack, extend the counter the full length and place the ovens below the counter.
User
Original Author9 years agoI thought about straightening but felt like i lost a lot of space... What do you think?
User
Original Author9 years agoYes Lisa- I really liked it! We met with architect again to day actually bc I wanted to see your plan in place. We decided that the window would possibly look out of place and the pantry space would possibly be tight- but if i didn't have that window- I would have done your plan with a 6" small counter :) We are going with the plan I posted and adding the door entrance into the dining room (stole from your plan) and making the island a little smaller so we can have true 42" aisles! Fingers crossed it looks good in the end ;)
- 9 years ago
Courtney can you hold off just a bit. I'm sure some others will chime in with a great plan.
User
Original Author9 years agoMeasurements for cabinets are Friday... pretty sure the everyone is over my indecisiveness :/ Although it doesn't seem like there are any fatal flaws in plan that anyone has noted which makes me feel better!
- 9 years ago
At very least can you put the fridge at the bottom wall next to either side of window then add prep sink? That way traffic to fridge can be routed to the side by the walkway vs the cooking and prep aisle.
- 9 years ago
There are some fatal flaws. I think people just haven't had a chance yet. Please hold off. I'm not one of the gurus but I've been here over a year and have learned a lot. Mamagoose and Buehl might be able to sketch out some options.
User
Original Author9 years agoDo you mind explain what you think is not working? Thank you! I feel like its already 100X better than the previous floor plan. It is hard trying to work around existing plumbing and within a budget.
- 9 years ago
So your major appliances, fridge cooktop and sink are all squished together. Usually prep goes from fridge to sink then take food to cooktop to cook. Your cooktop is in the path from fridge to sink. So you are overlapping zones.
Someone at the cooktop has to be disturbed by traffic to and from fridge. The fridge to island aisle is tight. I'm assuming you aren't measuring from the fridge handle right?
You have an expanse of counter next to the pantry that really doesn't serve a purpose. It's not useful for prep or cooking zone because it's too far from those zones.
The undercounter ovens make no sense since you have space at the perimeter. Thinking about getting things out of the oven while someone is prepping or cooking or at fridge. People will get in each others' way.
Someone wanting to warm something at MW has to cross cook. The landing for fridge and MW interferes with the cooking zone to the left of cooktop. Why not use the bottom portion of the kitchen?
The angled peninsula is cutting off your kitchen and eating nook.
Are you on a slab foundation? Do the appliances need to stay in those locations?
All things to consider. Again, I'm not one of the layout gurus but there are several here and I'm sure with a few days someone will sketch some options for you.
 9 years ago
I agree with smm. I've also am not one of the gurus but see big problems (the same ones) with your current plan. I don't often weight in on plans because somebody with more expertise usually will. BUT my inexpert eye doesn't like A) concentration of all your appliances in one place and B) the distance between fridge and sink. A prep sink would help immensely.
User
Original Author9 years agoConcrete foundation. The only thing I wish I could get would be a prep sink in the island so there wouldn't be a sink as far from the fridge. The MW will actually be hidden in a under cabinet somewhere as we don't use a MW regularly and I am only going to have one for hubby. I am actually thinking MW will be over by pantry so the counter serves as a landing for that (and its located close to fridge)...
I like the angled peninsula so I'm good there.
The expanse next to the pantry... I am thinking I will have the coffee/tea station in the corner next to fridge and a UC beverage fridge next to pantry so it will be a wine bar area... (seems cool- maybe not)
I plan to do all of my prep on the island (it's a non seating island)... So in my head I walk to fridge- get veggies etc out... walk to sink- rinse- transfer to island- repeat...I could possibly snuggle the UC ovens to one side of the island and put a prep sink at end near fridge but that messes with symmetry...
I am thinking the oven I will use 300 days of the year is just the one further from the fridge... is that really an issue if someone is at fridge?
Also, why do you think people would access fridge from the cooktop side? I feel like the layout keeps people from needing to ever access the cooktop/oven side...? They would go from outside to get snack from pantry/fridge, etc??I like how the UC ovens give a clean look to the kitchen by tucking them away- leaving only the fridge out... maybe that's preference- I think its' kinda cool!
Thanks for pointing those things out and talking me through your thoughts!User
Original Author9 years agohttp://www.zillow.com/homedetails/5619-Drexel-Ct-Midland-TX-79707/50133590_zpid/
No floor plan... but here are pics of house... (except CURRENTLY there is no flooring, cabinets, or anything in there (and corner pantry is gone too!)... just a demo-d shell!- 9 years agolast modified: 9 years ago
smm5525 listed the concerns I have with your proposed plan, although I didn't outline them nearly as well in my post as she did.
Here's what your traffic patterns will look like in your proposed plan.
Notice how congested the aisle between range and island is, bookended by sink and fridge. There is a lot of non-prep traffic crossing your cooking zone. That's not only annoying but it also creates potentially unsafe situations. You have a nice sized kitchen but you aren't using the space as fully as you could, IMO.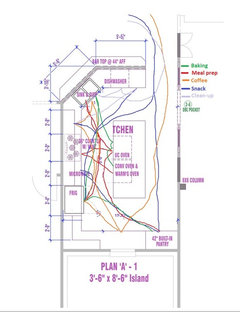
Compare the above to the traffic patterns of my proposed plan:
The only time someone may need to cross the cooking/prep zone is to grab milk for their coffee. You could have multiple cooks/multiple people in the kitchen with far fewer traffic jams.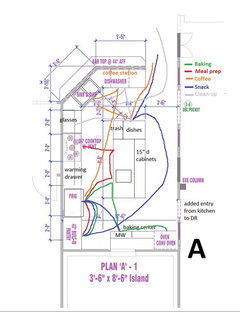
I have one thing to add to smm's list: it's never a good idea to stick a tall item between 2 sections of counter, as you have done with your fridge placement. It chops up the kitchen, physically and aesthetically.
"I like how the UC ovens give a clean look to the kitchen by tucking them
away- leaving only the fridge out... maybe that's preference- I think
its' kinda cool!"Have you been to a home or showroom with UC ovens to try them out? If not, please do to make sure this won't be a decision you regret. If you use your kitchen - if it's not just for show (no judgement, it's your money) - then go for it. Most of us here want our kitchens to function as well as look pretty, with some of us opting for function over aesthetics every time.
"Yes Lisa- I really liked it! We met with architect again to day actually
bc I wanted to see your plan in place. We decided that the window would
possibly look out of place and the pantry space would possibly be tight."All due respect to your architect, but his or hers expertise isn't with kitchen design so take it with a grain of salt (too many of us GWers have seen really horrible kitchen plans designed by architects). A kitchen designer is the person to consult but given this late date, you don't have time to do that. We aren't professional kitchen designers but we likely know more about kitchen design than your architect does. We're certifiably TKO (Totally Kitchen Obsessed).
The key word I took away from your response is "possibly." What makes you think the window would look out of place? What makes you think the pantry space would be tight? Please explain. Perhaps we can assuage your concerns.
Adding a prep sink when you have a slab foundation does pose an additional cost and hurdle that those of us with basements or crawlspaces don't face. Kitchen remodels are an expensive proposition and budgets do rear their ugly heads, darn it, so sometimes things have to go. That said, incurring a cost that is, relatively speaking, small that would vastly improve your kitchen's function might be worth giving up something else.
Ultimately, this is your kitchen and it's your money so you can choose to ignore our advice. But you did ask for our input. =)
- 9 years ago
Your inspiration pic is very pretty but it has issues, which IMO, makes it less appealing. One biggie: the island is a barricade between fridge and sink. The owners get in lots of steps to make a meal.
User
Original Author9 years agolast modified: 9 years agolisa- what do you think about adding an UC bev fridge next to big fridge...? *Could keep creamer here?) and moving microwave next to pantry...? I could keep paper plates there for snacks etc (snack center?) I have visited a showroom and have seen the UC ovens by Bosch. I think its definitely not standard but equate it with a range oven I suppose...I appreciate your input and advice!
Do you think it helped to add the door where you had added it?
Also- I need more than a water line- in midland we would have to run an RO system to the island (hard to do) bc the water is tainted here ha. I was thinking a pot filler to get some water access to the cooktop?Inspiration pic is more for the cooktop- oven example. Fridge on the other side is an impedance however my last house was like that (new construction) and I didn't really mind/notice (too young and dumb hehe)
- 9 years ago
"...to the island..." Uh, oh, I think you just triggered a bit of jealousy on my part. =) But I understand now the issues with adding a prep sink to your kitchen. Okay, let's work around that as best we can.
"lisa- what do you think about adding an UC bev fridge next to big fridge...?"
In your proposed plan? I don't quite understand what the advantage would be plus you'd be giving up more cabinet space.
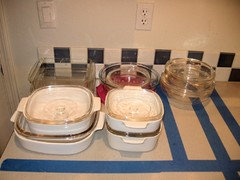
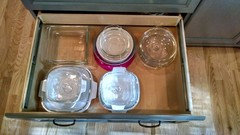
Speaking of, have you done a kitchen item tally, grouping items by use and determining the best place to store them and how much storage space they require? Definitely take the time to do this asap so that you know you will have the right amount of storage in the right place.
Here's a photo showing my in-action planning (blue tape shows various drawer widths):
And the end result:
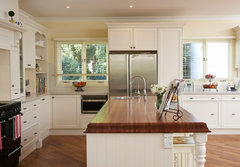
Here are images of a tall item dividing sections of counter. I'm not a fan. Maybe you are. =)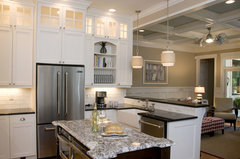 Coastal Retreat · More Info
 Traditional Kitchen · More Info
I have an idea... stay tuned.
- 9 years ago
I understand the slab foundation issues. I'm on a slab too and ended up with island separating sink and fridge. The contractor said I could do a prep sink for a couple thousand bucks but it would also entail tearing out flooring and my flooring is discontinued so would need more custom flooring made. Although doable, I ended up forgoing it because 1) I didn't want to give up island space for prep 2) I wanted to prep at window facing pool and 3) didn't want to worry about now having all the prep utensils on the other side of my dishwasher. Mine is a U shaped kitchen.
Having said that, I added a much larger 45" specialty sink (Kohler stages) with a separate RO faucet to be used for prep and cooking and made my cooking aisle 48". ( to alleviate traffic burden going from fridge to sink). Every plan has some trade offs.
Can u post your current plan?
- 9 years agolast modified: 9 years ago
As with my previous plan, I eliminated one corner but this time, I made the bottom wall a full wall of counter and appliances.
Island length is based on my estimate of your kitchen's length (not all dimensions provide in the kitchen photo). Adjust as needed.
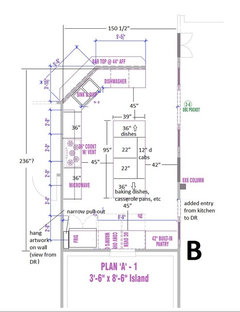
Moving the UC ovens to the bottom of the kitchen eases the traffic
congestion in the aisle between cook top and island that your current
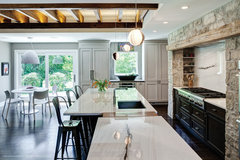
plan has.The UC ovens are flanked by the pantry and the fridge. You'll need a narrow-ish pull-out between fridge and wall so you can open the fridge doors wide enough to pull out fridge drawers. The pantry and fridge with narrow pull-out should be similar in width. The end result should be fairly balanced, similar to:
 Thermador · More Info
I increased 3 of the aisles to 45", counter to counter (assuming 1 1/2" counter overhang) at top, bottom and between island and cook top. There will still be zone crossing but the wider aisles will make it less problematic. A 42" aisle between island and LR/DR wall is sufficient.
The suggested cab sizes on each side of the cook top and in the island reinforce the symmetry of the bottom wall.
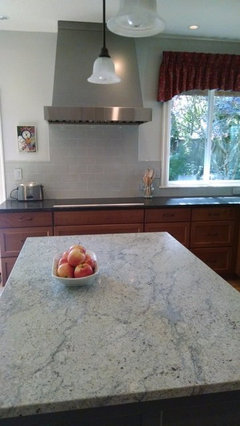
btw, I have a 39" wide island (though not as long as you'll have) and find it a very functional depth. I don't have seating at my island, either.
Here's my island:
HTH!
User
Original Author9 years agoLisa- wow. That's so awesome you were able to come up with that. You are talented. I am very intrigued. Going to run it by hubby tonight after kids are asleep. I would have never thought to do an aisle like that- but the kitchen is so long it makes sense. A prep sink would make it perfect ;) I'll let you know what he says!
- 9 years ago
have you thought about what kind of appliances you are getting? Will one of the UC ovens be a steam oven? If so, not sure you want to install it under counter as the steam escaping when opening door might hit you in the face
 9 years ago
Today was my step daughter's birthday so I didn't have the time to try anything. I will try and get to it sometime tomorrow afternoon when I take a break from work. I'd like to see the island straightened out and your work flow better.
- 9 years ago
Lisa, as someone who browns meat, and then braises it, why are you designing ovens so far from the cooktop? To me, they should be near each other! A lot of the same prepping is involved for cooktop as it is for oven cooking.
- 9 years agolast modified: 9 years ago
"Lisa, as someone who browns meat, and then braises it, why are you
designing ovens so far from the cooktop? To me, they should be near
each other!"Your comment is exactly why we ask people requesting lay-out advice to
tell us about themselves because how we use our kitchens steers the
design. There are commonalities but beyond that, our kitchens need to suit our individual cooking style. For instance, most of my meals are either done completely on the cook top or in the
oven so it's not a big deal for me to not have oven and cook top right next to each other.If this were your kitchen, I would encourage you to swap out one of the UC ovens and the cook top for a range with a separate oven out of the main area so that it works for how you cook and would also accommodate more than one cook at a time. Alternatively, I could have kept one oven in the island across from the cook top.
But to keep both UC ovens in the island, in addition to all other major appliances in the same area, is putting all ones eggs in one basket, IMO.
"A lot of the same prepping is involved for cooktop as it is
for oven cooking."The OP said she wants to do her prep on the island. How does moving the UC ovens to the perimeter at the bottom end of the island prevent her from prepping on the island? I'm missing something here.
FYI, I don't consider a distance of about 4 steps from cook top to oven in my Plan B to be "so far" away. =)
User
Original Author9 years agoOK here is the updated plan. Set to go to production this week. We got another architect to help with ideas. We have decided to do a dummy window that will have leaded glass overlay on front of house but there will no longer be a window in the kitchen however there is a huge window on the other side of kitchen by "nook" and and giant picture window and bay windows. We are also doing glass in upper with light to bring some light onto that side of the room. Ok, what do you guys think?
The one thing I am a little hesitant on is possible bottlenecking at top pass through?? What do you think? We knocked the island back (to keep it lined up) and to make that pass almost 4'. Also, the way way from the formal living to the kitchen is also almost 4 feet... is the island "recessed" enough into the room?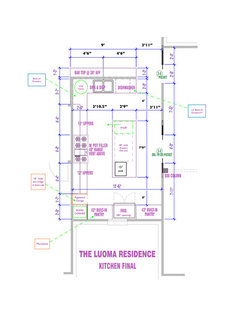
 PRO9 years agolast modified: 9 years ago
In this last plan, I would swap the dishwasher to the far left with just a filler in the corner. When that door is open it is going to be difficult to get around the door when clearing dishes from eating, etc.
The secondary sink is right in the spot where you would set down groceries when loading the refrigerator and pantry. Also, with a properly designed sink, you can locate double trash storage behind the left door of the sink cabinet and free up a large cabinet in the island. Using a workstation sink as the main sink, there might not be a need for a second sink.
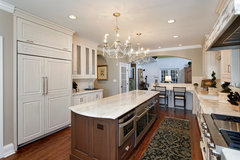
Please keep in mind that these are all observations made without any discussions with the end users. When I designed kitchens for a living, I spent hours discussing how the kitchen would be used and all of the ergonomic factors necessary to provide a functional kitchen. Photo showing double trash behind left sink cabinet door.
User
Original Author9 years agoWow! I love that trash under sink idea! Perfect! Thanks! Will ask GC how to incorporate!









lisa_a