Software
Houzz Logo Print
babs_phelan

Kitchen remodel tips and tweeks needed.

9 years ago
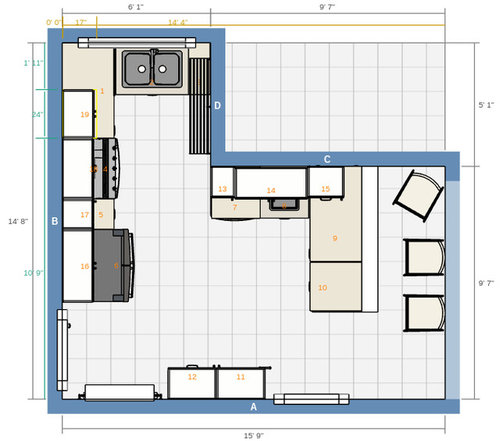

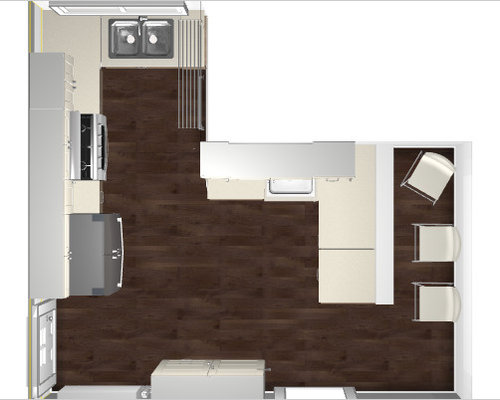
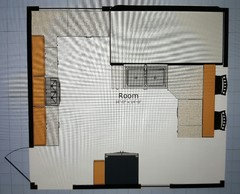
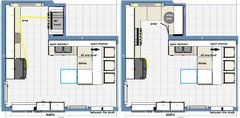
Recently purchased a 1945 home. The kitchen is awful and we're going to be putting our touch on it very soon. we've racked our brains on a layout and this is what we've come up with. Neither of us are pros by any means so any help would be grateful. Yes we're doing an ikea kitchen. There is a wall where the peninsula is but will be taken down soon that opens into the dining room. The sink near the peninsula will be a small bar sink (Ikea items for their design program aren't the greatest if you're not using their product). Beside that sink is the dishwasher that opens into the open space. We have been stuck until now and would like some guidance or any tips you can add.


thanks in advance.

Comments (16)

  • PRO
    9 years ago

    Suggest posting larger floorplan that includes the surrounding rooms/space.

  • 9 years ago

    I'll try to explain what is around if that helps. Along the left, where there is a door, leads to outside. Same with where the sink and window are at the top of the diagram. The top right corner of space is a sunroom addition. where the chairs are would be a raised breakfast bar top that goes into the dining room. on the bottom is a doorway that goes into a hallway and to the right of that behind the 2 tall cabinets is stairs to the basement. it's limiting and so brings the challenge!

  • 9 years ago
    last modified: 9 years ago

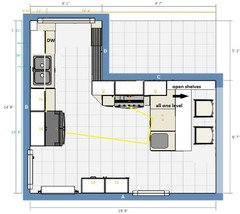
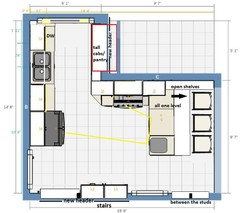
    Can the hood be vented from wall C? The bar sink could become a prep sink, and you could have a separate clean-up area in the nook. The corner base cabinet beside the range would open under the seating bar, for extra storage. I made the seating overhand the minimum NKBA recommended 15", all one level. NKBA also recommends 24" elbow room for each seat, so you would have space for only two seats. In that case maybe you could have a shallow shelf, or shelves, along wall C, for extra storage or display.

    What do the long lines on wall D represent?

  • 9 years ago

    Wasn't the bump out meant to be a little breakfast nook? Are you sure you want to extend the kitchen into it?

  • 9 years ago

    With
    regard to the breakfast bar, think twice. I have one and what
    happened is my undercounter cupboard space was cut in half to
    accommodate this. In 35+ years in our house NO ONE has ever sat at
    this counter to eat. And I really miss that extra cupboard space in a
    small kitchen. If you need a place to eat, just move the whole
    counter in a few feet. If you do this, then add overhead cupboards.
    You will need every bit of cupboard space you can install.

    It
    would be helpful if you would include a reference so we know what all
    those little letters stand for.

  • 9 years ago

    I second the suggestion to go with one large single sink...IKEA has a long narrow dishpan that works as a sink within a sink, if you need it, and is easy to store under the sink. I went with a single sink and the dish pan after having a double sink for 30 years. I love the single sink, and actually almost never use the dishpan, haha.

    i also second NOT having a raised counter for the breakfast bar. I initially thought of doing that for my remodel, so that it would help hide my kitchen mess, but decided that one larger level counter area would be much more useful. I'm soooo glad I made that choice! I use that area for prepping all the time. I would only have had about 18" of prep space instead of my now 33", and boy, do I use that space. the fact that we can see the whole kitchen, pots and pans and all, from our eating area doesn't bother me in the least. Functionality is indescribably wonderful!

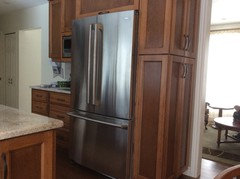
    one suggestion I have, if you have the space for it, is to see if you can eek out space for a floor to ceiling cupboard next to your fridge. Mine is 13" x 24" (we have a counter depth fridge). I love how much stuff I can store in this thing, and because it isn't very deep, it's really easy to find things.

  • 9 years ago

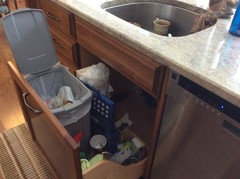
    I have one more idea that you might want to consider....we went with a pullout drawer instead of cupboard doors for under our sink. Our cabinet is not large, only 24", but it seems incredibly spacious and everything is easy to reach. It was the one element that I second guessed myself about, thinking that maybe always having to pull out the drawer for garbage was a bad idea after all, BUT, it was a great decision! I often work with the drawer open and garbage lid up...so handy.

  • 9 years ago

    Like the idea of the floor to ceiling cupboard. Because I don't have a window over my sink as you have, I attached a magnetic knife rack and a bar with hooks where I hang my most used kitchen gadgets. If you have room for these in your food prep area, it will save hours of hunting through drawers to find a knife or cheese grater, etc. I'm one of those cooks who likes everything at my finger tips, even if it looks a little cluttered.

    Another item to look into is a speed rail over your stove. Check it out on the web. They're found in restaurant supply places or online and come in different widths. That's where I put my salt, pepper and other items. Because it's stainless it will never catch fire and it comes off the wall easily for cleaning.

  • 9 years ago

    Just want to weigh in that this group is awesome. What great ideas!!!

  • 9 years ago
    These are some great ideas. Thankfully they're some we have already consider and are implementing. The diagram doesn't show the style of cupboards we've chosen (pull out trash sorting, floor too ceiling cupboards along the bottom wall...etc)
    I have already purchased my sink (double sink, extra deep, wide, granite composite). it will be under mount so we are going to go with a quartz top. (expensive but you buy it once)
    We do really want a breakfast bar top as we both use them. my bf is a chef and you'd think that would help but he's always working.
    love the higher electrical outlet tip, definitely going to use that.
  • 9 years ago
    last modified: 9 years ago

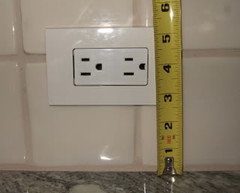
    Sorry, I disagree with 4thumbs' comments about electrical receptacles over the counters. You should not install them higher up. There are 2 reasons: first, if the outlets are higher on your wall, you will have to look at the dangling cords from your plugged-in appliances like toaster or coffee maker. Second, if you are designing a pretty backsplash, it's better to have the outlets lower and hidden by toaster, paper towel holder, coffee maker, than to have the outlets interrupt your pretty (and $$) backsplash pattern smack dab in the middle of the backsplash. (Also, while my counters are not free of clutter, I've never had to "move stuff" to get access to an outlet the way 4thumbs reports)

    My last tip is that your outlets should be installed in the backsplash horizontally rather than vertically. It looks better with most tile, and also enables them to be hidden better by the coffee maker, etc.

    For my region, the local Code stipulated 4" from the countertop to the center of the receptacles. Some areas have different rules, and some have no rules about the height the receptacles can be mounted. I think 4" is ideal.

  • PRO
    9 years ago
    last modified: 9 years ago

    I like small kitchens, but agree the footprint you have to work with is a challenge.

  • 9 years ago

    Some very interesting ideas from everyone. The best kitchen I ever had was in my first house. It was very small and I could stand in the center and touch the counters on both sides. I have often looked at pictures in magazines of fancy large kitchens, but with my lousy feet and back I would be exhausted from walking back and forth all day. So for me, smaller is better if it's set up efficiently.

  • 9 years ago
    last modified: 9 years ago

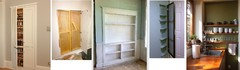
    Since you are doing some some structural work, have you considered opening the walls to recess storage into the stud bays, or framing new headers to permit recessing cabinets? I recessed pantry storage into two stud bays in my kitchen, and the resulting storage is very convenient for cans, jars, and small boxes. (Similar to the 'between the studs' storage in the lower right corner of the drawing.) I've also recessed cabinets into under-eaves spaces in a bedroom. It's more work initially, but can add a lot of storage while preserving floor space.

    With shallower cabinets on the bottom wall, you could add a few inches to the peninsula, giving you more space for seating and prep.

    Depending on the layout of the sunroom, maybe the storage cabinets across from the clean-up sink could be recessed for full-depth cabinets.

    ETA, following are two ideas with cabinets recessed in the nook, the first of which gives you a wider prep zone, but doesn't meet the NKBA recommendations for range landing space. Due to amount of time spent prepping, I'd rather see the prep zone in the center of the room, with clean-up on one wall in the nook.

  • 9 years ago

    Really liked the idea of the recessed cabinets in the mama goose post. You simply cannot have enough cabinet space in a kitchen!

    I have so little usable cupboard space that I even put pegboard on the walls of the stairs leading to the basement and this is where I have to hang all my pots and pans.