Software
Houzz Logo Print
sue_stapp

need help designing my new construction kitchen

13 years ago
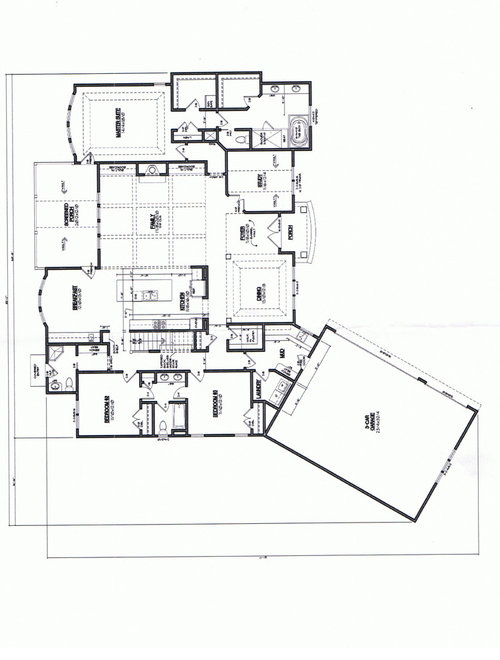
I am building a new home and the designer has called for 10 ft ceilings in the kitchen and I'm not sure about cabinetry. Should I take cabinets all the way up, stagger the heights, or keep them at a standard (8ft) height? The kitchen is open concept so I have one wall of cabinets approximatly 12 ft long. I want to put in a 36" rangetop that requires a vent of at least 1000 cfm. The second wall consists of a 36" refrigerator and a 24" wide cabinet (this will be my coffee bar because it is so small).The remainder of the kitchen is open to the great room. There is also an open breakfast area that adjoins the kitchen and it has a wall of cabinets approximately 10 ft long. I plan on creating a bar area here with a wet sink, wine fridge (small 18-20 bottles) and also a small ice maker. Both of these appliances are around 16 " wide.. Both banks of cabinetry are on the same rear wall and again, all is open to the great room. Appreciate advise.

Comments (9)

  • PRO
    13 years ago
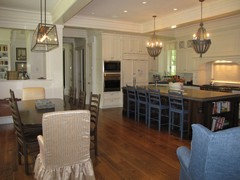
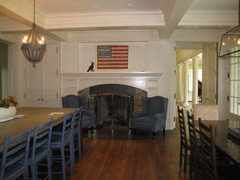

    The cabinets should definitely go to the ceiling. Make use of the space that you have. Having your cabinets go up to the ceiling will visually add height to your room and give you a cleaner look. I have attached a photo of a kitchen that I worked on this past year, same ceiling height as yours. Best of luck with your project. All my best , Frank
  • 13 years ago
    looks great, just one question - is the height from the floor to top of cabinets 10 ft or is the 10 ft to the top of the ceiling? Are these coffered ceilings or beams. We will be doing coffered ceiling in the 12 ft high great room but thought that would be to much for the kitchen so we dropped down to the 10 ft we will have throughout the remainder of the house. Thanks for you input
  • PRO
    13 years ago
    I just double checked the plans to be sure of what we did. The height to the bottom of the beams is 9 foot 6, ceiling height is 10 foot 6.
  • 13 years ago
    Much better use of space to take the cupboards all the way up IMO. The lines are much more pleasing to the eye and they ate more practical. Can be a nightmare to clean above cupboard tops.
  • PRO
    13 years ago
    Hi, I'm a professional kitchen and bath designer, my designs have won many awards and I've been published - I hope you are working with a designer who has some experience and can guide you through this process. When working with an open concept you need to make sure you are complimenting the spaces but also defining them. Work with the ceiling height and take the cabinets to the ceiling. This will involve stacking cabinets and getting really creative with crown molding. Not your simple two piece but really have fun with stacking. The upper cabinets will be difficult to get to so think about glass fronts to show off colorful pieces that are strictly decorative.

    You have a lot of room and can afford to be grand - think about a mantel to house your vent to really feature your 36" range top. Pushing and pulling cabinets will help break up the long lines and create interest with the crown molding as well.

    Your breakfast area entertainment bar have some fun with. Cabinets that sit on the counter on either end with glass, bumping out the base in the middle and using deep drawers for linen storage (four drawers if you use place mats, three if you actually have linen).

    You could mix up your use of painted cabinets with wood and/or different counter services that compliment each other. I did a kitchen similar to yours where we did a custom paint/glaze on the main section of the kitchen but then did island in a painted/distressed dark finish with cherry counter tops (the cherry was milled from their property).

    Have fun but get on board with a professional designer who can help you with the many, many decisions you'll have to make. Good luck - don't get overwhelmed and have some fun!
  • 13 years ago
    Thanks, by "pushing and pulling" the cabinets does that mean stagger the height or does it refer to whether they are flush to each other. I was planning on the rangetop being out further and I have discussed a mantle with the cabinet company. We are at the very early stage and trying to work out a budget. Do designers charge on an hourly basis? I have a pretty good feel about most things but there will be questions, like these cabinet issues, that will come up and I would probably feel more comfortable with an expert opinion. Our home will be in Wake Forest NC, are you near there?
  • 13 years ago
    last modified: 13 years ago
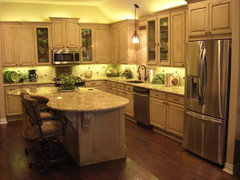
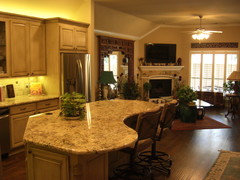
    This is my recent model. The island may be of specific interest to you as you are planning to do something along these lines. This island is nine feet long. The black circle on the top is a pop up electrical outlet.
  • PRO
    13 years ago
    Hi Sue, unfortunately I'm not in North Carolina - I'm in New Hampshire - I wouldn't mind being in NC right now, our weather is miserable! I've done work in Maryland, Virginia, Michigan, New Jersey and the New England area. Typically designers work one of two ways, they can charge for their time or they take a retainer that gets applied to the cost of cabinetry that they are selling.

    You said you were working with the cabinet company, is that the manufacturer of the cabinets you'll be purchasing or is it a kitchen design firm your builder works with? From the look of your plans I would expect your builder would send you to a firm that has on-staff designers. If you tell me your working through a lumber yard I'll pull out my hair! HAHAHA....

    If you want advice, I'd be happy to lend it - if you'd like me to work with you on design I'd need a set of plans to scale the space properly. We could discuss a flat fee and I'd provide you with all the detail drawings (not shop drawings which a cabinet maker will produce themselves) blue print/elevations which allow you to order the cabinets. You can give me a call or email me - check out my web site for that information.

    Pushing and Pulling can mean up and down or in and out. I'm not a huge fan of up and down because it leaves open area above cabinets that collects dust. However, when you have vaulted ceilings like the kitchen pictured above, you have no other direction to go in. In and Out (and all the way up) does a couple of things, it breaks up the flatness adding interest but also gives the cabinet installer a place to cut the crown. Crown comes in 12' or 8' lengths and if you're cabinet run is longer you'll end up with a joint - very unpleasant!

    You have two runs that look to be very long, your cook top wall and the wet bar area. I'm thinking some in and out would be very nice. How do you feel about carrying the cabinets to the ceiling vs. open above?