Software
Houzz Logo Print
doug_carlson80

Kitchen Design from Scratch! Input Please

9 years ago

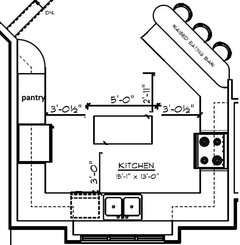
I am going through the process of drafting plans for a house build this spring for my family. Looking for comments and ideas on the kitchen. The kitchen was originally 13' x 13' and we added 2' to the width to make it feel more open. Now my wife wants to see an island in there but I think given the dimensions it too tight and will interrupt the work triangle. I feel without the island this is a very large open area...maybe too big?

I have attached the overall floorplan and a zoomed in area of the kitchen. Open to all ideas for the kitchen layout. This is early in the planning and I want to get it right. As we all know this is where everyone comes together and I still want some seating, a nice open feeling, and an easy working kitchen.

Plan B I was thinking was maybe remove the peninsula and have a longer island run out the middle?

Comments (25)

  • 9 years ago

    Is the great room out from the house at a 45' because you're trying the make the most of a view? Where's the view in relation to the kitchen?

    Doug Carlson thanked sheloveslayouts
  • 9 years ago

    Rear of the houses faces south into the bush. There are a lot of windows facing the south to take in the view / natural light, and we like the design so we're not living in a square boring house.

  • 9 years ago

    That island does not fit in that kitchen. You want at least 42" from counter to counter, or whatever sticks out the farthest - like your fridge! You have 32" or less all around.

    What direction does the home face? I've seen angled garages, but I don't think I've seen an angled family room. What do the elevations look like? What part of the country are you in? Do you have a spectacular view that you are maximizing with the angled room? Is there a reason you can't angle the whole house to take advantage of it?

    Doug Carlson thanked AnnKH
  • 9 years ago

    Ah good, I totally agree...I don't like the island I had the drafters throw it in there to get a feel for it. I am trying to tell my wife it won't work...any other ideas? Property is in northern Canada, flat lot. Not much for a view but we like the angled room just from an general design perspective / lots of southern exposure. Maximize the natural light.


  • 9 years ago
    last modified: 9 years ago

    With a couple of quick changes to the layout, and island size, I think it would work, but you might not like it (so don't show this to your wife if you don't ;).

    The curved area at the end could be used for a drop zone or charging station. I'd suggest making the peninsula all one level. If you scratch the island, you can make the perimeter counters deeper, for more counter and storage space. 30" deep perimeters will close the floorspace by 12". GW discussions--deeper counters


  • 9 years ago

    Off topic, but... By putting a corner of the great room toward the south, won't that mean you'll get the intense low sun coming and going, in the east and the west? I'm still learning about house orientation to the sun, but I thought that was the point of southern exposure--to avoid direct E and W sunlight. We live in Portland, OR and our house is oriented just as your proposed great room is. The low morning and evening sun in the summer is terribly bright and we have to keep the drapes/blinds closed during certain times of the day. If you plan to watch TV in the great room, glare can be annoying too. Anyway. keeping the drapes closed kind of defeats the purpose of having windows sometimes.

    Full disclosure, though... I totally dislike 45' angles in homes.

    To avoid having to have an angled peninsula, maybe the kitchen would fit better if swapped with the dining room?

  • 9 years ago

    All good points, the lot is totally tree'd in. Low sun exposure through these windows is not an issue. 80' trees all around hence were trying to maximize what we can for light...especially heat. Its -49F today...we like the sun. Long store short, back to the kitchen. I am working on another idea here and will post soon. I like the idea for deeper counters.

  • 9 years ago

    -49'?!

  • 9 years ago

    benjesbride, a 45° orientation is actually ideal in a northern latitude. You get lovely winter sun deep into the rooms, but in the summer you get hardly any direct light (my house faces SW). I'm not crazy about what the angled room does to the rest of the house, but that room would be pretty darn nice - though I would NOT make it a step down.

    To me there's a lot of wasted space in the dining room, with traffic all around the table. All the jogs in the front of the house will make for an expensive build, without adding a lot of value. And I would not be able to have laundry in a hallway - what would you do with an empty basket while a load is in progress? My kids would trip over it every time they went to their rooms (but that would not necessarily mean they would finish the laundry, if they didn't start it).

    I'm in North Dakota, and can't imagine not having an attached garage in a winter climate! But I've gotten wimpier with age.

  • 9 years ago

  • 9 years ago

    Thoughts on this plan layout, follows all the standard kitchen design rules. I am used to a large center island at our current house and would really like to have one in the new place

  • 9 years ago

    Dishwasher should probably be on the fridge side of the sink, but other than that I like it. No pantry or microwave cabinets?

  • 9 years ago
    last modified: 9 years ago

    Keep in mind that counter overhangs will add 2 inches everywhere. It looks like you're measuring cabinet to cabinet, not counter to counter which will add about 6-8 inches to the width. Also, keep in mind the projection of the fridge. Our counter depth fridge is only counter depth to the box, the door and handles stick out making our aisle very narrow--I didn't think about this!

    eta: maybe you could narrow the island to 42 inches and scoot an end seat around the corner to the fridge side.

  • 9 years ago

    Any reason to move the DW? My thoughts were to keep it away from the fridge side as that's is the busiest location in the kitchen. Also more dish storage on the current side so that is likely where I will be putting most items away.

    Now that we are on the topic, any good ideas for location for the microwave? I was thinking just to the right of the range.

    I would like a pantry or some taller cabinets in here somewhere. Maybe move the fridge over a bit and put a pantry to the left of the fridge and any overflow can be to the right of it.

  • 9 years ago

    Great idea on the additional counter width. Very wise benjesbride

  • 9 years ago
    last modified: 9 years ago

    It's recommended to keep the dishwasher out of the primary prep space (the space between the sink and range.)

    Most stuff I microwave comes out of the fridge, so I like the microwave next to or across from the fridge.

    Of course this all depends on how you guys use a kitchen.

    One more thing... I just realized. If you have seating on the fridge side of the island, it is recommended to have at least 44" aisle for counter seating counter-to-wall so even more between counter and cabinets.

  • PRO
    9 years ago

    Your DR will be a black hole. And it appears to be very large in relation to the other rooms.

  • 9 years ago

    Thanks, I am measuring assuming a 25" countertop, I have increased both isles to 44" and reduced the island to 44" as well.

  • 9 years ago

    This is a very expensive build to have so much dysfunction built in from the beginning.

  • 9 years ago

    I'm still having trouble seeing this dysfunction? This isn't a house for a cookie cutter neighbourhood. This is to add a little bit of character to the house on a large property. But please before I get too far with this can you point out any point of dsyfunctuon from a design perspective and not just a personal preference. I know there are additional costs given the shape of the house but that's what we like so we can leave that one out.


    It may help you to understand thing better from this link also.

    http://beaverhomesandcottages.ca/Model/Glenbriar-I


  • 9 years ago

    If you want unusual, I like this one a lot better - it would make terrific use of your southern exposure. Though it appears the laundry is in the basement.

    http://beaverhomesandcottages.ca/Model/Sandpiper-Lodge

  • 9 years ago
    last modified: 9 years ago

    If you're open to a discussion about the overall house plan, I encourage you to post your house plan over on the Building a Home Forum as well here: http://ths.gardenweb.com/forums/build 

  • 9 years ago

    Second that on Building a Home forum. There are a number of builders and architects that do reviews on that forum. They leave the kitchens to this group.

    I like the second island much better. Primarily because the stools are only two by two instead of four in a row. Being able to face someone while seated makes for a much more social environment. That's a great improvement for that issue.

    Where is the pantry? Where is the food storage? You will need a prep sink. And, remember to design this with as many drawers in the base cabinets. Drawers are a much more efficient storage method.


  • PRO
    9 years ago

    A lot will depend upon the depths of the appliances. I like the peninsula. If it is an island used for prep just reduce the island size.

Sponsored
AIS Renovations
Average rating: 4.5 out of 5 stars15 Reviews
Custom Craftsmanship & Construction Solutions in Franklin County, Ohio