

Draft Home Plan - Please Critique
Hello,
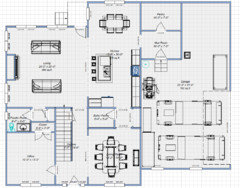
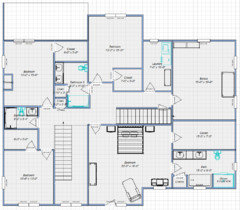
Here is our draft house plan. Input is appreciated.
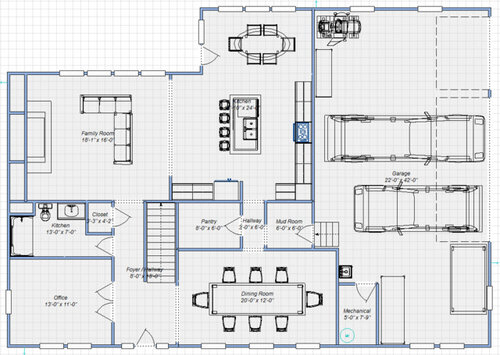
Plan is ~3,800 ft. excluding garage, plus 33x8 double porch centered on the front.
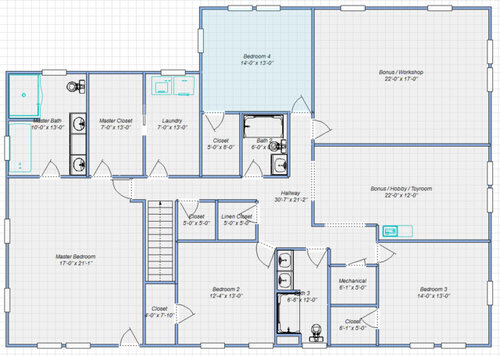
Four bedrooms plus office downstairs and two bonus rooms upstairs.
Southern Plantation style home with Hardie Board siding and shaker cabinets with craftsman trim.
Anything obvious we missed in the plan? Any ideas to optimize the space?
Thank you!
First Floor:
Second Floor:
Comments (45)
 9 years ago
What is the family makeup, ages, etc.? What is your site like, which way is north? First thought is, the dining room is quite large, you show a table set for 8 when it could accommodate 14 or more.

User
Original Author9 years agolast modified: 9 years agoThanks, right now 2 of us. Hopefully kids soon. Dining room table may get other use like home school, etc.
We're still looking for a site but I think I'd want the garage on the north so the driveway is in the shade versus having grass in all shade.
Thanks!
Related Professionals
Macon Architects & Building Designers · Peoria Architects & Building Designers · Utica Architects & Building Designers · Murrieta Architects & Building Designers · Riverton Architects & Building Designers · Mobile Design-Build Firms · Bowling Green Design-Build Firms · Atlantic City Design-Build Firms · Edison Design-Build Firms · Yuba City Design-Build Firms · Escanaba Home Builders · Willmar Home Builders · Idaho Falls Home Builders · Vancouver Home Builders · Lagrange Home Builders 9 years ago
You can't design a house if you don't have the site. If you're designing a custom house, the site will be part of what dictates how the house is laid out.
For example, what if you find a lot where the rear is facing north? Then what?
 9 years ago
You also need to develop the entire house in concert with each other. You cannot draw floor plans than the elevations and expect them to fit and work together.
 9 years ago
Overall, the plan appears to have been developed by placing boxes within boxes, or dividing the existing boxes. And while that might be the way it APPEARS that a home is designed, it's not the artistic process that occurs when you have someone who studies the relationships that needs to be considered in designing a home.
On an upnote, most of the adjacencies appear to work and there seems to have been some good thought into "where" each use should occur.
I'd recommend getting some professional help to execute your vision.
- 9 years ago
I like the simple, cost effective roof that will be created. Six corners will save money, too. It seems to me that you have included enough auxiliary closets, which is a pet peeve of mine. Most home plans don't seem to account for linens and vacuum cleaners. I would suggest you think about the two baths upstairs. Every bedroom will have to take a circuitous route into the hall to get to a bath. That's not necessary. Only one needs hall access. Bedroom #4 has to do a marathon to get to the bath. How about removing the hall access and making it serve only that bedroom. Or, you could make a Jack and Jill bath for bedrooms #2 and #3 to share.
 PRO9 years ago
3,800 SF for two people? Four bedrooms plus office downstairs and two bonus rooms upstairs? Even if you have the budget to do this, why would you at your stage in life?
User
Original Author9 years agoHomeChef59, we thought about moving the bathroom door for bedroom 4 onto the wall facing the workshop bonus room. After your feedback, I'm leaning even more that way.
A pet peeve of mine is jack and Jill bathrooms and want to avoid them. Hall access is preferred.
Thanks for the feedback!
 PRO9 years ago
There are enough inefficiencies in the design that I would suggest you contact local architects to see which one will work good with you in designing a home for you on your site.
- 9 years agolast modified: 9 years ago
Between your porch and the three car garage under the roof you have at least an additional 1,000 square feet. In actuality, you are building a 4,800 sq.ft. house. I know we can't use square footage for building purposes, but it can give you a dose of reality. 4,800 times $200 is $960,000 not including land. It's getting expensive. Porches and garages are just as expensive to build as finished square footage.
Having said that, if you are putting a porch on the front, consider making it 10 or 12 feet deep. 8 feet isn't usable and looks dinky.
Read this thread. Consider doing a bubble diagram for yourself and then consulting an architect. Preferably a sole practitioner that has low overhead. Beginning Bubble Diagram
I found it to be very freeing. I ceased to worry about the details. I just organized what I wanted into a useable format that could be clearly and easily communicated. It's a great way for a layman to communicate in architect speak.
- 9 years ago
I feel like the design may have started with "We want a large tuck-under garage", and the rooms upstairs were created/labeled to utilize the vast amount of space that produced. Meanwhile, the other spaces in the room are poorly proportioned. There is no storage in any of the bathrooms, and the mudroom is tiny (our entry is 8'x8' with a closet, and it's cozy for 3 or 4 people to put on shoes and jackets). The office does not have a closet, so cannot be used as a bedroom.
I much better approach to designing a custom home is to list your needs, wants, and do your best to project future needs. What will you use the office for? Does that need a whole room on the first floor? Do you entertain a lot? Do you have a lot of hobbies that require special rooms and a workshop?
 PRO9 years ago
Hi, I think your plan is not done very well, a lot of proportions are not taken in considerations, (try to use the right size of furniture), Dining room is not well connected with the rest of areas and spaces and would not work as D.R. if you are designing multi-function Room it is badly situated and you should consider the proportionality of it, Kitchen is too big!! and again not in synchrony, orientation is vital, suggesting to spend some money and consult an architect. are you curing your children from a diesis by experiment? or you consult rather the Doctor? do you realize that building a house is in most of the cases a lifetime investment!!!
 PRO9 years ago
I agree with others that one must first find the lot, that is unless you're planning on buying a subdivision lot that was once a corn field.
But let's pretend you gave a lot that this house will work on perfectly. I have no idea what the climate is where you will be building, but if snow is an issue, gave the garage facing west. You will be happy you did this when the "solar snow plow" helps with snow removal! The house can face north - really not a problem.
You show an office right inside the main entry and then a full bath, but no closet in the office. Why the full bath? If it's truly a home office, be sure you are the neatest office keeper on earth or the first thing your guests will see is either closed doors or a mess. If this is to also be a guest room, you need a closet and access to that bath other than right by the front door.
I have no problem with the length of your ER or the access from the kitche, but it must be wider - 15ft wide would give you too for service around the table and for a sideboard etc.. I would not use this space for home schooling as it will always be a mess. I don't like the mud and pantry opening into the hall to the dining room - they make the hall very narrow, mud room is too small and pantry not convenient to the kitchen.
Upstairs, have the hall bath open into the hall near the bonus rooms. Far better access. Use one of these bonus rooms for home schooling, and the other as a children's playroom. When they're teens, it can have a tv, ping pong table etc.. Open the linen closet into the main hall and the put a door where the small hall is do the bathroom can be accessed from both bedrooms without going into the main hall. The house my late DH and his sister grew up in had this and it was brilliant.
i would not have the kitchen island have seating as you have a table nearby. It is far easier to feed a baby or toddler in a high chair while sitting at a table.
Hope this helps.
- 9 years ago
Site first, everyone tells us!
For layout, there are people who feel otherwise, but I wouldn't even look at a house this size that didn't have a toilet room for the master bathroom. For such a big house, the master bath is rather simple.
Where do you plan to keep the vacuum and other cleaning supplies? The mudroom is really pretty small--and the kitchen layout could use work. I think storage is one of the keys to a home living well--if there is a place to put everything it's much easier to keep it all neat and organized.
Having said that, is there a reason you want to build a big house when you don't currently have kids and don't know yet how many you're going to have? (Plans are one thing. We all know that family size isn't something we have as much control over as we'd like to)
- 9 years ago
- You
can't design a house if you don't have the site. If you're designing a
custom house, the site will be part of what dictates how the house is
laid out.- I
like the simple, cost effective roof that will be created.- 3,800
SF for two people? Four bedrooms plus office downstairs and two bonus
rooms upstairs? Even if you have the budget to do this, why would you
at your stage in life?- In actuality, you are building a 4,800
sq.ft. house- a lot of proportions are not
taken in considerationsI agree with the above comments.
Having said that, if you are putting a porch on the front, consider
making it 10 or 12 feet deep. 8 feet isn't usable and looks dinky.If I were going to build a deeper porch, I'd put it on the back, where it'd be likely to be used more.
Porches and garages are just as expensive to build as finished square footage.
Well, porches and garages aren't literally as expensive as finished square footage ... but they're far from free.
For layout, there are people who feel otherwise, but I wouldn't even
look at a house this size that didn't have a toilet room for the master
bathroom. For such a big house, the master bath is rather simple.I'm one of the people who feel otherwise. I wouldn't put a toilet into a closet, which would be like being relegated to a public toilet stall every day. In general, simple plans work, are less expensive to build, and stand the test of time.
Where do you plan to keep the vacuum and other cleaning supplies?
Yes, one idea I picked up from this board is the idea of a full closet devoted to cleaning supplies. Better than what I have now: the vacuum crammed into the coat closet, other supplies divided between the laundry room and the cabinets above the laundry.
Other thoughts:
- Most of your hallways seem to be 3', whereas a standard hallway is 3'6" ... this is especially bad in the small hallway between the mudroom and the pantry. This would be a heavily used spot and should be wider than average.
- An inswing pantry door will cover up a portion of shelving behind itself.
- Note that your breakfast table and the only backyard access are squished together.- A 20' dining room? That's almost as big as my family room and breakfast room combined.
- Do you anticipate using the island for food prep? If so, you'll want drawers for knives and other prep items right by the sink ... you'll also want a trash can in that spot ... so you don't have enough room on this island.
- Is that a school bus parked in the garage? Seriously, is it?
- The stairway appears to be a little wide, but short ... which means it'll be steep.
- I like the relationship between the master closet and the laundry, but I'd turn the machines to the side so that you'd be able to fit a cabinet for waiting loads and folding.
- The upstairs layout could be much better; for example, bedroom 2's door is squished in, and the pathway to bedroom 3 is long and windy -- you'll have trouble getting furniture past that hallway corner.
- Three kids' bedrooms can easily share one nice-sized hall bath. These two secondary baths don't look great. One is very minimal in size; not even room for a clothes hamper, while the other has two sinks in a space that can't support them (and won't have any drawer space for storage and places the toilet in too prominent a spot.
- What's the idea with two bonus rooms? I'd lean towards one nice one.
- Similarly, instead of two little square closets side-by-side, I'd go with one nice, big closet with shelves on three sides.
- 9 years ago
Agree with most of the comments.
I am afraid the house will not have good lighting - not in the first floor.
The right side is completely blocked by garage, the right side does not have windows for the main public area. On top of it, you are planning front porch which will darken the dining room.
- mudroom too small, not sure I like the entrance
- the front foyer is good size, but, as you enter you see a staircase, this is not a great view. Also, the straight staircase is a bit boring, and can be dangerous too. I would suggest quarter or half landing staircase.
- some of the closet sizes are not very efficient such as 5' X 5', 7 X 4. or the 3'-4' in first floor.
- Agree that master bath should be bigger and have better design, even if you don't have a separate water closet. Since there is no direct access from bathroom to closet, I would suggest having a small change area as well as linen closet.
- Master bedroom is too big IMO. I would prefer bigger bathroom, closet and sizing down on master bedroom.
- 9 years ago
Likes: simple roof lines, lots of windows (although the garage side will be dark), lack of closet for the toilet. (I can't stand being shut into a stall when in a house. plus you just know the door knob is gonna be nasty). Also appreciate you don't want a Jack and Jill bath.
What's the mechanical room on the second floor for?
Room sizes need some adjustments. it's like you stretched or scrimpted to save space, or fill space.
The little bathrooms upstairs, very inefficient and no storage.
Do find your land - it really will dictate how you can best lay out your house to maximize the pros and cons of what the sun does, and what are your best views to accentuate. On my land, I had a perfect place to build for a walk out basement, south provided the best views, you'd approach the house from the north, I wanted my bedroom in the southwest corner... (I'd get that view, and I could sleep in) and so forth. Plus, many lots of land have set backs that may affect the shape of whatever you build.
User
Original Author9 years agoThank you all! Really appreciate all of the suggestions and thoughtful comments. We are thinking through these, revising the plan, and hope to be back in a few days with a better iterarion. Thank you again! We're learning a lot.
- 9 years ago
Really appreciate all of the suggestions and thoughtful comments. We are thinking through these, revising the plan, and hope to be back in a few days with a better iterarion. Thank you again! We're learning a lot.
Obviously you missed the most important thing we all said, which is to find a lot before you start trying to design a house.
 PRO9 years ago
Everyone will have their opinion on which is good and not so good and you can use these opinions to better the design if you choose. What you have done is start the creative process which is a good first step. By engaging a qualified designer or Architect they will be able to get to know you personally and get a better understanding of your needs and wants and how you live your life. They will be able to discuss budget, style and function and guide you in the right direction. The lot as everyone has said is very important to the design and when searching for a lot things to consider should be the size, zoning requirements, orientation and the approach to the building site, soil type - is the land wet, rock or other. You don't want to blow your budget on developing the land if you don't have to. Enjoy the process of design and seriously consider hiring a professional it is well worth every penny spent.
User
Original Author9 years agolast modified: 9 years agoFirst, thank you all for the helpful comments, critique, and insight. We've walked more real houses and given this more thought. We also drew up some other layouts. Ultimately we plan to work with an architect but want to get a good understanding of what we think we'd like in a home.
While we keep coming back to the simple "L" shape, we've made some changes to both floors based on the comments here.
Note: We're planning to build on ~5 acres so should have some flexibility in orientation of house, driveway, etc. No snow in our area (mid-south USA).
Changes since last version
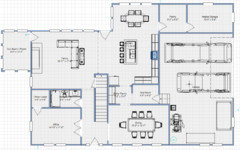
First Floor:
- Increased the width of hallways (previously 36")
- Believe we improved the downstairs Bath (erroneously labeled BR 4)
- Added a closet to the office - great suggestion.
- Reduced dining room length a bit.
- Calculated accurate stair length and updated (17' run for 10' rise)
- Increased mud room to 8' long.
- Re-located main pantry and added Butler Pantry to open up that area.
- Relocated rear-exit door. We're still not sure about this one - opens into the main room.
- Added coat closet under stairs, off main entry hall.
- Removed 3rd garage bay/door and added Heated/Cooled storage.
- Removed dedicated Mechanical room. Nice to have but not necessary.
- Added sun room with lots of windows - possibly glass roof - for plants.
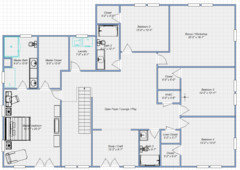
2nd Floor:
- Narrowed master to ~15' wide to allow for 2-story foyer.
- Stairway is open to first floor and open landing with railing at top left and right of stairs (outside master).
- Accounted for fireplace chimney column in bathroom layout.
- Reduced depth of laundry due to longer stairs (new storage down accommodates lost storage).
- Improved layout of bathrooms (we think!)
- Decreased size of workshop.
- Created open lounge/loft with study/craft room semi-separated by case opening.
- Removed the pocket door between master closet and laundry - very close as is, no need to use space/money on the door.
Questions / Open Items:
- Not sure on the Fridge location within the kitchen.
- Windows/doors on the front of the house don't currently line up between 1st and 2nd floors. We're working on this but appreciate any input. Likely will replace both double french doors on 2nd floor with single doors due to cost. (there's an 8-10' x 24' wide double porch on the front).
Thank you!
First Floor
Second Floor
- 9 years ago
Upstairs, I'm not sure the lofty landing will work as you hope. My parents tried to do that in their upstairs landing, but we never used it! Too open to our siblings. And in your plan, there is no good way to place furniture or storage pieces so that it's cozy, and there are too many doorways to play hockey.
The bedroom closets are poorly sized: if a closet is 6' wide, you have clothes taking up 2' on each side, leaving you 2' to squeeze between the hangers.
Instead of drawing it up, make a list of the elements you want in a home, what types of space relationships, and take it to your architect. Visit your lot with the architect. Build the home that you really want. Who knows, it might look different from what you're drawing now.
User
Original Author9 years agoThanks. The 6x5 closets are modelled after a closet in our current home. Notice the doors are in a corner. Shelves can wrap around the two opposite walls in an L-shape leaving room to stand and maneuver inside the closet.
Yes, we plan to work with an architect but want to have a point of comparison. What the architect comes up with will likely be great, and it'll be easier for us to see that after going through this planning exercise.
Thanks.
- 9 years agolast modified: 9 years ago
"Calculated accurate stair length and updated (17' run for 10' rise)"
This is inaccurate. For a 10'-0" rise, the rise should be 12'-6" not 17'-0".
The ideal riser and tread dimensions for a home are R=7.5" and T=10".
If the floor to floor height is 10'-0", there will be 16 risers @ 7.5" and 15 treads @ 10".
15 x 10" = 150" which is 12'-6".
Some questions:
Why are there 5 risers from the garage to the first floor? Why is there no landing?
Why are there 3 stingy bathrooms without windows?
Why would the washer & dryer be placed on an outside wall under a window with no work counter?
What kind of HVAC equipment will fit in 3-6 x 6-0 closet? If it involves forced air, it will need space for maintenance access and filter changes. Why put it next to a bedroom?
The depth of the house will create a very large attic. Unless it will be filled with trusses, it should be accessed by a full sized stair above the main stair.
A refrigerator should not be isolated and it should at least have a small counter next to it.
- 9 years ago
My only comment is for a house that big your actual "living space" family room is pretty small.
- 9 years agolast modified: 9 years ago
Ultimately we plan to work with an architect but want to get a good understanding of what we think we'd like in a home.
And what happens if when you walk the land you find with your architect, he/she says I think you'd be better off with a a shape of house you hadn't thought of? And what if he/she points out reasons to create things that are totally different from your plans?
If you're planning on hiring a professional, who does this for a living and does it day in and day out, why are you bringing the baloney sandwich to the architect's banquet?
There are still so many things wrong with your plan. Things like the fact when you come into the house with groceries, you have to walk through the mudroom, workzone of the kitchen, and dining room just to put groceries away.
Why would you want to walk through your pantry to get to heated storage? And what are you storing in there? It's an exterior spot with windows on two sides? Why would you waste it on storage?
If your sun room is a glassed in sun room, I can tell you from experience with most people I know, it will most likely never get used. If it's a screened in porch area, yes, but then if it's a screened in porch, why do you want it so far from the kitchen?
If you're on flat land, why do you need stairs up from the garage?
Why would you put a bathroom on the interior wall and the closet on an exterior wall when it would be just as easy to reverse that?
In your master bath why does your toilet need 6 feet of space to sit in?
If you don't plan on spending hours a day in your master bedroom, why in the world would you need one so large? Your master bedroom is almost as large as your living area?
You come up the stairs and then on the other side of the stairs is wasted space. Pretty window, but what is the space for? And don't say a sitting nook, because trust me, no one will sit there. It's wasted space.
Right now you have 4 bathrooms for 2 people. You don't know how many children you may or may not wind up with but you're willing to clean 4 bathrooms until children may show up? I grew up in a house with 3 bathrooms. One downstairs, a master and horrors, my 2 sisters and I had to share one bathroom! We managed.
Why would you have a linen closet that is 3'7" deep? That's not a reach in closet nor a walk in closet. A linen closet needs a reach in closet wide enough for the linens.
Why are your laundry machines stuck against the rear wall with no shelving, or cabinets for sorting, etc?
A 9'7" study/craft room is large enough for a study room, but nowhere near large enough for a craft room.
That open foyer area will be useless for anything but moving from room to room because there is no place to put a tv and couch with all the entries off the room. What do you envision it to be? It's just a huge hallway with lots of wasted space.
Forget the plans in CAD. If you really want to do something, read books on design, create a bubble diagram and put together idea books here on houzz with looks you like. Then find your property and find your designer or architect.
- 9 years ago
I think you have made some good improvements. You are in a place where you can effectively communicate your needs and desires. Of course, there is still room for improvement. Leave that to the architect. It's why you are going to hire him and pay him for his genius. Continue to gather pictures and lists of things that you like. I'd put it away at this point and come back to it once you have the land. Is it perfect, no. But, it's okay for the purposes of clear communication.
- PRO9 years ago
What would your response be, if after listening to all your needs and wants, and reviewing with you your CAD drawings, your architect came up with something completely different?
User
Original Author9 years agolast modified: 9 years agoWe've spent the last 2 weekends touring houses, and evenings thinking through the design. We started a new plan, and have ended up with some pretty significant changes, while keeping the principles that are important to us. (e.g. 2nd floor master, crawlspace vs. slab, etc.) Thank you for all the help and comments everyone has shared here.
Floor 1: (Approx 1,500 ft. w/o garage)
Floor 2: (Approx. 2,250 ft., less the open foyer)
- (The stairs near the bonus room go up to an optional 3rd floor with the 2nd HVAC unit and 2 bonus rooms (one the width of the house, one that runs toward the front of the house and over the covered front porch).
- (Missing on this copy of the plan, there's a small roof over the pantry and top portion of the garage storage... similar to the roof over the patio on the top left.)
Questions and open items:
- Anyone have experience with a 1-door office door off the main foyer? We toured a house in which we really liked this, but it was on a 4' wall at a 45-degree angle so seemed natural.
- 14' dining room - big enough for an 8' table? The room was 16' but we pulled the front wall in 24" to reduce footprint on both floors.
- We're undecided on whether the chimney should protrude on the exterior or interior side of the exterior wall. Leaning toward in, but value feedback.
- We're still trying different bathroom arrangements on the 2nd floor. Trying to keep the doors from being "right next to each other". We also see that (as currently drawn), bathroom 2 may be 6-10" too shallow from the door to the tub.
- Debating whether to move the Laundry room and part of the Bonus room, to keep the laundry from directly bordering a bedroom wall.
- We'd like to make the bonus room bigger, if anyone has any ideas, we'd love the input.
Thank you all for the consideration and feedback!
- 9 years ago
Ok so since you don't understand that you first need to buy a site and since you seem to think you can do what those who have studied years and years can do, I'm going to go clockwise around each floor and point out the problems starting with your upstairs.
Let's start upstairs at the upper left and go clockwise around the floor plan.
In that upper left bedroom you have a chimney cutting into the room in an awkward place making it harder to put furniture and a bed in the room. You also have a closet that is large enough for a master bedroom.
The bathroom is on interior space meaning it will get no natural light.
The toilet is right up against a bedroom wall. That will be quite pleasant in the middle of the night to hear. I see the laundry room gets a window but the bathroom doesn't?
What's that box in the bonus room?
In the master bedroom, I hope you're both on the same wake/sleep schedules because otherwise someone is going to annoy the person who's on the bed side closet to the closet door. I can see the light shining right into the sleeping person's eyes.
In the master bathroom, I would hate to need the toilet paper if I'm sitting as I'd have to get up off the seat to reach either wall where a toilet paper holder normally would be. Unless you're planning on getting one of those ones that are on a stand?
I guess you plan to spend lots of time upstairs in the bedroom since you have lots of wasted space in there.
What is the space behind the staircase? Where the windows are? You come up the stairs into the hallway so why the wasted space there?
Speaking of stairs, your staircase doesn't have enough stairs unless your downstairs is an 8' ceiling.
The smaller bedroom on the lower left has a closet that is large enough for a master bedroom suite.
Downstairs:
Really? The powder room off the living room?
The kitchen needs lots of work. First it will be dark because there will be no natural light depending on which direction it faces. Something you have no clue about yet because you don't have a lot.
It's got lots of counter space that will never be used because there's no sink nearby. You need a sink to prep.
What the heck is all that space in the garage? Your garage is 2/3 the size of the house.
You have a dinette, seating at the island and a dining room? Do you really need three separate eating areas? I'm guessing the answer is no.
I don't have a butler's pantry but I'd guess that having only 3' to stand would be quite uncomfortable to work in. Your space is 5' and counters are 25.5" so you actually have less than 3' between the counter and the wall to stand and prep or prepare or do what?
What this layout shows is that you are missing the understanding right now to devise good space planning and including knowledge for how big or small spaces should actually be.
- PRO9 years ago
I admit working on floor plans are fun, but working on a floor plan on a site is funner and (more importantly) productive.
User
Original Author9 years agoWe are working diligently to find a site. Not a lot available right now.
In that upper left bedroom you have a chimney cutting into the room in an awkward place making it harder to put furniture and a bed in the room. You also have a closet that is large enough for a master bedroom.- We are likely going to add built-ins to the wall to the interior (down in picture) side of the fireplace wall. We're also thinking of bumping the fireplace outside the house, TBD.
- Closet is 5' wide, should have 11' of shelving. So a bit larger than 6x5 we were aiming for but not huge.
The bathroom is on interior space meaning it will get no natural light.
- Does anyone on here actually have windows in their bathrooms? Everyone comments about that but almost none of the houses we've walked have windows with bathrooms.
The toilet is right up against a bedroom wall. That will be quite pleasant in the middle of the night to hear. I see the laundry room gets a window but the bathroom doesn't?
- Good catch. We'll probably invert bathroom 2. and we're thinking of insulating the wall behind bathroom 3.
What's that box in the bonus room?
- Work surface.
In the master bedroom, I hope you're both on the same wake/sleep schedules because otherwise someone is going to annoy the person who's on the bed side closet to the closet door. I can see the light shining right into the sleeping person's eyes.
- The bed could be positioned on the other wall, but how is that different?
In the master bathroom, I would hate to need the toilet paper if I'm sitting as I'd have to get up off the seat to reach either wall where a toilet paper holder normally would be. Unless you're planning on getting one of those ones that are on a stand?
- We're thinking about what to do there.
I guess you plan to spend lots of time upstairs in the bedroom since you have lots of wasted space in there.
- Where is the wasted space?
What is the space behind the staircase? Where the windows are? You come up the stairs into the hallway so why the wasted space there?
- It's an open foyer looking down on the first floor and door.
Speaking of stairs, your staircase doesn't have enough stairs unless your downstairs is an 8' ceiling.
- Good catch. According to the step calculators online, you're correct. We measured several houses we walked (7.5x11.5" steps) and based off that. But that doesn't net out. will re-measure... We had larger stairs in the plan until we measured real stairs and cut these down.
The smaller bedroom on the lower left has a closet that is large enough for a master bedroom suite.
- 5x6' was the target for closets. We may put a linen closet in the 2' adjoining the hallway.
Downstairs:
Really? The powder room off the living room?
- Off of an alcove.
The kitchen needs lots of work. First it will be dark because there will be no natural light depending on which direction it faces. Something you have no clue about yet because you don't have a lot.
- We should be able to flip the plan either direction once we find a lot. And on the size we're looking for, should be plenty of flexibility in the orientation of the house.
It's got lots of counter space that will never be used because there's no sink nearby. You need a sink to prep.
- Good idea, we were thinking about a small produce sink. Much of the counter space will probably be mixing, crock pot, staging, etc.
- Is the counter orientation really much different than a traditional galley style with sink one side and counters opposite?
What the heck is all that space in the garage? Your garage is 2/3 the size of the house.
- It's about 1/3 of the ground floor. 2 car garage plus storage area. We had a 3-car garage with less storage area, but downsized the parking space.
You have a dinette, seating at the island and a dining room? Do you really need three separate eating areas? I'm guessing the answer is no.
- The kitchen table is for every day meals and the dining room table is for fancy meals or holiday gatherings. I hadn't really considered the informal stools at the island an "eating area".
I don't have a butler's pantry but I'd guess that having only 3' to stand would be quite uncomfortable to work in. Your space is 5' and counters are 25.5" so you actually have less than 3' between the counter and the wall to stand and prep or prepare or do what?
- That's a great observation. We're thinking about it as a place to store extra small appliances, canning equipment, serving dishes, etc. So more of a storage area than a working area. Or, if a future owner preferred, they could make it a regular food pantry and repurpose the pantry on the back of the house.
- 9 years ago
- We are likely going to add built-ins to the wall to the interior (down in picture) side of the fireplace wall. We're also thinking of bumping the fireplace outside the house, TBD.
- Where will the bed go?
- Does anyone on here actually have windows in their bathrooms? Everyone comments about that but almost none of the houses we've walked have windows with bathrooms.
- My master bath and my guest bath both have windows. Only my powder room won't have a window.
- The bed could be positioned on the other wall, but how is that different?
- It's not. My comment is trying to show you that there has to be a better way to lay out the bedroom and bathroom. Including the fact you put the bathroom and closet on the exterior walls so the bathroom could have windows on two walls and the bedroom only has windows on one wall.
- We're thinking about what to do there
- You use someone of design talent to create a well designed space to begin with so you don't need to then figure out what to do there. That's closing the barn door after the horse has left.
- Where is the wasted space?
- The wasted space is that from the edge of the bed to the wall you have 13' which is the length of a full room. And your width is almost as wide. Unless you spend inordinate amounts of time in the bedroom other than sleeping, it's wasted space. If it's not being used on a regular basis, it's wasted space.
- It's an open foyer looking down on the first floor and door.
- So you're saying you have an open foyer that leads to nowhere that looks downstairs? WHY? No one is going to walk into an empty useless space to look down. Again wasted, useless space. A designer could create the idea of an open space that works with the house but this is not it.
- Good catch. According to the step calculators online, you're correct. We measured several houses we walked (7.5x11.5" steps) and based off that. But that doesn't net out. will re-measure... We had larger stairs in the plan until we measured real stairs and cut these down.
- And another reason if you don't have the years of working as a design professional, you hire someone who can catch things like this. And to design something that looks and works better, but hey, it's your 6 figures.
- We should be able to flip the plan either direction once we find a lot. And on the size we're looking for, should be plenty of flexibility in the orientation of the house.
- It's dark because it's an INTERIOR space with NO natural light from windows. It has nothing to do with orientation. Orientation will just make the lack of light slightly better or worse.
- Off of an alcove.
- You still have to walk into the living room to get to the powder room
- When you find a lot, also find a person of design talent unless you're willing to waste six figures of your hard earned money on a less than ideal and my guess less than attractive house
- 9 years ago
- It's an open foyer looking down on the first floor and door.
- So you're saying you have an open foyer that leads to nowhere that looks downstairs? WHY? No one is going to walk into an empty useless space to look down. Again wasted, useless space. A designer could create the idea of an open space that works with the house but this is not it.
I think Alex means it's not a floor, it's open; the foyer is two-story. See the dotted line to the right of the stairs? It's a railing.
I see all kinds of little things to tweak, but they wouldn't make the house as a whole any better.
Why is the shared bath so tiny, and the bath for one bedroom is spacious with two sinks? (I'd steal space from the back left bedroom to enlarge the shared bath, and do only one sink in the other.)
Over-large bedrooms.
master bath, you could move the fixtures in and create a small vestibule with a door to the closet and to the bathroom.
dark and narrow halls. You could shrink the bedrooms to make it less of a rabbit warren. Definitely have solatubes.
Laundry room is convenient only if you spend all day upstairs on laundry day.
If you're planning to homeschool, why not use the bonus room? Then you can do laundry while schooling?
Guest closet is nowhere near the front door.
Bathroom is off the living room. You could flip the bath/closet and office, create a little hall off the foyer that leads to bath and closet AND office, with another door from office to family room.
wouldn't you want another door from either the garage or mudroom to the outside, back yard?
You don't have kids yet, right? You may be jumping the gun.
- 9 years agolast modified: 9 years ago
I think Alex means it's not a floor, it's open; the foyer is two-story. See the dotted line to the right of the stairs? It's a railing.
Duh to me. LOL.
Agree with everything bp said too.
You don't have kids yet, right? You may be jumping the gun.
They don't even have the land either so they're really jumping the gun.
I have a question for the OP. What will the roof look like?
- 9 years ago
You have designed a plan that is very expensive to build and I am not sure what the positives are.
Route your plumbing drains from your second floor to the slab/basement. Keep in mind that if you are Tennessee you really shouldn't use an exterior wall.
User
Original Author9 years agoNot sure what you mean by "plan that is very expensive to build". What are you referring to?
Thanks
- 9 years ago
I'm not an architect or an engineer, so forgive me if I'm off base, but are bathrooms usually placed over open spaces? Just thinking that I've never lived in a home where bathrooms were over, say, the middle of the living room. How does the waste pipe work in that situation?
- PRO9 years ago
Take the time you are spending on a floor plan and spend it on finding a site.
User
Original Author9 years agoWe've looked at every property in a 40 mile radius, so waiting on more to come available. But thanks.
 9 years ago
A little secret - the best properties get sold before they ever get listed. You need to "plug in" to the community that knows about those properties, or get REALLY proficient about using the local GIS to sniff them out.










Mark Bischak, Architect