Software
Houzz Logo Print
auntiedidi

Back with a new layout - Feedback/Criticisms please?

9 years ago
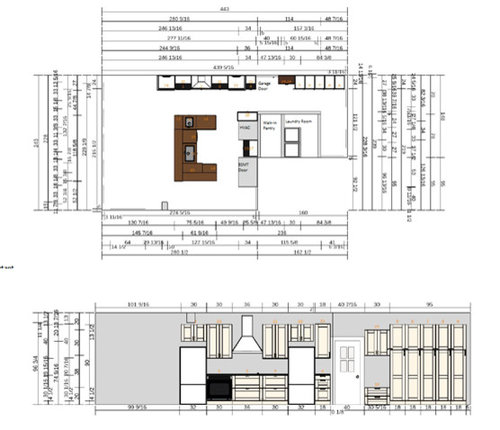
After mulling over lots of excellent suggestions in my
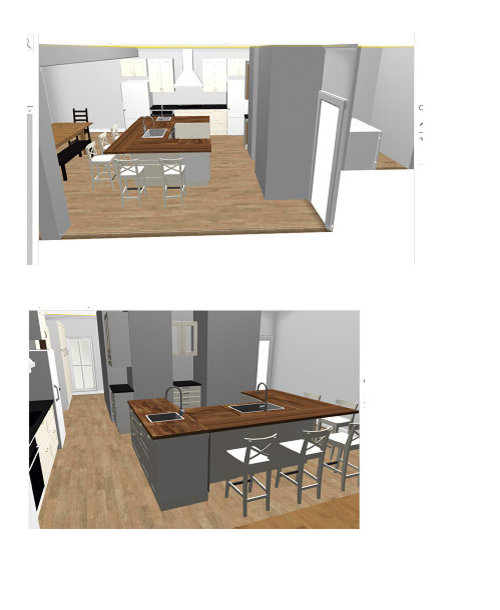
original post, I’ve come up with a layout that I like and I'm hoping may pass muster around here. Eager to hear feedback/criticisms!

A few notes:

-
The IKEA software is a bear to work in and I
couldn’t get my measurements exact. But
I believe I have the space for a 48” aisle (counter to counter) between the
Cooking Wall/Zone and the island. There
should also be 36” between the HVAC wall on the right and the island.

-
The cabinet choices in the island are not
final. I’ll explore those more if the
layout works. The seating overhang on
both sides will be 15”.

-
Appliances are All Fridge/Freezer, GE
Single/Double Wall Oven under counter to the left of either a 36” induction
cooktop or gas rangetop. I’d like to do
the microwave on a shelf in the alcove directly across from the
dishwasher. I think this is also where I’d
put the toaster oven.

-
Two trash pullouts: One to the right of the prep
sink (or under) and one on the end of the island opposite the door to the
basement stairs.


Comments (15)

  • 9 years ago

    I've thought about your house several times since you first posted and I've wondered how your plan is coming along.

    That's quite a unique island. I see some shortcomings with it, but I'm wondering what's behind the narrow clean up zone cockpit layout? What are you excited about in this plan?

  • 9 years ago

    Really Benje? Wow.....I really appreciate that. We really want to get this renovation done before fall. I've been thinking and reading layouts every spare minute and don't feel comfortable moving forward with calling contractors without a layout that gets a GW stamp of approval as a starting place. Everything I know about kitchens I've learned here.

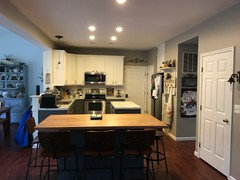
    To answer your questions - when you say behind the clean up zone, I think you mean the wall that has the immovable HVAC, alcove of cabinets (in the current hallway to dining room) and the door leading to the basement. If you're standing at the clean-up sink, you'd be looking at the Morning Room with our large farmhouse table. I can actually move the whole island another 6" toward the Morning Room to get a 42" aisle.

    Things I like about this plan:

    • Island with room for seating for 5 and a place to serve
    • Separate clean up and prep zone (and sinks!)
    • Appliance options (All Fridge/Freezer, double electric oven, 36" cooking surface)
    • A somewhat protected Cooking zone. Fridge/Prep Sink/Cooktop in a tight triangle that is not in the main traffic aisle.
    • Dirty dishes will already be at the clean-up sink when done prepping or eating - sorta realized that after the fact - happy coincidence!

    There are always compromises to make so this is my favorite of all the sketches I've made. But please feel free to tell me what I'm not seeing!

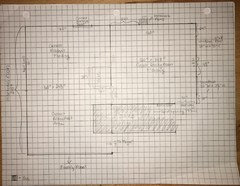
    Whole Main Floorplan

    Wall Between current kitchen and dining room

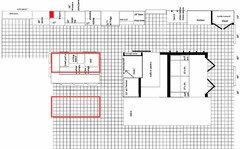
    MamaGoose's Drawing that inspired most of my latest layout. I added in the second island which eventually lead to my latest proposal

  • 9 years ago

    Sorry, I totally phrased that wrong. By asking what was behind the cockpit clean up layout, I meant to ask... what led you to that design?

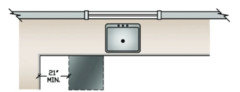
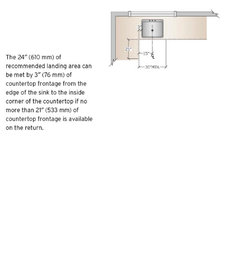
    It breaks two important rules...1) You should have 21 inches between a dishwasher and a perpendicular return of cabinets 2) You should have a minimum 24 inches and 18 inches of landing space on each side of the sink.

    I'll post the two figures representing these guidelines from the NKBA:


  • 9 years ago

    This is the second time I've misunderstood your question:) Hopefully my previous post answered it anyway? I've drawn multiple sketches trying to work within all the guidelines and making compromises I think we can live with. The island design is for sure unique but something I can live with for the sake of function and features.

    So as far as having 21 inches between the dishwasher and perpendicular return...I thought it might be fine since there will be no cabinets opening in toward the center of the U. In other words, I don't see the open dishwasher ever being in the way. Is there some other reason we need that 21 inches?

    As far as the corner sink, I read this guideline to mean that my placement was OK but I admit the wording is confusing to me. I shouldn't have more than 21 inches? My design would have 36 inches.


  • 9 years ago
    last modified: 9 years ago

    Oh! I didn't see that. I'm not exactly sure what the "if no more than 21" of frontage..." means, but I wouldn't want to work in that space.

    Why not use Mama's layout? Is there room for a larger sink (stages?) with two faucets? Just the other day on Pinterest I even saw a 36" farmhouse sink with two faucets; one on each corner. The blogger said they're constantly using both faucets. I wasnt able to find it.

  • 9 years ago

    This is the hardest part of redoing a kitchen. It is so easy to rush it. You have easily the most difficult space I've seen (and I'm saying that as validation). Try to take your time and hang in there.

    The second hardest part is listening to criticism and choosing what to listen to. Everyone has different perspectives and almost everyone's kitchen ends up breaking one (or more) of the rules. It is important to know and hold on to what's important for you and your family. It's equally important to be able to compare those goals to whatever plan you develop without emotional attachment. I found it really helpful to make a list of my goals because it helped me evaluate things that were proposed - even when they were proposed by me. My lists were simple dimple - the lead item was dh needs a place to sit down; a second one was a short distance between the refrigerator and the prep area was the most important step saver. Things like that I could use to measure how well any given plan was likely to work for us. I try to think about "What is the least thing I can do to get what I want?" Then I look for possible bonus functions. I'm sorry, but I couldn't quite tell what you were going after from your previous post. That's quite possibly me and not you, but I found it really easy to lose track of my priorities.

    When I look at your plan, your photos and the house layout, I'd suggest thinking about a couple of things when you look at that plan. The first would be the pathways through the house, cause it looks like the functional main hall way is directly through your prep/cooking zone. Next, your clean up area is buried in cabinets (with a fair amount of wasted space inside of those cabinets) without access to places like the dish hutch and is many steps from the "in kitchen" dish storage area which is kind clunky to access from the charming morning room or from prep/cooking. Lastly, do you really need a second seating area for 5 when you have direct access to the morning room for seating and eating?

    Also the Kiss theory, which to me is emphasis on the most important functions of a kitchen: to cook well and clean up afterwards.

    Please do take this or leave it as you will. Either way, I do wish the very best for you.

  • 9 years ago
    last modified: 9 years ago

    Imagining myself working at the main sink makes me slightly claustrophobic and constantly veering around the "wings" of the island would get to be pain, I think. Why not just make a deeper rectangle island? How much space is there between the ends of the wings and the run of counters/appliances behind them? It looks narrower than 42 inches.

  • 9 years ago

    Benje - some of my sketches look very similar to this. We have a fairly large house (4000 sq. ft.) with 5 bedrooms upstairs. The 5th bedroom is really a bonus room over the garage. It's very big with lots of natural light and it serves quite well as our school room. After living in this house 5 years, the front dining room is really just wasted space for our lifestyle. MamaGoose's plan that has the laundry right at the base of the stairs had me from hello. I think of it every time I'm doing laundry now:) In fact, hubby and I really like everything about her plan as far as how we move in this house. What we don't like is that it will leave the current "breakfast area" awkwardly empty and it has very little countertop and cabinet space. I tried to fix that in my subsequent drawings...it's so frustrating with the way this house is built and the many limitations.

    bmore - thank you for your thoughtful post. I feel affirmed in my frustration. I've wanted to change the kitchen since we bought the place so I've been dreaming and reading GW for a long time. I've never been able to come up with a layout that "clicked" and admit that I was hoping that the experts here would be able to see something awesome immediately. I think you might be misunderstanding parts of my plan but I don't have time to do a drawing right now. Basically, the main traffic is along the HVAC wall and not through the Cook Zone. The dishes would be stored in the alcove between HVAC and Basement stairs. Easy to be put clean dishes away and close to serving area. The blue storage piece in the Morning Room is a fun antique piece and the dishes on its shelves are decor. Although I do store things like crockpots and stock pots underneath. Things I rarely access. Lastly, we love love the farm table and it sees daily use but we don't like to eat at it. Feels too big for our family of 5.

    ranton, I may try to draw the island rectangular. When I started putting together this layout the counter run with the prep sink wasn't part of the idea but then I thought - why not? I get a dedicated prep zone....cool! I guess we're weird, but hubby and I loved the idea of the cockpit clean-up area:) With a 36" sink base and dishwasher it's 5 feet and doesn't feel claustrophic in the mock-up we built using our current layout, tape and boxes. We thought....no reason to be in there unless you're doing clean-up or possibly getting a drink of water if we did reverse osmosis.

    Ack! Please don't take this as me trying to be disagreeable. I love the chance to banter about this. I'll have to take bmore's advice to clarify our goals. They are definitely solidifying with the various drawings and suggestions that are presented.

  • 9 years ago
    last modified: 9 years ago

    You have to live in your house....others do not. You are not coming across as disagreeable at all...what bothers my sense of claustrophobia is not the same as anyone else's.

    You did a very wise thing by mocking out the sink-cab design. Best wishes on getting an optimal design.

  • 9 years ago

    You're not being disagreeable at all! This is the process for refining a plan. I enjoy tossing out ideas and take no offense when they don't work for people.

    With a family of five whose bedrooms are all upstairs and a large bonus room up there, I'd seriously figure out how to get a laundry space up near the bedrooms. I think you're used to doing laundry in the basement? Laundry on the first floor seems like an improvement, but imagine not having to carry clothes up/down stairs at all.

  • 9 years ago
    last modified: 9 years ago

    Sorry - one more thing... If you haven't gotten a bid to move the hvac, I think it would be worthwhile to make sure it's indeed cost prohibitive before you renovate around it.

  • 9 years ago
    last modified: 9 years ago

    Glad to see you are still plugging away at your design! I was wondering how it was going. Could you clarify where you eat most of your meals, since I'm confused on that point?

    I'm concerned that the cockpit cleanup area would frustrate you over the long haul. Remember that not only will you be cleaning things up there, but once they are clean, you will also have to put things away from inside the tight U. And sometimes, things will need to be rescued for use again, because although you or one of your helpers thought you were done with them, you weren't. This happens often at our house, where we retrieve measuring spoons, scrapers, etc that get ferreted into the dishwasher (I have one dd in particular who can sometimes be a little too "efficient" lol) and then have to be brought out to use again. For your kitchen this means extra steps around the wing of the U that's blocking the direct path from the cooking side to the cleanup area. Also, it's nice to be able to step away from the stove, do a little cleanup, and then step back to do a little stirring, a bit of taste testing, a little seasoning, and then back to washing a few more items. Again, that wing will make this more difficult.

    In regards to the laundry location, I've gotten to experience several different laundry locations while homeschooling in the multiple houses where we've lived. It's nice to have the laundry on the first floor since it's easy to switch loads, but overall, I prefer the laundry to be on the same floor as the bedrooms. I wearied of the constant parade of laundry baskets that had to go up and down each day when the bedrooms were upstairs and the laundry was on the first floor. It's really nice to not have the laundry in our main living space. If someone gets a little behind in their folding, at least it's out of sight upstairs and not piling up outside the laundry room where we need to walk through all the time, or where guests are coming in and out. Especially if you are doing school in the second floor, this seems like the ideal location for laundry, since you are already up there and could switch the loads very easily without having to traipse downstairs to do so.

    Benjes plan is pretty slick. Can you envision your table in the center where your kitchen is now, or does that seem like too much of a loss? That kitchen looks like a dream to work in, especially if you added a prep sink to the peninsula. It reminds me of another reveal, so I'll try to find the link.

    In the mean time, pre Reno, you could try defrosting your meat in a bowl on the counter. This is what we've been doing, and it works well, no tying up the sink required. I put mine in warm water. I suppose the germ police could get me, but none of us have gotten sick in the years we've been doing it this way.

    ETA: kitchen Reveal. Not an exact match mind you, but it has a few similarities to Benjes' plan. And one more kitchen is like just one more potato chip, right?

  • 9 years ago
    last modified: 9 years ago

    Honestly if you're anything like me, or anyone in the family is, those wings will wind up being hip bruisers. They create their own barrier. I think Mama's or benje's versions are a lot simpler and you really should go for the most simple and efficient.

  • 9 years ago

    Morning all! Thanks again for taking time to comment and encourage. You've safely talked me out of the cockpit clean up island!

    cpartist - Yes, I believe you're right. Thanks for piping up to save me from myself. I love Mama's plan but we really must have more cabinet storage and countertop workspace. Four base cabinets, a double oven cab and 3 uppers is simply not enough (not counting the drop zone cabinets).

    I've been mulling over benje's plan and trying to imagine it for our family. My hang-ups so far are that I don't have a walk-in pantry and I'm just not sure how I feel about having to walk around that farm table all day long. It's constantly strewn with stuff and I like that it's not the first thing you see when you walk into the heart of our home. Also, would need to think of what to do with the current dining room space. On the plus side, people would not be hanging out IN the kitchen!

    It's so fun to think that several of you are also homeschooling families! Because the homeschool room is upstairs, we do spend about equal amounts of time on the top two floors. Trust me when I say the upstairs is as frustrating as the main floor in terms of layout and where I could squeeze even a laundry closet. Without significant construction, putting the laundry closet upstairs will mean it's in an awkward location (meaning it doesn't feel like a natural place to find a laundry closet). That somewhat worries me for resale. But as I said in my wordy original post, I don't want laundry to hamper a good kitchen design.

    Laughable - we eat ALL of our meals at the current big butcher block island. We host a small group of 10 adults and 8 kids in our home every week and serve refreshments on it. It's so useful that a group can stand around all sides to snack and chat. So it's very difficult to imagine being without a large island in our life. I thoroughly enjoyed that reveal....thanks so much for sharing! I often come to drool over reveals with a cup of coffee in my spare moments! And yes, I totally defrost in warm water in a bowl too! The allure of the prep sink is so much more to me though: a place to wash and drain produce, strain pasta, etc. Sounds so dreamy!

    Benje - I'm so glad you don't take offense! Maybe we can start thinking through moving the kitchen to the Morning Room. Although it feels like a loss to move my table out of there, there is something to be said about a kitchen with lots of natural light! Mine has none now. So cool you can link directly to what you started...didn't know about that feature. I thought we needed a working layout before asking contractors to bid about moving things like the HVAC and load-bearing wall but I guess that's not really true. We've had two people with some know-how tells us that it will be costly to move the HVAC (because it's not just the HVAC and it all runs from the basement up three floors to the roof) but can't hurt to get a pro in here.