Software
Houzz Logo Print
lostdesign

Design Help - From the Beginning

9 years ago
Hi all,

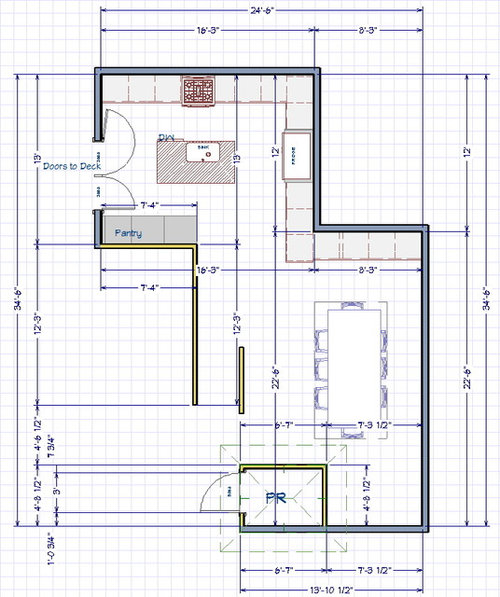
I've been reading the forum for awhile in preparation for doing some major renovation work. We're slated to meet with a designer in a few weeks. While some folks have asked for help at the very last minute, we're in the exact opposite position. Nothing has been to put to paper yet. I took a quick stab at a design, but i'm excited to hear any and all alternate proposals. We're relocating the kitchen and powder room from it's current space so we have some flexibility.

Some quick background. We're a small and growing family. We like to cook a lot, but not necessarily at the same time. We do entertain often and one of the reasons motivating the renovation from our current galley kitchen. Our current fridge (48" built-in), stove (30") and dishwasher are all less than 1 yr old so we would like to keep them.

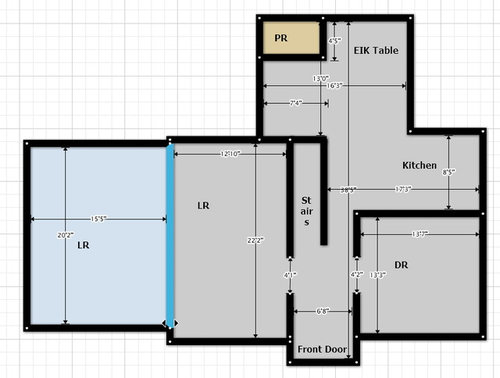
In the quick design, i'm concerned about space for the island. We would love to have enough space for 4 seats, but looks like space is tight. I haven't drawn windows, but I would put several by the dining room table and a pair to the right of the PR. We would be losing 2 windows in the kitchen area - one where the stove is in this design and one where the fridge is in this design. I'm also concerned about feeling as though the PR is "in" the DR, but we don't have a ton of options.

Proposed Layout:

Current Layout for some perspective on overall house:

Comments (27)

  • 9 years ago

    Briefly, you have no room for multiple seating on the island. You may have room for a small island with a stool tucked in underneath. A small island does at least direct traffic to the deck away from the range area. You would also probably be better served by a slider to the deck. The door swings for the French doors are problematic especially if you would ever want to keep them open.

  • 9 years ago
    last modified: 9 years ago

    Welcome LostDesign!

    My first questions...

    • Can exterior doors/windows be changed?
    • Can interior walls/doors/doorways be changed?
    • Can rooms be relocated and/or expanded/reduced in size?
    • With this "major renovation", are you planning any additions? If not, would you be open to adding on? For example:
      -- Squaring off the right side to line up with the right side of the house
      or
      -- Expanding to the left
      or something else...

    I'm asking b/c you are right to be concerned regarding the island - at least as it's designed right now. The Kitchen as you have it designed cannot support an island with that Pantry along the back wall - with or without seating. There appears to be a major thoroughfare through the Kitchen to get to the deck from the rest of the house. Is there access to the deck from the very large LR .

    Let me play with it a bit. But, are you willing to move the Pantry cabinets to, say, the DR instead of whatever you have on that back wall?

    Other questions:

    • How big are you planning for your family? It dictates the minimum size DR table you need. BTW...as your children grow up, they will be working with you at the same time in the Kitchen - that's the way they learn! So, plan for a multi-person Kitchen, not a one-person Kitchen. (Actually with a medium to large family size, planning for a one-person Kitchen is short-sighted. If this was a retirement home, I'd say it would be OK, although not what I would recommend.)
    • What type of entertaining do you do? Informal/Formal? Indoor/Outdoor? I'm a little concerned about the Kitchen being far from the rest of the house. Perhaps if you expanded to the left, you could add a door to the LR...you might be able to do it even w/o expanding to the left if you eliminate the pantry cabinets.
  • 9 years ago
    last modified: 9 years ago

    You said you've been reading the forum for a while, have you read the Kitchen Design Best Practices/Guidelines threads? If not, I've linked to them below.

    One of the things these threads discuss is seating at an island/peninsula - including what you need to support it - spacing of seats, minimum overhangs, and the aisle behind the seat. In your case, for example, it appears you will have a busy aisle, so if you eliminate the pantries and include seating, I would have at least 51" behind the island (54" would be better, but 51" will work, I think.) If you want seating in front of the deck door, then I would try for at least 54" with 60" much better - partly b/c the doors are in-swinging french doors and not a slider - you need to have room to open the doors if someone is sitting in front of them.

    Also, keep in mind that the recommendations are for average people - if anyone in your family is over around 5'10" or so, then I would consider a deeper overhang, for example. (We have 15", but only my DD and I sit at it b/c it's too shallow for my DH & DS who are both over 6' tall.)

    Kitchen Design Best Practices/Guidelines threads:

    Kitchen work zones, what are they?

    Aisle widths, walkways, seating overhangs, work and landing space, and others

    How do I plan for storage? Types of Storage? What to Store Where?

    Ice. Water. Stone. Fire (Looking for layout help? Memorize this first)

  • 9 years ago

    Thanks for the help - amazed that you responded so quickly. Answering questions in order so hopefully i don't miss any.


    Exterior doors and windows can be changed. We were already planning on changing most windows. We hadn't considered changing the locations of the doors, but have considered making doors from the LR to the deck. It is nice to have a door from the kitchen to the deck since we have a grill out there that we use often. It's also the back of the house and we use that as the point of entry on a regular basis.

    Interior walls, doors and doorways can certainly be changed.

    Rooms can be relocated - was the general plan to move the kitchen. Size changes are only possible in so much as they only require interior wall changes. There is a fireplace on the wall (center) between the living rooms so changing that wall might pose some challenges with respect to the chimney.

    Agreed that squaring off would make things a whole lot easier, unfortunately expansion of the house is not possible. We have strict town regulations and cannot expand at this time.

    We're willing to move anything. The pantry location was a first cut, not wed to it.

    No definite plans yet, but let's say 2 adults and 2 children. We have extended family and friends over often. Most entertaining is informal with people staying in the current kitchen area. By pushing the kitchen back and removing the wall between the kitchen and dinning room we were hoping to be able to fit more people comfortably without having to leave the action and go to another room.

    As said above, the entertaining is mostly informal. We do a mix of indoor and outdoor, but we're in NY so the outdoor time is limited.

  • 9 years ago

    Thanks for the links. I will re-read them. I originally had the island closer to the fridge which i think gave me more room for seating, but then i realized it wouldn't be enough room for the fridge to open.

  • 9 years ago

    Can you please tell me what the marked dimension is? I'm attempting to determine if a door can fit in that space. (I originally thought you had 7'4" for it, but I realize now that the stairs are not marked in the proposed layout.)

  • 9 years ago
    last modified: 9 years ago

    "...Agreed that squaring off would make things a whole lot easier, unfortunately expansion of the house is not possible. We have strict town regulations and cannot expand at this time..."

    Does that include expanding to the left out to where your deck is already taking up space? Just wondering!

    .

    When you bring groceries into the house, which door do you use? Do you have a garage or similar with an entrance into the house?

  • 9 years ago

    I don't know if either of these does anything for you, but it does get some sort of island in there and leaves doors to the deck in roughly the same location. The first one puts the fridge far away from the dining room but accessible to the deck and still accessible outside the work area of the kitchen. It leaves a lot of counterspace you may not utilize much to the south of the cooktop.

    This one allows for more seating at the island , gets the fridge back closer to the dining area and gets rid of the fridge in the middle of the run and gets rid of countertop bleed from one room to the next.

  • 9 years ago

    buhel - That space is about 3ft, maybe slightly less. It's difficult to measure as i approximate from measuring outside the house. But I think you are thinking something that we have been thinking in that opening the kitchen to the living room would create some nice flow. The back of the stairs also has several shelves, so maybe we can take some of this space as well to create the pass-through. It seems possible to us, but our contractor was skeptical.

    Regarding the groceries, the driveway is in the back of the house, and the garage underneath the far living room, opening at the back of the house. We often bring groceries in through those deck doors.


    palimpsest - Interesting options. It looks like there is still not quite enough room in back of the seating on the island to accommodate the 50+ in . recommended. But it does allow the island to get a bit closer to the fridge because it no longer is in the way of the fridge doors.


  • 9 years ago

    The first really only has space to tuck a stool under. The second would have to be a table to allow adequate multiple seating . It's a rare older construction non-open plan that can accommodate an island with seating particularly if you follow the guidelines for an island with passage behind it. If you really want to have seating you may have to do it so that people have to squeeze by. It's not ideal but people do it and survive if they can't expand to the ideal footprint.

  • 9 years ago
    last modified: 9 years ago

    Some questions about the large living rooms: How do you use the two living rooms? Are these rooms large for your needs or do you have something like a billiard table that needs to be accommodated? I'll guess one of them is used as a family/TV room but is the other used as a formal living room? Do you need two separate spaces or might some space downstairs be better utilized as a guest room or a home office? Is there another large living space downstairs (such as a recreation room) that you use (especially if you have a walkout basement)?

    Reason I'm asking is there seems to be a lot of space but might not be in the area you need it most. The outer living room could be made into the kitchen/dining area freeing up space for a nice mud room near the existing powder room and maybe converting the existing dining room/kitchen area into a guest room/office with a full bath where the existing kitchen is.

  • 9 years ago
    last modified: 9 years ago

    Also, it appears that the area in the back where you have placed the kitchen is about 13 x 16+. With the cabinetry and the powder room in the new dining room space you seem to net about the same foot print plus an alcove to one side of the powder room, not much more.

    Have you thought about putting the table in the back and keeping the kitchen in the middle?

    Also what you need for the bathroom to meet National Requirements is more like this: You can get away with as narrow as a 24" door, at least 30 is recommended, but not required.. You need 21" minimum

    between a sink and the wall, 24" minimum recommended. 21" clear space in front of a toilet minimum. You don't need a 36" wide door to get into a small powder room as shown, it would never fit a wheelchair or a walker unless it was much larger so their is no point in making the door universal access.

    Is this a commodious bathroom? No. Will someone with a walker be able to use it? with difficulty, or possibly yes if there was a grab bar down the entire North wall, much like a partially accessible bathroom stall.

    Your local jurisdiction may require more, but unless they have some unusual rules, I don't think the one you drew would meet stricter requirements any more than the national minimum one I've drawn, yours would have to be bigger, too.

  • 9 years ago
    last modified: 9 years ago

    OK, here's my first suggestion, it involves switching the Dining Room & Kitchen to give you a nice space for both - with plenty of windows!

    The Powder Room is moved across the front hall. You have a lot of "Living Room" space and I think you can better afford to take space from the middle LR than the Dining Room/Kitchen space.

    Note: Because of the length of the two rooms together, I'm posting the Kitchen & DR in two different pictures/posts. (Otherwise, the pictures were too small to see!)

    First, there are three windows in the Kitchen - the one in front of the Kitchen and two flanking the range & hood. I recommend they be counter-height to maximize view and light.

    If you have a porch along the front of your house and you are concerned someone coming to your door might peer into the window and see dirty dishes, you have a some options:

    • You could raise the window in front of the sink by 6" or more to block the view at the counter
    • You could put in window treatments that block the bottom of the window so someone attempting to look in will not be able to see past the treatments (curtains, shades, etc.) They could be opened when you want to see out
    • You could put in a glass that subtly obscures a clear/crisp view

    The cleanup side of the Kitchen has counters & cabinets 3" deeper than standard - 28.5"D counters, 27"D base cabs, and 15"D upper cab.

    The deeper counters give you more work room overall as well as room behind the sink to easily clean or for a faucet. If you decide to not have a counter-height window in front of the sink, you will have enough room behind the sink to fit any faucet you like - you won't have to worry about whether the faucet or handles will hit the window sill.

    .

    The Cleanup Zone contains a Dish Hutch to contain all your every day dishes. It's a direct shot to the DR so someone setting the table will not get in the way of others working in the Kitchen preparing a meal. Ditto for cleaning up!

    • The base cabinet is 27"D
    • The upper cabinet is 15"D and goes down to the counter for extra dish storage as well as for a "hutch" look. It's not necessary, so if you don't like the look, you can just put in a 30: wide upper cabinet (15"D).

    There is a wall b/w the Front Door and Kitchen so the first thing you see when walking into the house is not the Cleanup Zone with, possibly, dirty dishes waiting to be cleaned. That's also why the Cleanup Zone is against the left wall - so it's not readily visible from the front door or the LR.

    .

    You have two Prep Zones that can be "primary" Prep Zones b/c of the amount of workspace as well as including a water source. There is also at least one "tertiary" Prep Zone for a third person working in the Kitchen -it's a "tertiary" b/c there's no direct water access, so it's not an ideal Prep Zone. (Key elements of a Prep Zone: Water, Workspace, Easy Access to the Cooking Zone & Refrigerator, Access to Trash)

    .

    There is a nice size walk-in Pantry - it will hold a lot of stuff, so the lack of upper cabinets on the range wall should not be an issue.

    .

    The Cooking Zone has the range and access to the MW drawer.

    .

    Finally, there's an 18" wide utility cabinet for broom, etc.

    .

    Layout #1

    .

    Layout #1 Zone Map:

  • 9 years ago
    last modified: 9 years ago

    Dining Room:

    Note the doorway to the LR in the upper left - it's 32" wide. I would make it as wide as you can given the space. Unless absolutely necessary, I'd skip the door trim to gain extras inches in the doorway.

    There's plenty of room around the table and for traffic to go through the DR.

  • 9 years ago

    I guess we agree on trying to switch the dining room to the back, and unless it really ruins a view or something, if you are able to get a door where buehl suggests between the LR and DR (red) I would put the powder room back there and create a vestibule area for the door of the powder room. That would also make it almost directly accessible from outside

  • 9 years ago

    Good thought about the PR Palimpset!

  • 9 years ago

    There was a previous question of the use of the LR. I imagine years ago the first LR would be a formal living room and the far one a family room. We've been the house a few years and hardly use the first room with the exception of our toddler who has toys everywhere ;)

    Wow. These are great ideas. I have to say that my better half has been advocating for switching the Kitchen and DR. But i didn't see the benefit until looking at this design. I also like the PR at the back of the LR. It alleviates some of my concern of having the PR in the dinning room / kitchen space.

    One question i have is about the size of the powder room. We have a family member that uses a walker and it's very important to us that the powder room continue to be easily used by that person. What size would you recommend ?

    Thanks for all the help - it's only the beginning and i'm sure we'll need lots.


  • 9 years ago
    last modified: 9 years ago

    Maybe this will help. I found this on the Paralyzed Veterans of America site: Accessible Home Design: Chapter 5

    Powder Rooms
    Accessible powder rooms should be at least 5 feet by 5 feet. This is about the same size as an accessible public restroom stall. Small powder rooms are more accessible if a pedestal or wall mounted sink is installed rather than a vanity with base cabinet (pg.61).

    http://www.pva.org/site/c.ajIRK9NJLcJ2E/b.7529327/k.1D8F/Accessible_Home_Design_Chapter_5.htm

    .

  • 9 years ago

    I will add keep in mind if using a walker now could progress to a wheelchair so you might want to be wheelchair accessible. I say that because that has been my situation. At least making sure that a wheelchair can fit through the door.

  • 9 years ago

    To add a different perspective, we had a small powder room on our first floor that we wanted useable/accessible for my gran. (By 92-93 she used a walker and, despite her best efforts, she was wheelchair bound for her last couple of years.) The room was just 4'x4.25' with a 24" door. We did not have the space to make the bathroom bigger. (It was basically a corner of our very small kitchen.) Instead, we made sure it was as safe as possible. We put in an outswing door, making it easier for more than one person to be in the small space and making it easier to go in and help if trouble developed. She could fit through the 24" doorway with her walker. We put grab bars, secured to studs, in key locations. We added better lighting. We kept 1940s era penny tile because she said the small tiles gave her toes a better grip. We changed the faucets and backed down the water heater. By the time my gran was in a wheelchair she didn't have the wearwithall to manuveur in and out of a wheelchair by herself anyway. But we tried to make small changes to keep the room available and safe for her. Good luck.

  • 9 years ago

    The 5x5 foot dimension is based upon the minimum turning radius of a non-motorized wheelchair, so this is 5x5 clear space which can include some of the space under a wall hung toilet and wall hung sink for the outer extremities of the foot rests of the chair to swing under. In most cases this means that the powder room has to be designed larger than 5x5 to meet this requirement, have a 36" outswinging door, and an approach from outside the powder room that is in turn, accessible.

    Further, once you are going to this extent, you might as well make it 5x8 and add a roll-in shower, so it's a full bathroom, and then if anyone who lives there does end in a wheelchair you don't have to move.

    This sort of thing is often planned into new construction but it can be very difficult to do in an older house--and if getting in and out of the house is not accessible, it is also kind of pointless.

    As jmarino stated, there are ways to design a walker-accessible bathroom that is safe and accessible and this often means making it clear enough for the walker, but to some extent narrow enough so grab bars that are easily reached can be placed for assistance. My mother lived for a number of years at home using a walker in conventionally sized, old construction bathrooms and powder rooms that were reasonable for grab bar placement. There are actually designs for public bathrooms including walker access cubicles (as opposed to wheelchair or universal access) out there, and they may help in designing something that would suffice for your situation.

  • 9 years ago
    last modified: 9 years ago

    Reviving this older thread as we are finally moving forward - just got some suggestions back from the architect.

    We're able to remove the small remaining wall in the kitchen in Buhel's design above. Perhaps that gives some more room to move things around ?

    The architect suggested a closet at the right of the entrance since we asked to move the bathroom to the left front as you suggested. I'm concerned this bumps out the wall too much, cutting the walkway to get behind the island. His proposal has no pantry and pushes the island further out, but we love the idea of finally having a pantry.

    Still working on if we can make a doorway between the DR and LR.

    We like the windows to the left and right of the range suggested above, but wondering if we're taking away too much upper cabinet space. Too dark without the windows?

    Included below is my drawing, hopefully representing the feedback we received above.

  • 9 years ago
    last modified: 9 years ago

    You are right. The distance between the two door closet and the island is unworkable in your plan and I'd guess that's one reason the architect did not have a pantry in the initial design he gave you. Go back to him and tell him what you like but ask how could we get a pantry in? Design is an iterative process. Let the architect do the job you hired him to do! There will be some tradeoffs and you discuss those with him.

  • 9 years ago
    last modified: 9 years ago

    Yes, that 2-door closet is causing major issues.

    Do you have closet space anywhere else for family? If it's a guest closet, the reality is that no one uses closets like this for guests - guests put their coats, etc., on a bed in a bedroom or elsewhere. They're nice in theory, but in reality, they don't generally work or get used.

    A coat closet near where the family comes in is useful - if it's big enough to be of real use.

  • 9 years ago

    There are hooks to the left and right of the door, in the space before the closet and bathroom, along with benches that lift up. Those are used often . As a family we usually a walk out basement entrance and store stuff there.

    Personally, i think the closet can go.

  • 9 years ago

    If you are able to open the doorway between the living room and dining room, you could move your bathroom there off a 36 inch wide hallway with a 42 by 78 inch bathroom. Then put a closet opening in that hallway next to the bathroom and storage cabinets or display shelves on the side facing the living room.

    Your living room appears large enough to lose about 7 and half feet and still be spacious.

  • 9 years ago

    I don't think that layout works for us. There is a fireplace not drawn and the front of the LR is a high traffic area as people walk thru to the den. pic below.


    Any thoughts on how much we would miss the windows flanking the range ? Seems like we need the upper cabinets more than the light.