Software
Houzz Logo Print
geniusjazz

Sink base decision

9 years ago
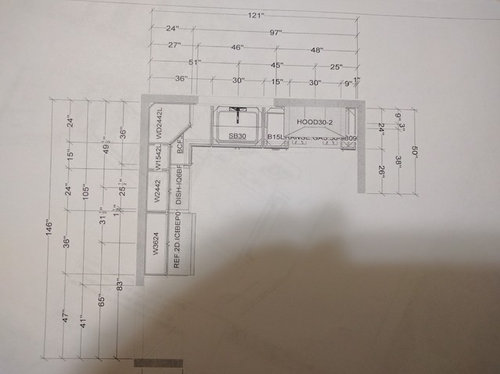
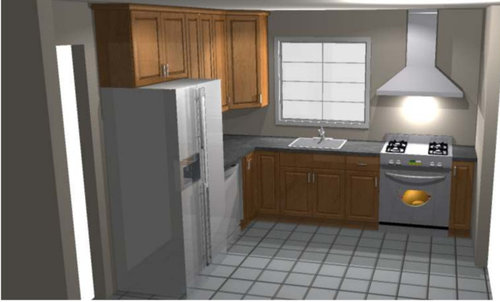
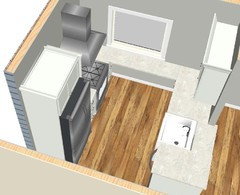
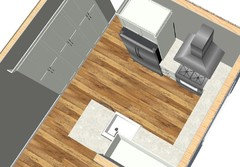
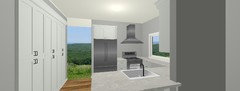
Wanted to get people's opinion on this design.


My big question right now is that --

Currently, there is no standard 18" inch drawer at all, also it feels preferable to have bigger countertop space between sink and stove. Should I make my sink base from 30 to 27 so that I can increase my 15" inch base cabinet to 18"?

Can people comment in terms of functionality and prettiness? Thanks so much in advance!

Comments (21)

  • 9 years ago
    last modified: 9 years ago

    My comment has nothing to do with your question, I will leave that to the layout gurus here. One change I would do is to take the cabinet over the fridge and make it as deep as the fridge. I once had a cabinet over the fridge like you have pictured. The space in front of it on top of the fridge did nothing for the kitchen except collect grime. With a small kitchen, you need every inch of storage you can get. If you make that cabinet flush with the front of the fridge you can store platters, baking pans, etc. there, or other items like light bulbs or paper towels or whatever. And you won't have to clean the top of the fridge. Just my $.02.

    CCC thanked M Miller
  • 9 years ago

    Can you switch the fridge and stove? It would give you more space between the sink and stove.

    CCC thanked emilyam819
  • 9 years ago

    And yes, I would go with a smaller sink base but get a kohler whitehaven farmhouse sink. A farmhouse sink is bigger than an undermount in the same size sink base.

    CCC thanked emilyam819
  • 9 years ago

    I would definitely go with a narrower refrigerator and a full depth cabinet above it. (I store cookie sheets and cooling racks up there.) I would also look into swapping the fridge and stove.

    Could you post the layout of the space around the kitchen? Maybe there are some other alternatives you haven't thought of yet.

    CCC thanked suzanne_sl
  • 9 years ago
    last modified: 9 years ago

    Is that a dishwasher on the fridge wall? If yes, can you stand at the sink with the dishwasher door open? How much space is there from the edge of the dishwasher(?) to the corner?

    CCC thanked rantontoo
  • 9 years ago

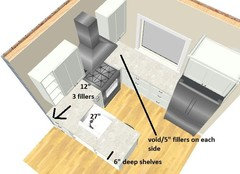
    2 ideas, ig you can shorten the 50" wall.

    Not sure how comfortable this would be. The sink and the range would still be very close, but it can give you a prep area in front of the window.

    Or an L-shaped kitchen (corner void).

    CCC thanked sena01
  • 9 years ago

    No microwave?

  • PRO
    9 years ago

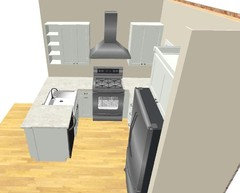
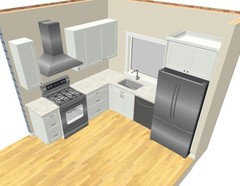
    I like the last plan the best, but would prefer a counter-depth refrigerator - that one is truly "the elephant in the room". Microwave? Put a small one on the short counter next to the stove. In such a small kitchen, one simply cannot have everything.

    CCC thanked Anglophilia
  • 9 years ago

    Wow!!! Big thanks for all the suggestions. We have been thinking like crazy over our small limited space...

    So, we have already bought the dishwasher and fridge... Dishwasher is 24 inch, and fridge is 36 inch (but yes, it's counter-depth!)

    And to sena01, we have considered many options related to shortening the 50 inch wall as well. However, the wall is structural, and we have got some contractor quotes on shortening, it just doesn't seem economically beneficial...

    And to rantontoo, there is a bit over 12 inch space between the edge of dishwasher to the corner as we have a 36" lazy susan there.

    Thanks to other people on suggesting the deeper over-frig cabinet and farmhouse sink ideas.

    Also, we have our microwave resting on another standalone cabinets in our dining room. I will be posting the surrounding layout soon.

  • 9 years ago

    They make 33" lazy Susan's, that might work better than 36"? You could scoot sink over a few inches and get those 18" drawers you want.

  • 9 years ago

    I already told you how to fix your layout for maximum function:

    A BETTER alternative is 6" tray base, 24" range, 15" drawer base, 24" DW, 27" sink base, 48" blind corner with interior organizer opening on fridge wall, then 18" pantry, then 33" fridge. You don't need such huge appliances hogging the space here. You need small sized appliances. Switching to an 18" DW gains you 6" to put into the space between the range and wall. Or, back to a 9" pull out pantry against the wall, and you're up to 18" drawer base again. All with the DW not around the corner. And you can use a OTR over the range, with cabinets there.

    Can you reduce the 50" wall? If you could, you would have room for a small island. With it there, you could still do a small mobile cart.

    You're focused on pretty. Focus on function first.

    CCC thanked User
  • 9 years ago

    Thanks Sophie, I really liked your suggestion. However, we have already bought the 24" dishwasher and 36" counter-depth fridge... Also, the 50" wall is structural wall, it would cost quite a lot to change it.

  • 9 years ago

    Return the appliances. A bad design lasts a lot longer than the 5-7 year life span of the typical appliance. And it costs you a lot more in poor workflow patterns and frustration at the dysfunction.

    CCC thanked User
  • 9 years ago

    Put the refrigerator where the 117" label is. It's not ideal, but nothing is ideal in this kitchen and you don't have the budget to fix things (such as the 50" wall).

    CCC thanked User
  • 9 years ago

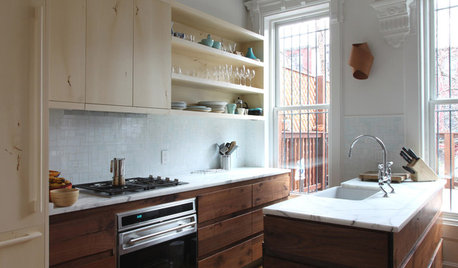
    I would ask the store where you purchased the appliances if they can be swapped for smaller models, you would greatly benefit from a narrower fridge. Take a look at one of my favorite small kitchen makeovers ever, Brooklyn Galley Kitchen

    CCC thanked localeater
  • 9 years ago
    last modified: 9 years ago

    Another question: are you redoing the kitchen for yourselves or are you planning to sell the house soon (or turn it into a rental)?

    CCC thanked User
  • 9 years ago

    The appliances have been bought and we have used the frig since half year ago. I guess it's not easy to do the return now...

    To Stan Z, we are redoing the kitchen for ourselves, but we don't intend to live here for long like >10 years, say probably 5 years. Thus, we don't really want to spend a fortune here.

  • 9 years ago
    last modified: 9 years ago

    Maybe a galley kitchen?

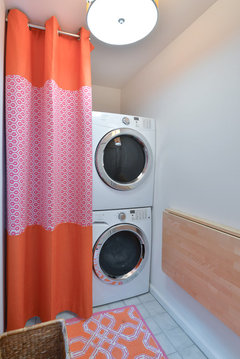

    You can consider having deeper than 24" cabs or have standard depth cabs pulled forward and have a deeper countertop. In front of the window you can have a drop down counter attached to the wall and I'm thinking b/w the studs storage on the other wall.


    Kiawah Island Renovation · More Info

    100 Square Foot Kitchen Remodel · More Info

    CCC thanked sena01
  • 9 years ago

    Wow. Thanks so much for the ideas! This is my first time ever learning about studs storage, very interesting, I will definitely talk to my contractor about this!

  • 9 years ago

    Not sure if I should be posting another one, but wondering if people have any suggestions on lightings? We are thinking of 4 ambient lightings spaced evenly throughout the area, and then 1 extra task lighting above the sink. Does that sound right? Thanks in advance!