Software
Houzz Logo Print
yellowjacketmom

Longtime lurker....first time poster...

Longtime lurker but first post. Been meaning to post this for a while.

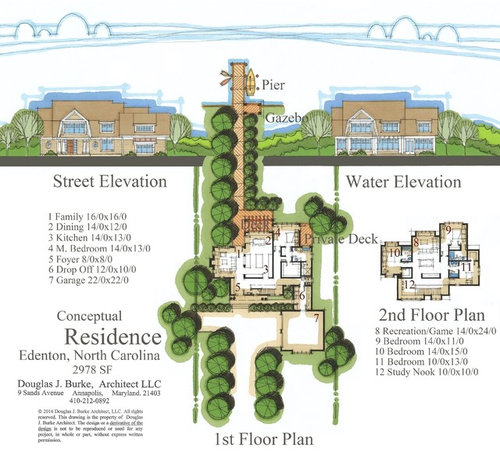
We have a small waterfront property and my husband and I had spent month searching through on line plans for a narrow lot plan, oriented to the water with a first floor master and three bedrooms upstairs.

And, since we have a high water table, a basement was out so we needed a recreation/game room for the kids upstairs that would double as an overflow sleeping/slumber party space.

No luck in finding a plan....leaving us slightly frustrated.

Read about Architectrunnerguys design approach here http://ths.gardenweb.com/discussions/3887104/what-should-i-expect-from-my-architect-long?n=22  and here http://ths.gardenweb.com/discussions/4097196/the-new-plan-from-the-man-doug-burke-aka-architect-runner-guy?n=59 so we contacted him our North Carolina project.

To say it worked very well would be an understatement. We had several long 'working" phone calls with ourselves, our builder and ARG all on the line and together we came up with a solution that met all of our goals.

We are currently having a local person develop the construction drawings and will keep you all updated.

We are delighted with the outcome.


Comments (42)

  • 9 years ago

    Oooooooooooooooh, I just LOVE seeing architects' drawings! They're so pretty!

    Totally jealous over here. ;-)

    Thank you for sharing. I wish more folks would post their professionally designed houses!

    (Do I spy, with my little eye, a window seat in Room 10?!? Can I hope for one in Room 8, too?)

    :-D

  • 9 years ago

    Love real plans, too! Especially when a pier is involved :) The view from the front door is killer! Is that a window seat in the dining room, too? And I like how easy it will be to holler up the stairs from the kitchen for the kids to get down for breakfast already! The study nook will have lots of bookshelves, it looks like; wonderful!

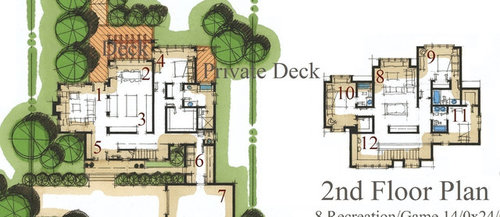
    Is the bathroom access a little awkward in Room 9? And maybe the bathroom for Room 11 needs only one sink, to give more storage and counterspace for guest towels, since it serves the loft Room 8. Or, can the fixtures be lined up on one wall, with a door at the end, and, I suppose, a door on the blank wall opening to either the bedroom or the loft, however it plays out? It's just that it seems kind of tight.

  • PRO
    9 years ago

    Congratulations! :-) Good work, ARG!

  • 9 years ago

    Yellow jacket. Awesome and those views will b great.

  • PRO
    9 years ago

    You're going to love that house!

  • 9 years ago

    Love it!

  • PRO
    9 years ago

    It is nice to see things done right.

  • 9 years ago

    The kitchen is buried in the middle needing a lot of artificial lighting; I like to see kitchens on outside walls.

  • 9 years ago
    last modified: 9 years ago

    Pine Baron's point was the only thing I really disliked about the plan's first floor, but because the rest of it was so pretty, I decided to forgive the one major flaw. ;-) (I also prefer windows in bathrooms, and the ones upstairs are blocked in.)

    It really is a very pretty house.

  • 9 years ago
    last modified: 9 years ago

    Very pleasing and looks like it will be so comfortable to live in. The placement of the garage works so well, it feels hidden.

  • 9 years ago

    ODD, that was my first thought too until I looked further. There are so many windows and if you notice the windows take up almost the full height and width on the rear walls, as well as the doors and windows on the sides, I think there will be plenty of light. Plus it's a pergola, and not a covered patio.

  • 9 years ago

    Beautiful!

    But where is the laundry?

  • 9 years ago

    Ann, looks like it's in 6

  • 9 years ago

    Gorgeous house!

  • 9 years ago

    I love it. Not an inch of wasted space but lots of great spaces.

    And I love the style of home. Very much like mine. So well done. Happy for you and kudos to Doug.

  • 9 years ago
    last modified: 9 years ago

    Thanks everyone. Just went here as I saw a note from the client when checking my email just now. Fun project.

    My own house has an inboard kitchen exactly like this and it's not dark. It's a wall of glass only 12' away from the kitchen. In a perfect world (ie: a wider lot and an upstairs master), sure an outboard kitchen would be great, but all designs are made of hundreds if not thousands of compromises so by that reality no design is perfect. In making these compromises one hopes they are getting more than they are giving up (I do have lots of nice wall space to hang towels in the MBA, however....inside joke)!

    And I do hope the kitchen folks notice I didn't even bother drawing in where everything goes!! LOL!!....(another inside joke!!)

    Thanks again.

  • 9 years ago

    really really beautiful home. Congrats!

  • PRO
    9 years ago

    I said this once and I will say it again, if I ever grow up I want to be just like ARG.

  • 9 years ago

    This is a beautiful home, congrats to the owner and to ARG.

    I am going to be picky (hey, we need to keep ARG humble and down to earth lol):

    It does not look like the elevation corresponds to the floor plan, or maybe is that the columns were accidentally shifted (this is preliminary, after all). The oval window appears to be between the columns in the floor plan. That's all I have

  • 9 years ago

    Congratulations! I am very happy to read that your project is moving along and you now have a PLAN!!!

  • 9 years ago
    last modified: 9 years ago

    Naf Naf...Nice catch! That is there on purpose 'cause I like to mess with the carpenters heads. Seriously, when I'm drawing up the thing I'm still designing. I don't "do" everything and then transfer it to a nice drawing. The nice drawing IS part of the design effort and some things fall through the cracks. In this case I made the two gables the same size at the last minute and forgot to change the floor plan.

    Bobyboob....actually I agree with you and have written here about exactly that.

    There was another thread here about a year ago where the homeowner posted a plan here and then contacted me privately about "fixing" it (the best design efforts are like Yellow Jackets, where there's no prior crowdsourcing). Another suggestion got innocently posted by one of the designers here parallel to our private effort and everyone here fell all over themselves posting about how great it was, to the point I didn't want to work on the project anymore.

    While that effort was better than the original posted design and had considerable merit, we thought our private direction was better (I was biased of course!), and it was hard working on that while reading the daily glowing comments concerning a completely different design direction, likely only there because the design was by a pro.

    The owner convinced me to stay on, liking our private direction better, but it was an interesting experience to say the least.

  • 9 years ago

    I have to agree with bobbyboob on this one, its suspicious how few questions have been asked.

    As far as I can tell, we don't even know what direction this house faces. I'm sure Architectrunnerguy has considered this in the design but for those who aren't familiar with the setting, normally that would be the first question to be asked.

    The amount of space dedicated to hallways was the first thing that jumped out to me. I realize this is all personal preference and has already been thoroughly discussed, but why could those hallways be swallowed into other spaces- like the kitchen being open to that stair hall with a row of cabinets against the stairs instead of the empty space currently there, or a smaller hall off the dining room to access the master instead of the long dark hall you currently have for access?

  • PRO
    9 years ago

    Bobbyboob, you are certainly entitled to your opinion. And your post is funny in its recall of previous comments.

    I think most of those here with a few years of architectural education and practice experience will have immediately recognized the differences in creativity and quality of ARG's design and designs from plan factories and well-intended first-time consumers.

    Equally important, ARG's design is one specifically for Yellow Jacket Mom, her family, site and budget. It is not some generic, vanilla-flavored design for Anywhere, USA or Canada.

    No design, even Palladio's, is exempt from constructive critique, but there is a world of difference between a design based on years of successful experience and that based on a first-time effort.

    For some of us, the differences are immediately apparent. I applaud Yellow Jacket Mom for taking the steps to commission a custom design for her specific situation and not trying to remake an existing plan from somewhere in the dusty corners of the Internet.

  • 9 years ago
    last modified: 9 years ago

    BobbyB -- and I totally only speak for myself here -- the main difference, to me, with this plan and the countless others that are typically posted from internet plan sites, is the feeling of calm that I experience as I look at the elevation and floorplan. It is far more typical on these forums to see a chaotic facade and crazy interior.

    In this design, there aren't 3 living areas, 2 eating rooms + kitchen island seating, tiny secondary bedrooms dwarfed by the master closet, a mondo huge garage screaming, "This is where my cars live!" etc. ;-)

    I agree with you about the kitchen (sorry, CP, I tried reconsidering, but I just can't do it!! lol).

    Hallways don't bother me at all. They give me opportunities to decorate (nope, I don't do family pics in hallways, lol) and use pretty wall sconces (I really rather dislike, almost hate, artificial overhead lighting), as well as serve to direct traffic. I understand your point, though, and I frequently disagree with the hallways-should-be-minimal folks. :-)

    I personally agree with your point on the master suite's size, but it looks like it was very deliberately designed for a routine/behavior that doesn't apply to my own lifestyle, so I assume it was done this way for a specific reason. That's the thing about one-off pro-designed houses -- a lot of things are (or should be) very carefully considered.

    I love floating furniture; hate couches up against walls, but I am completely, 100% weird.

    The plan looks very thoroughly well thought out, which is what makes it good. It emanates tranquility to me, and I don't think it's due to the use of color, lol.

  • 9 years ago

    ARG, I love the kitchen plan:) Inside joke. Off to the kitchen forum.

    Yellow Jacket Mom, Go Dawgs! You couldn't find a Ga Tech architect? Nice plan. I'm very jealous. I think you will be very happy with the home. I wish you many happy years and memories.

    Smart move to include the builder in the process at the beginning, Hopefully, this means no nasty budget surprises.

    I see that one of the design compromises was the location of the half bath on the ground floor. Lots of wet, sandy feet having to go through the house for the toilet in back or is that in front? I always get turned around on waterfront properties. I don't see an alternative place for it, but it will be a bit of an issue for the end users.

    Bobbyboob, you have an excellent gift of observation.

  • 9 years ago

    It's different for someone to make design decisions based on their site (views / lot size / topography) than for someone to grab an online plan and start moving it around.

    As the Dame points out, when things end up like this, it's done after being considered as part of the overall program. And certainly - a waterfront lot provides different challenges that will NOT be addressed with a stock plan.

    My own plan had some of the same concerns addressed. However, I was able to explain that the deign decisions were done thoughtfully as known tradeoffs and not by happenstance. My bedroom / ensuite looks too large (and certainly when you add in that I am using my 4th bedroom as a dedicated CLOSET) but, we decided to focus our sq footage in rooms we use every day. My laundry is on the opposite end of the house than the bedroom. I do laundry at night and didn't want the noise too near my bedroom. (I also can have a provision for moving it later in life)

    As you can see here, the lot is narrow. ARG put in a side entry garage in the FRONT like a SNOUT! But- remember, lakefront often means the front is the back and vice versa. So both bring and back of the house has been designed cohesively. They respect one another, and the layout followed suit - and it is equally appealing from each "entry" point.

  • 9 years ago

    ARG -

    Thank you for posting. I'm glad you see where I am coming from, as I doubt anyone else will be receptive to what I said. I think your earlier post summed it up perfectly...

    "All designs are made of hundreds if not thousands of compromises so by that reality no design is perfect. In making these compromises one hopes they are getting more than they are giving up."

    I don't think this registers with many of the regulars on this forum, who seem to believe that every online plan is evil and should be ripped to shreds, while any plan from a "person of design talent" borders on complete perfection.

    It is clear you created an outstanding design that works wonderfully within the given parameters. And as mentioned, you weren't working in a perfect world, which forced many tradeoffs and compromises.

    It just seems like such tradeoffs/compromises are only acceptable on this forum if made by an architect.

  • 9 years ago

    I see that one of the design compromises was the location of the half bath on the ground floor. Lots of wet, sandy feet having to go through the house for the toilet in back or is that in front

    Homechef, I imagine that by the time people walk up the walk from the water, the sand is pretty much dusted off lol. And if not, perhaps an outdoor foot-shower can be installed?

    (I love taking our canoe along our Great Lake shoreline, and seeing the beautiful gardens and backs of the homes up on the bluffs that you can't see from the road. )

  • 9 years ago

    Where is the toilet in bathroom #11?

    The garage shows a nice dormer with windows facing the street. I would have utilized that space and connected it to the second floor.

    In general I think that master bedrooms get given too much importance, specially when placed on the first floor. In this plan I think the rear lake views are wasted on the master bedroom. How much time do people really spend in master bedrooms if you take "time sleeping" out of the equation. I would guess that most people spend very little time in their master bedrooms once they are up and dressed for the day.

  • 9 years ago

    Chispa -- The toilet runs parallel to the tub, far left. :-)

  • 9 years ago
    last modified: 9 years ago

    "The garage shows a nice dormer with windows facing the street. I would have utilized that space and connected it to the second floor."

    Actually there is a space above the garage framed out with attic trusses. Read the part above about the drawing being part of the design effort. Forgot to draw in the stairs but that's why the roof goes front to back. With attic trusses that's always very cheap space.

    I guess the word everyone's missing is "conceptual".

    I kinda like these comments (and I hope Yellow Jacket does too, I'm sure we'll talk. LOL!!) in that it only reinforces my notion of the importance of the requirement that all decision makers be part of every charrette and phone conversation. Context is everything.

  • 9 years ago

    If waking up to the calming influence of the water, or having your reading / wind down time enhanced by moonlight on the water makes you happy (and it would me) why not have the MBR have this nice view? Open the windows, hear the water, etc.

    I pass over a large lake on the way to my new house. That 1 minute provides a marked reduction in my anxiety and stress level. If I could have that view be my first outdoor engagement of the day AND the last thing I see before sleep - it would improve my life.

  • 9 years ago

    I guess the word everyone's missing is "conceptual".

    That's exactly it. The problem is, on this forum at least, we're used to seeing "final-for-sale-ready-to-build-give-us-your-money" stuff. People are in that mode whenever they see a floor plan/elevations.

    I love the house's concept, ARG. <3 I'm partial to the Dutch style, since I've only seen them in pictures.

  • 9 years ago

    We all look at a plan and imagine living our lives in it. The odds of me looking at any plan, conceptual or internet-mass-produced, and not wanting to change something are 0% (zero percent).

    I am giving Yellow Jacket the same consideration I give other posters, by reviewing her plan and listing out my likes and dislikes. I don't really care what she ends up building, but some of my likes/dislikes might cause her to look at something differently and help to make the end result better for her and her family. Isn't that the whole point of us commenting on any plan posted here?

  • 9 years ago

    Isn't that the whole point of us commenting on any plan posted here?

    Sure, it maybe causes people to think differently, not a thing in the world wrong with that.

  • 9 years ago

    I would put a pull down ladder in the garage and use the room above the garage for storage since there is no basement space.

    nice that there is an exit from the master bath like CPs into the hallway.

    does this house use casement windows?

  • 9 years ago

    I don't think this registers with many of the regulars on this forum, who seem to believe that every online plan is evil and should be ripped to shreds, while any plan from a "person of design talent" borders on complete perfection.

    Neither is completely true. I've seen plans from architects that definitely are awful. There is a "top" architect in my neck of the woods who's name seems to be on at least 1/2 the new projects in town, yet I wouldn't give you two cents for any of his plans because they are more odes to his ego than they are collaborations between himself and his clients.

    However, I know the OP and Doug probably spent a lot of time hashing out what would work best for her and her family and that any compromises made, were discussed and decided on mutually. All houses have compromises.

    As for your comment about online plans, yes many are awful and too many use lipstick on a pig to try to get around the fact that they're just poor design. However take a look at some of the plans by The Bungalow Company or Allison Ramsey. The difference is the plans aren't bloated with excesses of gables or huge roofs.

    It just seems like such tradeoffs/compromises are only acceptable on this forum if made by an architect.

    Tradeoffs are fine if the person realizes they are tradeoffs and not just them trying to fit their lives to a house that won't work for them.

    The other problem is those who come to the forum with no design experience, but they learned how to use Sketchup or another CAD program and they think that automatically turns them into a design professional.

  • 9 years ago

    WebMD made me a Doctor.

  • 9 years ago

    Jannicone. Too funny....and so true

  • 9 years ago

    I want my next build to involve phrases like "water elevation" and "pier." I can't wait to see what direction this build takes!!!

  • 9 years ago
    last modified: 9 years ago

    nice that there is an exit from the master bath like CPs into the hallway.

    I missed this comment when it was posted, but wanted you all to know that the reason I have that wonderful exit from the master bath into the hallway is because ARG made a drawing suggestion for me showing an exit from the master bath to the hallway, and I realized his idea was an excellent one. So honestly, I can't take credit for it. I can only take credit for being open to his idea.