Software
Houzz Logo Print
saraheesmith

$10k Kitchen Update

9 years ago
last modified: 9 years ago
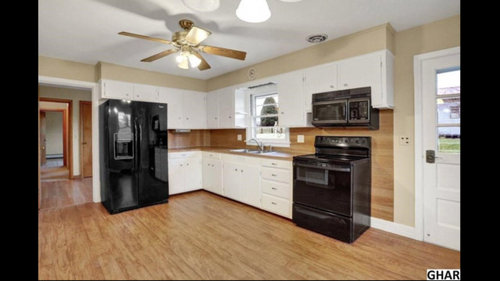

What would you do??

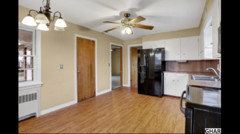
We have a 10k budget to update this kitchen. These are built in place, flat faced, solid wood cabinets that were painted white. Don't necessarily want/need to get rid of them but honestly not sure what to do! Definitely need to add a dishwasher somewhere. Can add a small island but there is a door on the wall opposite to the sink that needs to have room to open so island can't be too wide.

Wishes (just wishes, not necessities) stainless appliances, stone countertop (something you can cut and set heat on), farm sink

Style: farmhouse, rustic yet modern

Thank you!

Comments (54)

  • 9 years ago


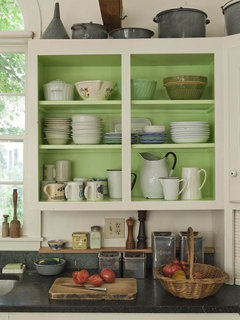
    You'd get a lot out of an island, even if it's skinny -- more storage, more counter space, a place for friends to lean or kids to help out. Worth putting most of the investment there, if you're limited. (Although base cabinet to right of stove would be my first purchase.) The new pulls, especially arched ones going down from the high knobs on your upper cabinets, to put them in a more reasonable position...

    Brag pics · More Info

    saraheesmith thanked acm
  • 9 years ago

    Neat idea about the pulls! I want the shaker cabinets in your pic! Like the glass cabinet door also!

  • 9 years ago
    last modified: 9 years ago

    You can always just replace the cabinet doors, not the whole cabinets, since you have paint. May not fit the budget, but worth checking....definitely a small island, it will add "borders" to your kitchen area.

    saraheesmith thanked Taralyn
  • 9 years ago

    tesschron, I really like the idea of just changing the cabinet doors. That would give me the shaker cabinets I want without the huge price tag. I could then also more easily match a cabinet next to the stove with the rest of the kitchen. And potentially fix the weird super custom cabinets above the microwave.

    Does anyone know how much replacing just the doors might cost? Is it suggested to have a professional do this? What type of company??

  • 9 years ago

    That kitchen is screaming for an island! Plenty of room!

    I would buy a store bought ready made island, add the dishwasher and see how much I had left. If you have plenty, go for the sink.

    saraheesmith thanked auntthelma
  • 9 years ago

    An island is at the top of the list now!

    Would you put the dishwasher in the island or where?

  • 9 years ago

    In order to have plumbing for a dishwasher the island needs to be built in and have electricity and plumbing run to it. It also needs to have the sink too as it makes no functional sense to drip dishes across the floor from sink to dishwasher and I believe the dishwasher needs to be pretty close to the sink for proper running. A carpenter could probably rework the framing of the sink base cabinet and the cabinet to the left for a dishwasher at much less than the cost of a built in island.

    You can still have a decent size ready made island. Some put islands together from repurposed furniture or stock cabinets for not too much $$.

    saraheesmith thanked jhmarie
  • 9 years ago

    Great point. I was thinking more aesthetically than practically. To the left of the sink makes the most sense, but that cabinet actually opens up into a huge area connected to the cabinet next to the fridge. And I was thinking it may hit the fridge when open? We buy the house Friday (2 days!) so will have to see again in person. I was thinking of taking out the row of drawers to the right of the sink, but I hate how the dishwasher would look right next to the stove....

  • PRO
    9 years ago

    Putting appliances in your island, as jhmarie has said, is a major overhaul. Putting the dishwasher to the right of the sink may work, but it does make for a funny work triangle. The dishwasher would HAVE to be paneled or I would say live without it. Checking distances of the dishwasher door so it doesn't bump your fridge would be a must. This may be where you spend some money with a kitchen designer to have them help you allocate a best-scenario budget and foresee major pitfalls with architectural drawings. Good luck!

    saraheesmith thanked User
  • 9 years ago

    You can look into smaller dishwashers and even the dishwasher drawer. I am thinking more for resale that you even need one. When we go to a cabin we rent for a week in the summer, I don't even miss the dishwasher - but I am one of those people that over rinse:) Even with four kids, I find washing and drying no big deal - and then it is over, no dishwasher to unload later.

    My neighbor's dishwasher is between her sink and range and it looks fine - just make sure you have drawers somewhere - maybe the island.

    saraheesmith thanked jhmarie
  • 9 years ago
    last modified: 9 years ago

    for your budget and what you want, forget the dishwasher. It doesn't fit anywhere. you would have to rework the room layout and that's money. just do the dishes by hand until you get a 40K budget to redesign the entire thing.

    I would look into building out the right of the stove a little bit. you could put a narrow cabinet there w/a countertop on it to give you some extra room while at the stove.

    saraheesmith thanked Beth H. :
  • 9 years ago

    I would keep your lovely cabinets and floor. Change your appliances to stainless when they stop working. (There are lots of stainless refrigerators with gray sides) You will loose cabinet space if you add a dishwasher. It has to go next to the sink as it needs the water and drain system. Not sure how wide your cabinets are next to your sink, but that may determine which side your dishwasher goes. Typically, if you are right-handed, it's better to the right of your sink. This will also give you a few more inches by moving your stove if you need the width. I'm guessing this alone is a $3000 expense. If you or your hubby are handy, you can turn the outgoing cabinet into an island on wheels. Then you'll need countertops and backsplash. I'd also replace your microwave with a vented. The little exhaust fan in your ceiling probably doesn't do a very good job. This all takes money. Pick your priorities - what will make your life easier. Inexpensive fixes you can do yourself - get rid of the scalloped trim above your window. Buy a mobile island for added storage and counter space. It would help to see the other sides of your kitchen to see if there is additional wallspace that can be utilized. Good luck!

    saraheesmith thanked Barbara Almandarz
  • 9 years ago

    Your kitchen has some curious features. Is that any empty soffit, or is there ductwork inside? Running the cabinets to the ceiling would have provided additional storage. The microwave cabinet looks like a later adaptation. Are you hours from a supermarket? Why such a big fridge at the expense of cabinet space?

    Could you move the bank of drawers to the right of the stove (closer to the door) and install a dishwasher where the drawers are. You might be able to buy some space by having the sink base narrowed to accommodate a new farm sink (you might check Ikea for that).

    saraheesmith thanked latifolia
  • 9 years ago
    last modified: 9 years ago

    We bought the house this way. Well, we are buying it Friday! Certainly would not have chosen most of it. It is an older home and the cabinets were built into place, so no "easy" cabinets to move. The exhaust fan does work but the microwave is exhaust too but, extremely old and needs replaced.

    We are currently in a 500 square ft apt with no dishwasher and cook every single night, so it is a high priority for us even if not immediately. With that being said though, we function fine in a small space.

    Here are two more views of the kitchen. The door on the wall goes to the basement. The door to the left of the fridge goes into a 3rd walk through bedroom. The door to the left of that goes into the living room. It is an eat in Kitchen with no other dining room. The house is 1100 sq ft.

  • 9 years ago

    Your kitchen is sweet:) I have a soffit and while it is not the most current look, it was the look for 50+ years in millions of homes. I can't even reach my third shelf, so adding up at the cost of new taller cabinet and the removal of the soffit - just not worth the money at times, and there is something to be said for working with the vintage character of your home.

    One thing I did do was add some pieces of kitchen "furniture" like an Amish made pie-safe for extra storage. If there is room, a hutch or similar piece can be "farmhouse" and add storage at the same time. A hoosier cabinet, antique or new would even add some counter space. That kind of piece may be something you add later if it is not in the budget. Old time kitchens were made of pieces of furniture - it is called an unfitted kitchen. One plus is that you can take such pieces with you if you move. Such kitchens are more authentic "farmhouse" then many seen on design sites.

    saraheesmith thanked jhmarie
  • 9 years ago

    Can you move the fridge next to basement door and move stove to fridge? that would open up room for dishwasher.

  • 9 years ago

    100% agree and am going to try to work with the vintage look! With maybe just a few "modern" touches :)

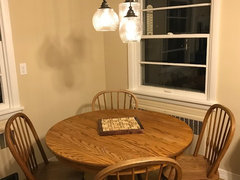
    Love love a Hoosier, but don't have one yet. I have plenty of antiques though... looking at putting a wood table in the eat in kitchen with a singer sewing base, I do have a small pie cabinet, a tiger wood oak hutch, church pew etc etc... lots of inquire pieces that I need to find space for! Not enough wall space!

    Our old house had a big dining room and I have a beautiful 8ft farm table, that unfortunately won't fit in the new "cozy" kitchen. I might use it for a desk in that 3rd bedroom and transform it into a formal dining room for big dinner parties. Haven't decided yet what to do with that room yet or how to use my farm table but I won't get rid of it because it is beautiful!

  • 9 years ago

    Ikea cabinets could be installed, you would be surprised how more useful drawers can be. Add island and dishwasher on the right side of sink. Change appliances. And what ever countertop you select use cutting board...

    saraheesmith thanked sofikbr
  • PRO
    9 years ago

    You actually have a really nice kitchen! I would recommenced cooking and eating and entertaining in your kitchen the way it is until you have a bigger budget to make this kitchen spectacular and increase the value of your home. Ten thousand dollars is a lot of money but it doesn't go far in the reno world. I've seen couples put a small budget into their kitchen thinking it will increase value and it simply doesn't, unfortunately. Congrats on your new home!

    saraheesmith thanked Emmaline Johnson
  • PRO
    9 years ago

    Many people prefer to just rip out the older, built in place cabinets. The old cabinets are usually much sturdier than new ones and often make good use of the space without being cut up into small spaces. Also, you can easily add organizers to the cabinets and attach racks to the back side of the cabinet doors unlike modern cabinets. When you are ready to add a dishwasher, the existing cabinets are likely strong enough to survive being cut apart in place and having an end panel inserted on each side of the dishwasher. I would add a small cabinet to the right of the stove quite soon as I find that having the side of the stove unprotected is dangerous for people rushing through the door.

    Personally, I don't think I would give up a cabinet for the privilege of having a dishwasher but that is personal preference. With the basement door handy, you might be able to find some good storage at the bottom of the stairs for those rarely used items which usually end up stored in kitchen cupboards.

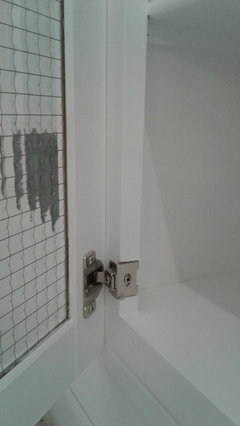
    Remember that new cabinets will only be new for a few years but original cabinets will be "vintage" or "old-fashioned" but not something that will be outdated in 10 years. Unfortunately, I don't have a picture but we recently took an older flat front cabinet of that era and replaced the door with a new cabinet door with invisible hinges. We were able to use overlay hinges that mounted directly on the cabinet face frame (not the side of the cabinet) so the door covers the entire cabinet front. Any faint traces of the old hinges are hidden by the new door. Anyone who sees the cabinet will think it's a new cabinet from the door style but it's a $5 rescued cabinet from ReStore, along with a brand new $4 door and $1 pair of hinges

  • 9 years ago

    I think the retrofit farmhouse sink and finding a way to get a dishwasher would be great. You might look for a counter depth refrigerator -- stainless or black. If you go without ice in the door, you don't lose as much storage in going from standard to counter depth. You could find something open box sale, floor model or scratch & dent and keep the price low. We used this island/cart http://www.crateandbarrel.com/belmont-mint-kitchen-island/s171473

    in our kitchen until we were ready to renovate. It wasn't too big, the butcher block had a swing up leaf when we needed the extra space, and the two drawers and cabinet space were helpful additional storage (especially if you lose some to install a d/w). It looked nice and finished. There are lots of versions of this type of island/cart at all price points.

    Agree that a real hood and a landing spot on the right of the range would be good. Good luck!

  • 9 years ago
    You need to add cabinetry/countertop to right of stove. This is currently not to code.
  • 9 years ago
    So I'm guessing the inspector doesn't care about old code issues? Otherwise it should have been brought up already.
  • 9 years ago

    I do not know for sure but many codes are grandfathered for existing kitchens but once work is done in the kitchen which requires the pulling of permits, then the kitchen will now be required to be brought up to code. For example, recent changes now require a wider doorway into the kitchen than I have but it will not be an issue unless I decide to do something to that wall - like build a pass through. I don't know if it would be an issue if I got new cabinets since that would not involve that wall. Government is complicated:)

  • 9 years ago
    last modified: 9 years ago

    Buy a cheap portable island. Buy a small butcher block cart for the side of the range. Replace any appliance that is broken. Then STOP. And save your money for a complete replacement with cabinets that have adjustable shelving, actual drawer stacks that glide, and room for a DW. Old built in place cabinets do NOT lend themselves to modifications easily. Nor are they worth the investment of any of your time and money. But you will need substantially more than 10K to tackle this the way it needs to be done. Even if you use Ikea cabinets, the professional labor for the plumbing, electrical, demolition, paint, etc. will all easily add up to triple what your budget is. And that's only half of what the average mid grade kitchen redo coats at 62K. Keep saving and do it right.

  • 9 years ago

    Code, code, code. It is amazing how people jump on the bandwagon for ficticious codes that don't exist anywhere in the International Residential Code.

    The inspector did not miss it, and there is nothing to grandfather in.

  • 9 years ago

    You could fit a dishwasher under the cabinet next to the refrigerator. Or, you can fit an 18" dishwasher to the left of the sink.


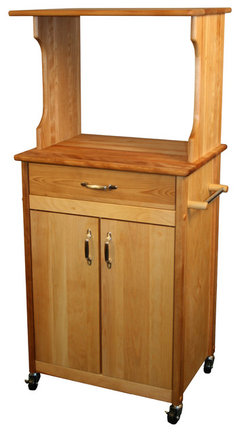
    Agree with Sophie on buying a portable counter or microwave cart for right of the stove and (as I said above) a portable island with seating that will sit parallel to the sink side with people sitting looking at the sink.

    That leaves you with room for the table in the empty side of the room.

    20" X 30" X 36" Stadium Series Kitchen Work Station, 2.5" End Grain Top, Grain · More Info

    Catskill Craftsmen Microwave Cart · More Info

    48 in. Kitchen Island · More Info

  • PRO
    9 years ago

    Just curious but does the current market value of the home support an expensive kitchen update? In addition to whatever other changes you might have on your calendar? Spending $50K on a kitchen redo just isn't realistic for a house that sells for $150,000. There's a house a couple blocks from mine where the owners added a dormer to create a master bathroom in previously unfinished attic space. According to the real estate agent, they spent $70,000 on that bathroom and 18 months later sold the house for $190,000.

    Perhaps $10,000 is a realistic figure to throw away when it doesn't add to the market value of the home. If that's the case, I would focus on updating the mechanicals that make a house safe and comfortable and just live with the existing cabinets, countertop, appliances and layout. Many people think of updating countertops and cabinets when they would actually improve the usability more by adding new electrical circuits so the small appliances could be used anywhere in the space.


    saraheesmith thanked Linda
  • 9 years ago
    last modified: 9 years ago

    Linda, I wish you had a picture of those cabinets!! I am thinking of switching out the doors for an inexpensive upgrade.


    But overall, I'm with you. It is a tiny home that we have bought to live in for a very long time. Even so, we aren't the kind of people that will EVER drop even close to 30k into a kitchen. I know people do, it's just not us. We have a modest budget not only because that's who we are, but also because it's a tiny 3 bed, 1 bath home just over 1000 sq ft. And if we would ever decide to sell, we want to make sure we will make our money back. But reselling is not our priority.

    Maybe I'll up my budget to 15k if I decide I want new cabinets, or we will do more ourselves to achieve something different, but I've never been the type of person who thinks you need to spend that much money for a functional, astetically pleasing space. I will always try to find the less expensive alternative. If that means I get butcher block counters and appliances on a Black Friday deal for $2,500, then that's what I'll do! Half the fun for me is making something nice while staying within a reasonable budget.

  • 9 years ago

    I don't know if they still make portable dishwashers, but I lived with one for 25 years in our previous house that had a tiny kitchen. The dishwasher had a butcher-block top that was very handy. The only downside was that access to the sink was blocked when the dishwasher was running, but that was after eating and clean-up, so it wasn't a problem.

    saraheesmith thanked yvonnecmartin
  • 9 years ago
    I would pull up countertop, move the drawer unit and the range down, closer to the door. I would purchase an island. then I would paint the furdown above the cabinets the same color as the cabinets. lastly install a countertop that fits in the budget.
    saraheesmith thanked ijenny
  • 9 years ago

    Jenny, you didn't say it, but I think you found room for the dishwasher by moving the drawers and range away from the sink. Good idea.

    saraheesmith thanked auntthelma
  • 9 years ago

    Another idea, building on Jenny's (or mine if that's not what she meant, but anyway,) Pull up the countertop and remove the cabinet next to the refrigerator. Put that cabinet on the outside of the range. Put the dishwasher by the fridge.

    saraheesmith thanked auntthelma
  • 9 years ago

    Y'all don't understand built in place cabinets. They aren't individual boxes. And they don't have backs. You can't really move them, because they are nothing more than a single faceframe. Which is why saving up and doing Ikea makes so much more sense.

    saraheesmith thanked User
  • 9 years ago

    I have the same kind of cabinets as you. I used to hate them, but after seeing so many kitchens that all look relatively the same, I decided to embrace those cabinets and that era. I didn't want a 1950's diner either! You can make them more functional (with pullouts on full extension slides, which you can get on-line). If you google 1950's or vintage kitchens you can get alot of ideas.

    saraheesmith thanked Gargamel
  • 9 years ago

    I also had a problem trying to find a place for a built in dishwasher and wondered about whether to get stainless, white, whatever. I ended up getting a Bosch and will have a panel made to match the rest of the cabinet doors. My cabinet doors are really only plywood with routed/rounded edges. . Until I got the built-in DW I used a portable.

    saraheesmith thanked Gargamel
  • PRO
    9 years ago

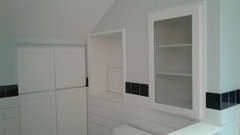
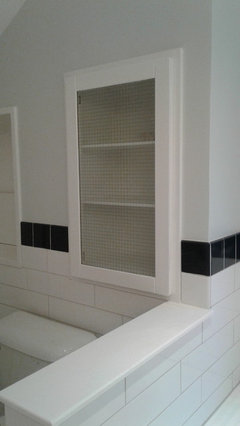
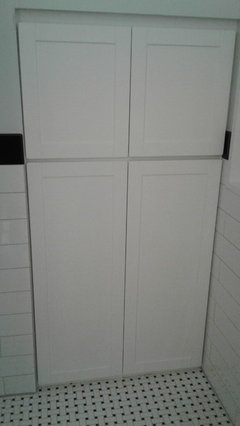
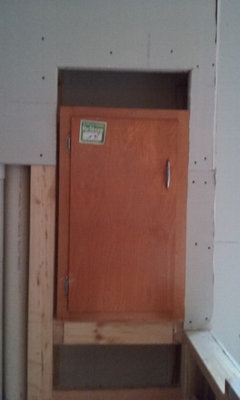
    @saraheesmith - I took a couple of photos for you today. These photos are from the master bathroom in the house I'm rehabbing to live in myself.

    recycled cabinet · More Info

    closer view cabinet · More Info

    constructed face frame with larger eaves space behind · More Info

    close-up of hinges · More Info

    cabinet before new door and painting · More Info
    Unfortunately, the picture of the cabinet before installation isn't very clear but it will show you the general look of the cabinet I started with. This cabinet has 1 1/2 inch wide face frames and the hinges I had were for 1 1/4 inch overlay so we notched the frame to get the door to fit correctly. The door covers the entire cabinet, the white frame you see is actually trim around the cabinet.

    If you are close to a ReStore or other source of reclaimed building materials, check them out. The stock is always changing and you may not find anything that will work for you, but it's always worth checking. I found the five new cabinet doors pictured and the material for the face frame and trim at one ReStore and the hinges, recycled Corian ledge, navy bullnose tile, and other pieces were collected in various visits to my local store. Who knows, you might even find the perfect set of kitchen cabinets just waiting for you to pick them out.

    saraheesmith thanked Linda
  • 9 years ago
    last modified: 9 years ago

    Perhaps I am stupid, or have a great deal of faith or simply got really lucky...idk

    We redid a kitchen with ikea and it cost less than what people here are saying....less than 10,000. Lots of people here have done it. Our kitchen was about 11x12

    Granite countertop (some craigslist guy). Scratch and dent appliances (takes time to collect, but can be done). Tile and glass backsplash found early in the game and stored in the garage till needed (same with floor tile)....Some other guy off craigslist to haul off the demo'd old kitchen...

    I have faith in you, Sarah.....get your measurements and mess around on the Ikea kitchen planner and see what happens. You have nothing to lose but a few evening's time.

    Congratulations on your new home.

    PS...If I HAD 62,000 I certainly wouldn't spend it all on a kitchen.

    saraheesmith thanked User
  • 9 years ago

    Actually, I inherited my home with exactly same "Coppes Napanee" cabinets.

    At some point I wanted to replace them and started to look around for modern cabinets with compatible quality and modest prices. Nothing (if it is not a solid wood) can beat them!

    By doing some online search I found an original brochure from "Coppes Napanee" cabinet maker and felt in love with them.

    https://archive.org/details/CoppesNapaneeCabinetDetailsAndSpecifications

    As you can see from the brochure they are a set that was put together from separate cabinets. So, the cabinet with 4 drawers could be removed and put to another place and instead of it a dishwasher can be fitted (it is how it was made in my house).

    saraheesmith thanked prescriber
  • 9 years ago
    My stainless steel refrigerator is grey on the sides. I recommend buying your appliances on Black Friday!! I got the best deal on a fridge & dishwasher from Best Buy they beat everyone's price! (Whatever you do buy the extended warranty!)My stove was a 3000 special order refuse for a scratch no one could find ( including myself) for under 900 from LOWES! Take your time- you will save $ & get exactly what you want!
    saraheesmith thanked K
  • 9 years ago

    Ya'll are seriously awesome!! Thank you!!

    @Gargamel- I'd love to see a picture of your kitchen! I found a lot of neat ideas looking up vintage kitchens, so thank you!

    @Linda - awesome job on those cabinets, seriously!! They turned out great. And I love the tile too. I am not sure I could DIY cabinets like you did but I'm going to bookmark it for sure.

    @pennydesign rock on! I know it can be done. Do you have your before and after pics? Would love to see them. I need to decide if I value the look and functionality of new cabinets over the vintage solid wood built in cabinets. I am going to check them out good and that will help make up my mind if I want to start from scratch (IKEA) or work with what I have. I haven't checked out the planner so I def will!

    @prescriber - amazing find on that brochure! I hope I grow to love them due to the durability, original/vintage look and savings. I'll be looking over them good tomorrow to see how they are made up and go from there.


  • 9 years ago
    Since your kitchen looks fairly nice for its age, I would recommend living in the house for a minimum of 6 months before you tackle a remodel. This will allow you to find out what works and what does not in the current layout. It also give you some additional time to save funds for your project. In the meantime, replace what's broken that you can't live without. You can often great deals on appliances on Craigslist.
    You may find that dishwasher is worth sacrificing the drawers or that you really would rather keep the storage space.
    saraheesmith thanked jddcrouch
  • 9 years ago

    You could just replace the lower cabinets and counters. If the uppers are in good condition, they wouldn't have to be taken out. This way you could get the ever more useful drawers and the dishwasher, and add in a base to the right of the stove.

    Those counters are relatively easy to replace with preformed laminate available at a home improvement store. Best prices I've seen on that are at Grossman's Bargain Outlet, but they are only in certain locales.

    I've seen pictures of flat front doors that people have added molding and sometimes beadboard (or the wallpaper lookalike) and then painted them to look like paneled doors. Or, if the look and function appeals to you, you could remove some or all the doors on the uppers, and maybe paint the interiors a contrasting color.

    Check craigslist for the appliances, especially the OTR microwave. Those are easy to come by around here.

    We've used sturdy old dressers as islands more than once. Their wide drawers make for great storage as long as the bottoms are sturdy.Examples from google

    Top it with a piece of butcher block and you can cut on it. You can set casserole dishes from the stove on it, but not hot skillets (Ask me why we had a wooden cutting board with the name "Lodge" wood burned in reverse printing on it! Lesson learned.)

    Consider changing the doorswing on the basement so that it swings in to the stairs if you won't be going down there a lot. This way it won't interfere with the walkway behind the island. Or, hang a storage unit on the back of the basement door as part of your pantry storage. Example at Amazon

    If there is open studwork going down the basement stairs, you can add shelves between the studs. It's hard to believe just how many canned goods you can fit this way.

    My dad installed a shelf in the basement stairwell in the headspace under the stairs to the second floor that was perfect for appliances that didn't get used daily. He attached some storage containers for things like shopping bags and such to the sidewall. There might be broom and mop storage there, too.

    These changes should leave you with some spare change in case unexpected repairs come up that need attention.

    Tomorrow's the big day...congratulations! : )


  • PRO
    9 years ago

    That's a fantastic kitchen brochure - thanks for posting!

  • 9 years ago

    The photo I used for my inspiration was Alison Kandler Design beach kitchen. Instead of the blue stove (out of my price range) I will used a blue back painted tempered glass backsplash with my white oven, make a vent hood with the scallops (which matches the valance over my sink). Spray paint my knobs. It is a work in progress.

  • 9 years ago

    Kitchen is looking quite different these days! No farm sink, but I got my dishwasher, stainless steel appliances and the granite countertops come tomorrow. Pictures to follow, just wanted to give a quick update!

  • 9 years ago
    last modified: 9 years ago

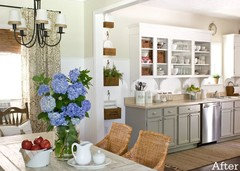
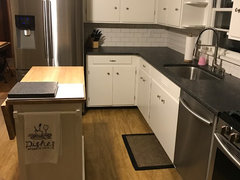
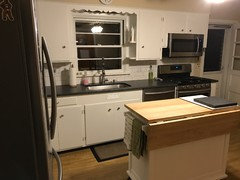
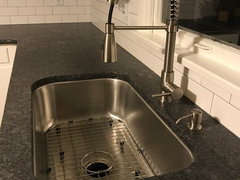
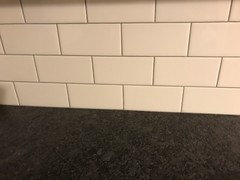
    Here are some pictures of the finished kitchen! We kept the original cabinets and managed to stay under the 10k budget! Added a garbage disposal and a dishwasher. New sink and faucet. New appliances. Leathered granite countertops. Added a spice cabinet next to the stove to cap it off. Purchased the crate and barrel island someone here recommended (I love it!!). A few more minor touches like a pendant light above the sink and maybe some paint to come in the near future.

  • 9 years ago

    Looks great!!!

    saraheesmith thanked grapefruit1_ar
  • 9 years ago

    You did a nice job. I like that you kept the valace over the sink -I think it adds character.

    saraheesmith thanked Gargamel
  • 9 years ago

    Looks great. What a difference. You must be thrilled.