Software
Houzz Logo Print
katonahmom

Master bath feedback

9 years ago
last modified: 9 years ago
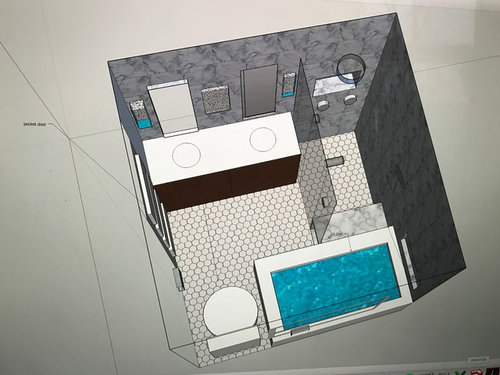
I'd like some feedback on the master bath layout I'm working on please.

Dimensions of bath are 8'9" x 8'9".

We currently have shower with separate tub, smaller vanity (36 inch).

Renovating due to leaking shower.

Wants: separate shower and tub and larger vanity, removal of radiator and installation of heated floor.

This layout involves moving the door and changing it to pocket door.

space between vanity and tub is 42".

Vanity: 66 inches (deciding between custom and ready made). *? Should we extend to 72 inches for double and and make shower 33 x 64--or will shower be too narrow?

Shower: curbless, wet room style, 36 inches x 64 inches including bench which will have storage niche for towels. will have sliding glass door. Niche in wall and some under bench storage inside shower.

Tub: Tea for two 36 x 66 x 24 height undermount. Hard to see there is a window above the tub.

-though of swapping shower and tub but my husband absolutely didn't want the shower by the window (faces front yard).

Mirrors: Robern, 15 x 39 inches.

Lighting: to be decided

Toilet are: likely will put some storage over the toilet.

Tile: to be decided.

Many thanks!

Comments (5)

  • 9 years ago

    It's a very efficient layout, and with the small size you'll be able to go with really nice tile ... without breaking the bank. Specific thoughts:

    - Fearing it'll interfere with the door, I'd lose the bench in the shower. Instead, I'd go with a moveable teak stool. Same function, more flexibility.

    - My hall bathroom has a 30x60 walk-in shower. The width is acceptable, but a few more inches would be nice.

    - I'd downsize the tub to a 32" wide model ... maybe even 30" wide. It'll require fewer gallons to fill it -- an ongoing savings. It'll also allow just a bit more floor space -- you have enough, but a bit more wouldn't hurt.

    - With storage being in short supply in this small bathroom, I'd keep the long vanity but lose one sink; this'd give you a nice big bank of drawers.

    - And I'd do something other than a pocket door. Pocket doors are very poor options for bathroom doors, which are opened/closed multiple times a day. They're more difficult to open/close, the humidity wears on them, and they will eventually need expensive fixes. I assume you made this choice because of door swing issues ... can you swing the door out into the bedroom? My bathroom door works that way, and I never even notice it.

  • 9 years ago
    last modified: 9 years ago

    It looks to me like you're trying to fit too much into that space. You already have a separate tub and shower? Is the primary objective in rearranging things to fit two sinks? Bigger shower?

    My concern would be that you don't have a safe amount of clear floor space in front of the tub. I think your tub is too big for an 8'9" square bathroom.

    I assume you can't change the window, but in a room this size, I'd do tub and shower on one side and vanity and toilet on the other. This is similar to our house; we have the toilet and shower at the end of the room with a pocket door separating it from the vanity area. It works very well for us. However, designing our bathrooms for safe access and for aging in place was a priority for me. I think our shower is something like 38x42 which we like, but might not be big enough for others.

  • 9 years ago

    Thank you mrspete and benjesbride for your feedback.

    I'm leaning towards Reve Kohler freestanding cast iron which is 32 inches wide rather than 36 inches but nice and deep. It also looks a little more sculptural and less boxy.

    I'm thinking a fixed panel of glass without a door would make it look more open and allows full access to the tub for aging in place.

    I like the idea of a moveable bench and the teak will add some warmth. Unfortunately I will lose some storage with removing the built in bench.

    I'm going to do some towel storage over the toilet and will mount hooks to the glass door.

    I still want to go for the double vanity as I often get ready with my husband at the same time. I will likely to 15 inch Kohler Caxton oval.

    I'm going to use Robern recessed cabinets so there will quite a bit of storage in them 19.5 x 39 inches.

    Regarding the bathroom door, it currently swings out--I suppose we could keep it that way (and I can keep my robe hooks on the door!

    I'm leaning towards a vanity with legs to see the floor underneath and make it look a little more open. I like the look of walnut but we're in an old victorian so will have to discuss door style with cabinet maker.

    Attached are my modification. I look forward to your thoughts!


  • 9 years ago

    That looks much better. Not so boxy. I agree about no pocket door.

  • 9 years ago

    Well, you all just talked me out of a built in bench in the shower and opting for a teak bench instead. Now I'm wondering if I should rethink the pocket door.