

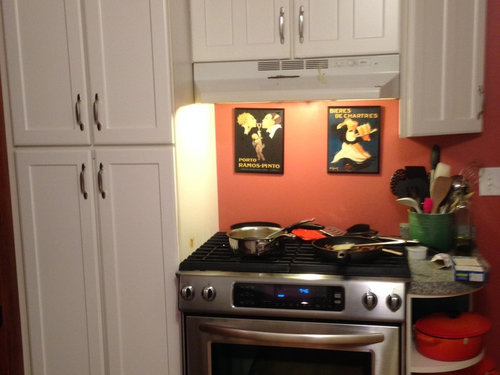
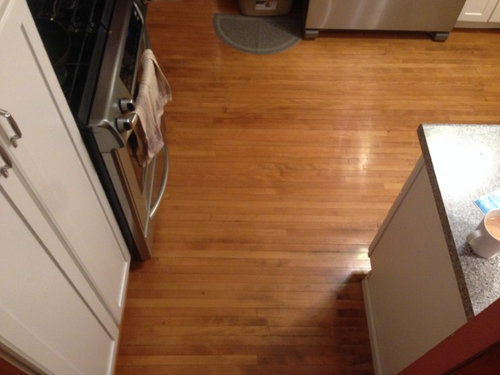
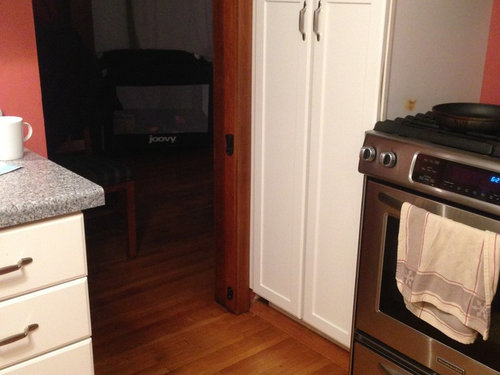
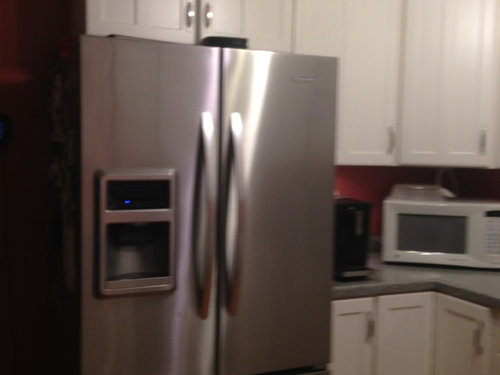
Kitchen refresh walkway width?
9 years ago
Sort by:Oldest
Comments (5)

Related Stories
BATHROOM DESIGNDream Spaces: Spa-Worthy Showers to Refresh the Senses
In these fantasy baths, open designs let in natural light and views, and intriguing materials create drama
Full Story
DIY PROJECTSRefresh an Old Dresser With Leather Belt Handles
Give a tired piece of furniture a bright new look with loop handles made from a thrift store belt
Full Story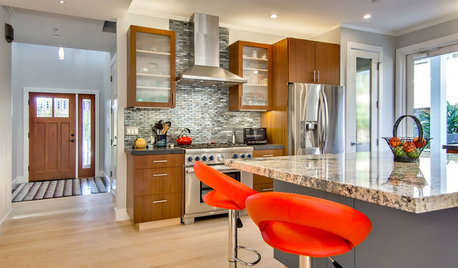
KITCHEN DESIGNKitchen of the Week: Breathing Room for a California Family
Wide-open walkways and generous storage give a couple who love to host all the kitchen space they need
Full Story
LANDSCAPE DESIGN12 Ways to Use Evergreen Boxwoods in Your Landscape
Add form to garden beds, edge walkways and create winter interest with these sophisticated shrubs
Full Story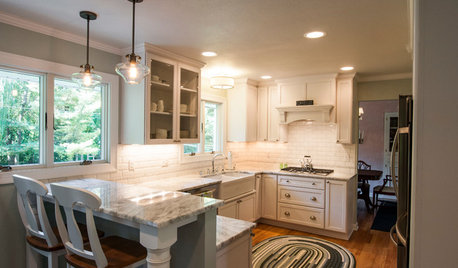
KITCHEN OF THE WEEKKitchen of the Week: 27 Years in the Making for New Everything
A smarter floor plan and updated finishes help create an efficient and stylish kitchen for a couple with grown children
Full Story
KITCHEN LAYOUTSHow to Plan the Perfect U-Shaped Kitchen
Get the most out of this flexible layout, which works for many room shapes and sizes
Full Story
STANDARD MEASUREMENTSThe Right Dimensions for Your Porch
Depth, width, proportion and detailing all contribute to the comfort and functionality of this transitional space
Full Story
KITCHEN DESIGNKitchen of the Week: Brick, Wood and Clean White Lines
A family kitchen retains its original brick but adds an eat-in area and bright new cabinets
Full Story
KITCHEN DESIGNKitchen Layouts: Island or a Peninsula?
Attached to one wall, a peninsula is a great option for smaller kitchens
Full Story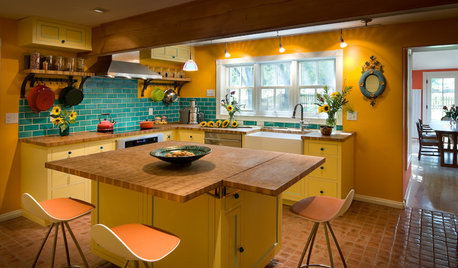
COLORFUL KITCHENSKitchen of the Week: From Style Mishmash to Streamlined Farmhouse
Vibrant colors and rustic materials give an 1800s Colorado kitchen a thoughtful contemporary update
Full Story




practigal
mama goose_gw zn6OH
Related Professionals
Palm Bay Kitchen & Bathroom Designers · Montrose Kitchen & Bathroom Designers · Topeka Kitchen Remodelers · Minneapolis Kitchen Remodelers · Kearney Kitchen Remodelers · Rutland Kitchen Remodelers · Milwaukee Kitchen Remodelers · Wheeling Kitchen Remodelers · Lewiston Kitchen Remodelers · Kahului Kitchen Remodelers · Cumberland Custom Countertops · Ardmore Custom Countertops · Augusta Custom Countertops · Akron Custom Countertops · San Francisco Custom CountertopsAnna SOriginal Author
sheloveslayouts
Rachiele Custom Sinks