Software
Houzz Logo Print
hzdeleted_35335130

What should I improve?

9 years ago
last modified: 9 years ago
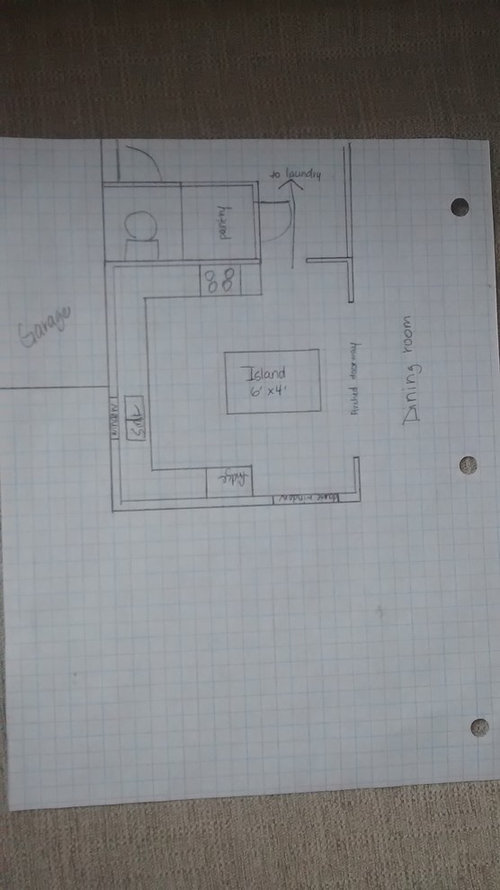
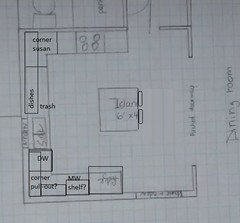
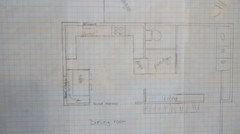
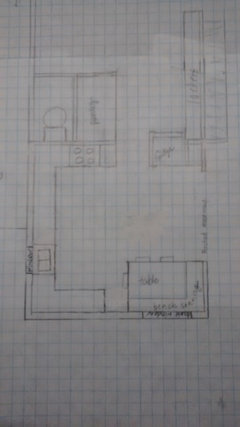
Several questions about my kitchen design:

Is this going to flow well?

Is my range too close to the end of the counter? ( I was afraid of getting to close to the corner of the cabinets also)

Is my island size going to crowd my kitchen? 2 chairs go on the side of the island closest the range.

My sink is off center so that I have a window to look out. ( a must in my mind) Is that going to look strange?

I do alot of cooking so I feel like I've got to have a well designed kitchen. I really wish there was a way to incorporate a place for mealtime for 6 people but I don't see a way without breaking up the visual aspect looking from the dining room.

Comments (30)

  • 9 years ago

    Each square is a foot.

  • 9 years ago

    If no one comments I'll take it it's perfect. ;)

  • 9 years ago

    I have no clue about layouts, but will bump this for you.

  • 9 years ago
    last modified: 9 years ago

    Since you have a nice, long prep space between the sink and range, I'd move the range closer to the corner. Can the window be moved close enough to the garage wall to fit a DW in the corner? (24" + 3" filler) If not, the DW will need to go on the right side of the sink, in the prep space. NKBA recommends 21" between a DW and corner, but if the sink must stay under a window, the DW will be in the corner or in the prep space. If it's in the corner, a helper can load it while you are prepping and cooking, but dishes will have to be stored in cabinets to the right of the sink..

    If you need only two seats, I'd suggest turning the island, and putting the seats facing the window. NKBA recommends 24" counter space per person, so an island 4 feet wide would be sufficient. The fridge will be deeper than the range, so I'd move the island a few inches toward the range.

  • 9 years ago

    My DW is in the corner and I find it quite convenient, because the silverware drawer and dish storage are all right there. The only problem is that the DW has to have a recessed handle, and the drawer and base cabinet knobs are a bit shorter than I'd like so that the DW and cabinetry don't collide. In your case, I'd add a shallow pullout or tray storage between DW and the perpendicular cabinet so you have full clearance.

    Ideally, though, I'd flip the kitchen so that the refrigerator doesn't block the light and view out the window.

  • 9 years ago

    benjesbride, excellent suggestion to recess the fridge into the pantry! Even better if the pantry can be accessed from the back wall, so that part of it can still be used for storage.

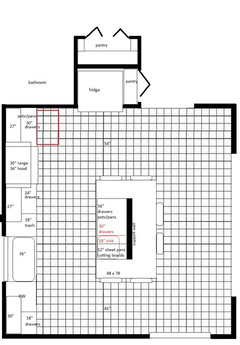
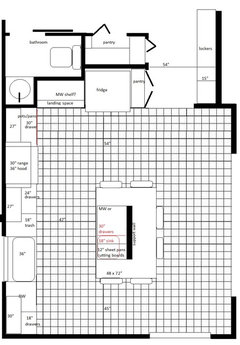
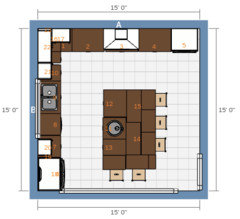
    I based this plan on 15' x 15', but it might be a little off (farmer, if you can provide exact measurements of each wall and window it would help). The island has seating on three sides, with 45", 47", and 54" aisles. Optional prep sink and 30" drawer base (red lines), or 36" drawer base, and storage for sheet pans and cutting boards. Or, it could house a MW drawer. If you do a lot of baking, the prep sink can be omitted, and the island made work-table height, for rolling dough.

    I don't like the fact that there is no landing space for the fridge, so I included a pull-out board in the drawer base closest to the fridge (red rectangle)--it would be a quick side-step to place items on the board.


  • 9 years ago
    last modified: 9 years ago

    Here's a thought, replace your island with a kitchen table. You can absolutely seat six.

  • 9 years ago
    last modified: 9 years ago

    I'm liking all these ideas! Especially recessing the fridge. I hate to lose my walk in pantry tho. What's the minimum ft wide it would need to be to work as a walk in? If we could still make it work as a walk in that would be a great idea to recess the fridge.

    The inside dimensions of the walls are 15' 1 1/2". The window would be a double, probably 5 1/2' give or take a bit, and I would like it to have a height of 5 ft, just because I do not want a dark kitchen and also it looks out the front porch and we would like it to match the others on the front porch. The window above the sink would be a standard size for a sink window. Sorry I don't have the exact measurements! This is a new build and we're still working on some of the details. The door into the laundry room would be standard size too, 32".

    The island is one I already have and we're hoping to reuse because we love it, but if it doesn't work I would be open to ditching it.

  • 9 years ago

    The arched doorway into the dining room is approx 9 ft which would leave us with 3 ft on each side.

  • 9 years ago
    last modified: 9 years ago

    And the island we have... We diy'd it. We would have to change out the cabinets in it to match the new ones(which will also be white). Not sure if it's worth it reusing or not if we have to do that. It would end up being demolished with the house we're in right now, if we don't use it.


  • 9 years ago
    last modified: 9 years ago

    This is a new build? Can you post the whole floor plan so we can see how the kitchen relates the the spaces around it? You would be wise to review all of Buehl's "New to Kitchen" posts (that I really need to bookmark for myself.)

    eta: http://ths.gardenweb.com/discussions/4306041/new-to-kitchens-read-me-first?n=72

  • 9 years ago

  • 9 years ago

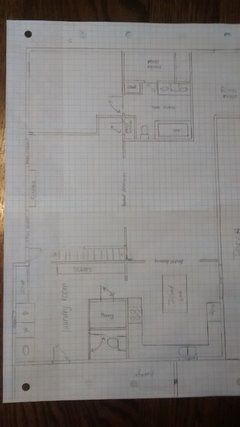
    Is that readable enough to help?

  • 9 years ago
    last modified: 9 years ago

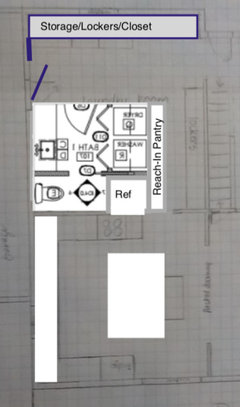
    If you want seating for six in the kitchen, the island would need to be replaced. I was working on this version of the bathroom and hall, before I saw your update, so I'll post it, even though the sink in the toilet room is not necessary. It could be used as a storage closet, instead:

    I adjusted the island back to 48 x 72, the size of the current island. Part of the back pantry can be accessed from the hallway.

    ETA, if you don't re-use the island, can you use the cabinets in it for the laundry room or garage, or at least donate it to the local Re-Store?

  • 9 years ago
    last modified: 9 years ago

    We would probably reuse the cabinets in it, the island itself was partially assembled inside since it doesn't fit through doors. I do think it can come apart and be rebuilt if someone wanted to go to the work.

    I really like the idea of the storage in the bathroom as I feel like this plan needs more. For sure on the main floor. It does have an upstairs with quite a bit of room for closets.

  • 9 years ago

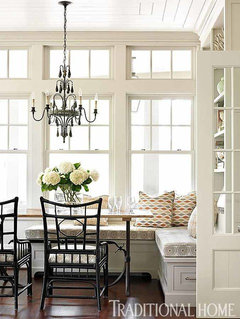
    I did have the idea of a breakfast nook somewhat like this:

    in front of the double window. We would not use the island then of course. I'd have to figure up how much room something like that would take and maybe make that short wall up to the arched doorway on that side longer. Unless that would make everything look unsymmetrical?

  • 9 years ago

    "even though the sink in the toilet room is not necessary" !!!!What???!!! No sink in the toilet room? Maybe I've spent too many years using disgusting porta johns....but, me thinks YOU ABSOLUTELY NEED A SINK IN THE TOILET ROOM. I'm willing to bet it could even possibly be code.

  • 9 years ago
    last modified: 9 years ago

    The OP's drawing doesn't show a sink in the WC and there's a sink right across from the WC door.

  • 9 years ago

    Yes we do wash our hands here too.;) The sink for the toilet room is incorporated in the laundry room sink, and it's not code here to have one right in the toilet room.

  • 9 years ago
    last modified: 9 years ago

    I'm really devoted to the pieces I've DIYed too. I get it. But it's the wrong piece in the wrong location for your space if it doesn't meet your needs. If you don't mind not having seating for six, then rotating it like mama goose has done is fine. It would be great if you could re-purpose the island elsewhere, and get your seating where you need it.

    May I ask where you live? I've never heard of a powder room without a sink.

  • 9 years ago

    Ya I know it's not perfect to have the sink outside of the toilet room. It's a shortcut were taking tho to help cut costs and make this more affordable. It may also help with hurrying up the getting ready on rushed mornings for my household full of girls! Someone can use the toilet without tying up the sink and mirror. I don't think of it as much different than a separate toilet room in a bathroom. Eam44... Rural Midwest.

  • 9 years ago

    And if any of you have any more ideas how we could fit a sink in let me know. I don't want to lose much more space in my laundry room, it's a VERY well used room and it needs to be quite functional. Mama gooses sink idea is definitely still on the table too.

  • 9 years ago


    I did come up with this sketch with a breakfast booth. Is there enough prep area?

  • 9 years ago

    What is your family makeup? Two adults and four children? I have a suggestion for the garage entry that I'll try to draw up tonight during movie watching :-)

  • 9 years ago

    Benjesbride, 2 adults, 4 children. Bring it on!!

    I did another slightly different sketch for the kitchen:

  • 9 years ago
    last modified: 9 years ago

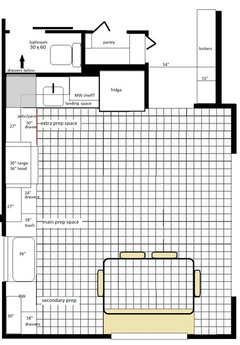
    Here's another idea, with a bench and table, with m/l the same layout I posted above. I moved the fridge over, to leave space for a prep sink to the left of the fridge.

    With four kids, you will probably have several people working in the kitchen at the same time, and an extra prep space would be convenient. It could also be used for snack prep, since it's near the fridge and MW. I drew a MW shelf, but it could be a drawer, with snack items stored in the cabinet above. A small trash receptacle could be kept under the sink. (Filler would be needed on each side of the corner, to make sure the drawers/doors opened past each other.) Both the primary and secondary prep spaces have 42" of counter space.

    The corner base is open to the toilet room, with drawers reclaiming the space.

  • 9 years ago

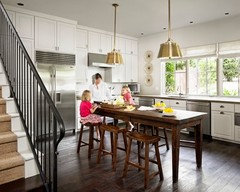
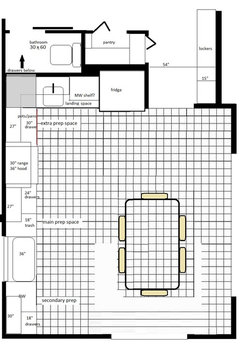
    As someone mentioned upthread, you could just have a table and chairs:


  • 9 years ago

    Our home is small (1200 sf) and efficient. Our main bathroom includes our laundry. It works very very well. The "vanity" is actually made out of Ikea sektion kitchen cabinets with a 24" Ikea Domsjo farmhouse sink. I think this layout could work well for you too.

    I tweaked our floor plan and plugged it into your drawing:

  • 9 years ago

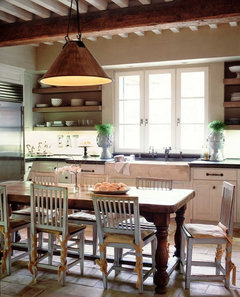
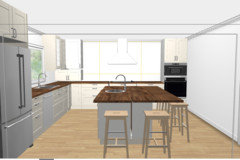
    15x15' is a really nice size for a kitchen. I recommend you reconsider making the front elevation with low window the priority. Here's an example of what you could do if you could put cabinets on the front wall. View from the dining room: