Software
Houzz Logo Print
jhope

Exterior Help

9 years ago
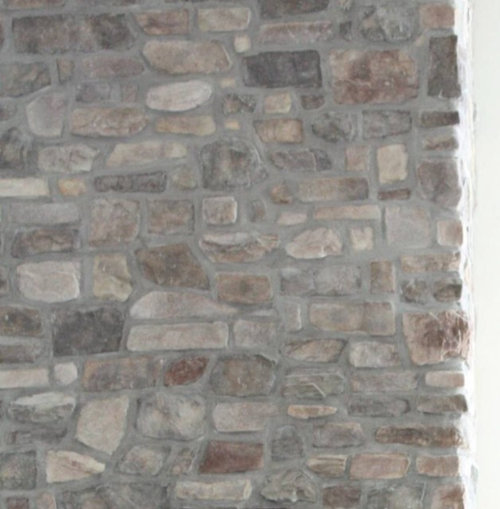
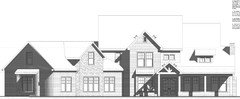
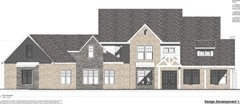
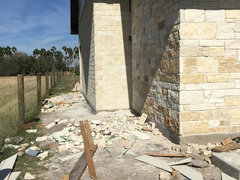
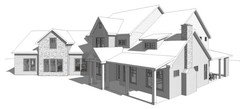
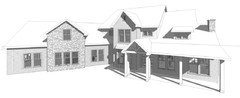
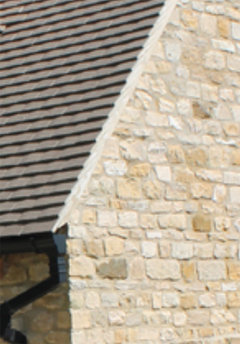
We're going to start building soon and the first decision will be on the exterior materials. We've got a stone we like (picture attached), but I believe ours will have some more tans within. I don't think it will be solid gray like the picture. Our plans also include brick (majority) and some LP Smart Siding.

Do y'all have any tips for selecting brick that will compliment the stone? I like the look of a white house with grays and neutrals, but my husband wants the brick to have some red. I don't want it to appear pink though. We'll be using Acme Brick as the supplier. i haven't been able to find good examples of brick/stone/siding combos that use gray stone. Thanks for any help!

Comments (39)

  • 9 years ago

    i haven't been able to find good examples of brick/stone/siding combos that use gray stone.

    That's because brick and stone don't normally work well together. They compete with one another. Do brick and siding or stone and siding. Not all three.
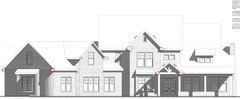
    What does the house elevation look like? Maybe then we could give you a better idea.

  • PRO
    9 years ago

    As CPA said, brick masonry and stone masonry are not often good colleagues, despite the fact that many builders homes use both. The reasons are many: 1) Brick is a geometric, man-made material, while stone is an organic, natural material; 2) Colors are very different and generally unharmonious.

    My recommendation is to rethink your palette of materials and eliminate one of the three.

  • 9 years ago

    Jill, I got it... thank you!

    CP and Virgil, I've been worried about the use of all 3. My husband would currently like to keep all the materials, though I might be able to convince him. Thank you for your honest thoughts.

  • 9 years ago
    last modified: 9 years ago
    Brick is a geometric, man-made material, while stone is an organic, natural material.

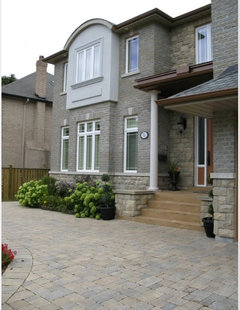
    However, stone, both natural and manmade, can be geometric as well. Below is the only combination I've ever done. Threw in some stucco bays too! (Admittedly, the designer and I put those in just to satisfy every taste. They were originally brick.)

    Concrete brick, Indiana limestone sills and column caps and Arriscraft manmade stone.

    The reason real stone is typically combined with brick is that the stone, including the masonry labour, will be five-ten times more expensive than the brick. Combining expensive stone with manmade siding will leave every knowledgeable observer chuckling. (If that sort of thing bothers you.)

    ***

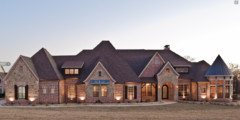
    EvenGarrell Associates gable-happy home designs are sparing in mixing natural stone and brick.

    jhope thanked worthy
  • 9 years ago

    Worthy, thank you for the picture; those colors look lovely together. The chuckles won't bother me; I just don't want even the unknowledgeable to say "that looks horrible!" Or better yet, my husband and myself hating the exterior. Interiors can be repainted if you end up disliking the end product. The exterior is more intimating because it's much harder to change!

  • 9 years ago
    last modified: 9 years ago
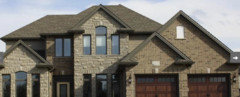
    Now that I see the small amount of wood you're using, I don't see any objection. Check out Arriscraft for various combos.

    Arriscraft stone combined with brick and wood siding.

  • 9 years ago

    I wouldn't purposefully use both brick and stone. It always looks to me like the builder couldn't afford to use all stone so had to get some brick to finish the job.

  • 9 years ago

    when I see it work well, one is very visually stimulating, and one is much more subdued- they do not compete for attention.

  • 9 years ago
    last modified: 9 years ago
    Historically these materials were used together in horizontal bands rather than side by side. This seems to have originated with the use of horizontal bands of different textures from rustic stone at the bottom to smooth stone or stucco at the top for Italian Renaissance palaces.

    Abrupt lateral changes from brick to stone gives the impression that different parts of the building were built by different owners or designers. IMO that impression dominates the OP's elevation drawing and distracts from the overall design.

    I see no advantage in using these materials next to one another and I don't believe they should ever meet at a vertical joint. Separating them with another material is a better idea so the two masonry elements can stand alone as visual elements as if one proceeded the other in a series of additions. But this approach can quickly lead to a jumble of materials that further weakens the design of the house.

    In addition to the visual issues there is the unfortunate fact that the arbitrary placement of multiple materials on a house has become a developer/sub-division cliche.

    By the way, is this masonry veneer cavity-wall construction or a thin masonry material adhered to a substrate?

  • 9 years ago
    last modified: 9 years ago
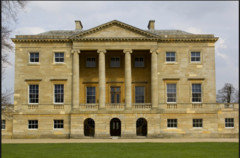
    True, aside from the occasional central bay contrast--and then sometimes that's a trick of the eye--stone and brick were not adjoined in equal proportion.

    Basildon Park, Goring-on-Thames, U.K. completed 1783

    But several new centuries into the "future", hasn't "mix 'n match," the "more the merrier," become the new standard of luxury homebuilding? Even if it gives traditionalists the willies?

    Joseph Paul Homes creation.

  • PRO
    9 years ago

    Be gone, be gone, be gone...!

  • 9 years ago

    But several new centuries into the "future", hasn't "mix 'n match," the "more the merrier," become the new standard of luxury homebuilding? Even if it gives traditionalists the willies?

    Just because it's done, doesn't mean it's good design.


  • 9 years ago
    last modified: 9 years ago
    The name that has been applied to this architectural style is "Neo-eclectic".

    "Neo-eclectic architecture is most prominent in what are pejoratively known as McMansions, but it has been embraced by almost all residential builders.[3] Across North America most suburbs built in the last three decades can largely be described as neo-eclectic.

    Critics of Neo-eclectic architecture see the style as pretentious, wasteful and/or garish.[4]"

    Wikipedia

    I don't see the OP's house as a McMansion because of the architectural appropriateness of the roof forms but the arbitrary use of too many materials could tip the scale in the wrong direction.

    I would use stone and ditch the brick for this house..

  • 9 years ago
    JDS, I'm no pro, so I don't know the terminology regarding the masonry material on the substrate. But, the stone will be laid like brick with mortar joints; no flat-back glued on stuff.
  • 9 years ago

    Do stone and siding or brick and siding. Not all three.

  • 9 years ago
    last modified: 9 years ago

    You should add some color to your drawings to show the materials. Buy a set of Prismacolor pencils. I have 50; CP probably has several hundred. You should also make a color board with samples or photos of all of the proposed materials to see how they look together. The perception of each color is affected by the colors next to them. As my old boss used to say. "don't design in a vacuum". You took a great risk if you presented a black & white drawing to a client or didn't have a color sample of a material. Good architects learn their trade from the architects who precede them. Its a long and difficult process but I don't know any other way to do it. You can pick up a lot here for free.

  • 9 years ago
    I started down that path, but everything looked pink and yucky so I thought I'd pick your brains. I will continue looking at different materials though!
  • 9 years ago

    We are using brick and stone but ours will match to each other. We're going to use Limestone in Nicotine color and the brick is called Ladrillon brick and is made to match the colors of lime stone. From far away the house will look like all limestone but up close it will look like this. I wish I would have taken a better picture from far to see the whole house.

    This is not my house just one we saw from a builder.


    jhope thanked sabrinatx
  • 9 years ago
    last modified: 9 years ago
    Buy a set of Prismacolor pencils.CP probably has several hundred.

    Actually I have somewhere between 1,500-3,000. But who's counting? Plus I probably have another 1,000 of other brands.

  • 9 years ago

    Hi CP...if you have kids Around do they get to colour with them, they would have expert guidance and lots of fun too, I bet !(:

  • 9 years ago

    If you ask me, this house screams to be mostly clapboard siding, not brick and not stone. It has an almost vernacular farmhouse feel to it.

    Are you planning on putting the stone or brick around the whole house and not just the front elevation?

  • 9 years ago

    What I want to know is why the good colors are not in the sets? And where can I buy them individually for a reasonable price?

  • 9 years ago
    last modified: 9 years ago
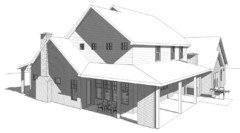
    If the elevation drawing is taken from a 3D model, so why not show us the perspective view?

    No one will ever see the house in elevation view.

  • PRO
    9 years ago

    Art supplies: Cheap Joes, Dick Blick and Jerry's Artarama, all major Internet art retailers with lots of sales and shipping bargains.

  • 9 years ago
    The front of the house will actually be up off the ground about 5 feet, so there will be stairs leading up to that front porch. We are in the South, so farmhouse-feel is an appropriate description, I believe. Also, the big fireplace will be all stone, I don't know why it's half brick, half stone in that exterior view.
  • PRO
    9 years ago

    The front of the house has good bones (the rear needs more thoughtful study). Now the challenge is to get the materials right. You could do it all in vertical board and batten siding and make it look truly like a farm house. As it is at the moment, it looks like it's tarted up for the Builder's Parade of Homes everywhere.

  • 9 years ago

    Hi CP...if you have kids Around do they get to colour with them, they would have expert guidance and lots of fun too, I bet !(:

    My kids went in other directions. They weren't interested in drawing. :(

    What I want to know is why the good colors are not in the sets? And where can I buy them individually for a reasonable price?

    Who knows. They load up the sets with the colors that are not lightfast and I won't and can't use colors that are not lightfast. Hey why was it most of the colors in the Crayola crayon set were ugly when we were growing up?

    To buy them individually go to either www.jerrysartarama.com or www.dickblick.com although now that the pencils are made in Mexico, I've mostly switched over to Caran d'ache Luminance pencils. Quality is far superior. Of course the price reflects that.

    BTW: The CEO of Jerry's Artarama wound up buying this drawing of mine.

  • 9 years ago
    last modified: 9 years ago

    Personally I'd do brick or stone below the porch line all around the house and then do clapboard above. When you dress up in a beautiful dress, you don't need to over embellish it with lots of bling.

    Or do as Virgil suggested and do it all board and batten.

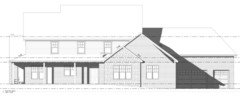
    Either way, please ditch the gable within a gable in the rear and please don't make it a parade of homes builder special.

  • 9 years ago
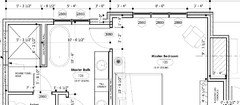
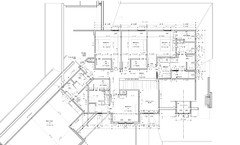
    CP, Virgil, how would you rework the gable in the gable? This is the bump out interior...
  • PRO
    9 years ago

    Looking at only this partial floor plan, about the only thing which can be said is that the 1'-0 offset accomplishes little or nothing, so it might as well be eliminated.

    That said, the rear elevation has no creative thinking to it at all--particularly compared to the architectural fireworks in the front. In the rear, everything is the same: the porch is the same all the way across; the first floor with it's tiny stacked gable is the same within both gables; the second floor is the same from one end to the other. It's what Gertrude Stein of Oakland, "There's no there, there!"

    Since exteriors and interiors are bound together, to improve the rear elevation is to change the plan on both first and second floors.

  • 9 years ago
    last modified: 9 years ago

    c(oloured) p(encil)artist So now we know the rest of the story. Very impressive!

  • 9 years ago
    last modified: 9 years ago

    Yes, to eliminate the gable would make it awfully plain across the back! Is there another option for changing up the gable without reworking the entire interior? What do y'all suggest for more interest along the back?

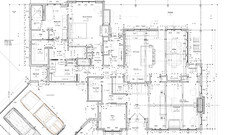
    * Editing to add the floor plans, if that will help.


  • 9 years ago
    So, the husband spoke with our architect this morning and he's going to remove the rock and look at the back elevation. Thanks for all of the input! I'll follow up when we get the new drawings.
  • 9 years ago

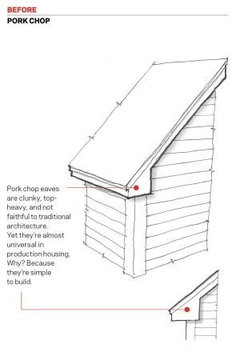
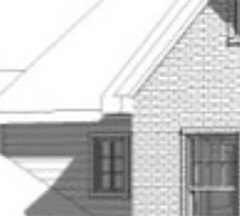
    Tell him to also get rid of the mutton chop returns.

  • 9 years ago
    Where are those, ha?
  • 9 years ago

    This is a Mutton Chop


  • 9 years ago

    Ah! I was looking for this (picture attached). What do you recommend in order to have some eave lighting? Is there a more authentic shape?

  • 9 years ago
    last modified: 9 years ago

    This is a mutton chop. IMO it is the least attractive way to end a boxed cornice (the face and underside of a roof overhang). I also find the projecting rake to be unattractive.

    I would corbel the masonry wall below the cornice and let it show at the gable end and keep the rake trim small and close to the masonry.