Software
Houzz Logo Print
julie_hoffmann

Enlarging kitchen into breakfast room

9 years ago
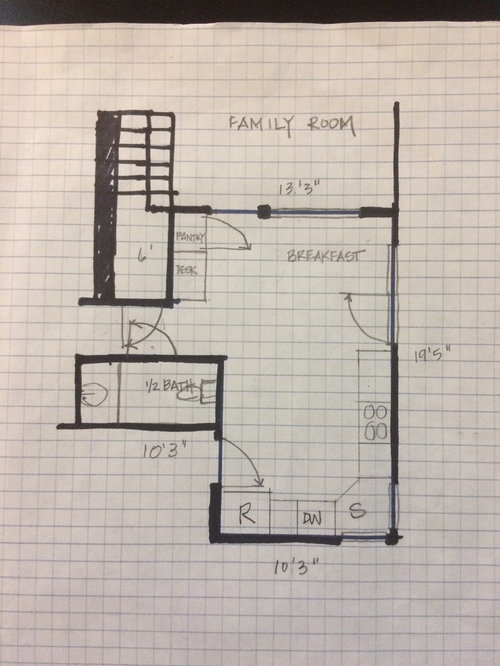
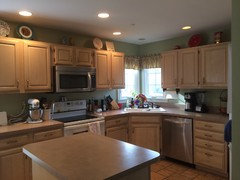
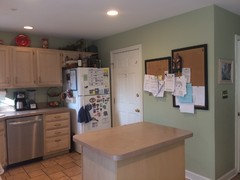
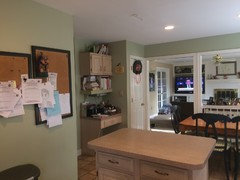
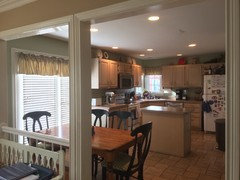
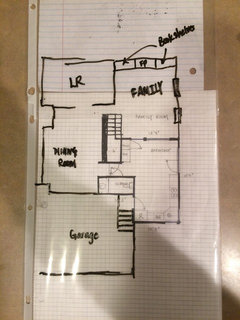
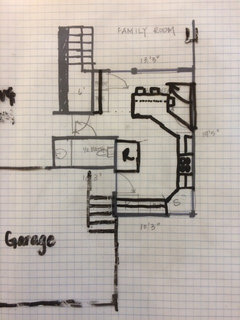
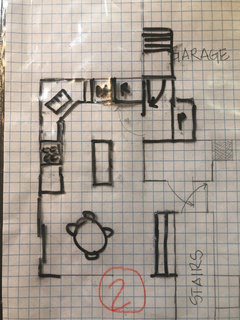
I would like to enlarge my kitchen into my breakfast area. Here are my major issues: 1) not enough storage in kitchen, 2) refrigerator next to the wall (terrible idea) with too small an opening and a garage door that hits it whenever someone walks in, 3) dishwasher right next to corner sink (another terrible idea) 4) pantry in breakfast area with a door that swings to the family room and not to the kitchen in a high traffic area between the family room and 1/2 bath, 5) breakfast area is too small and only gets smaller when people are using the door to the outside.

I can't expand into the area behind the desk/pantry as that has access to our crawl space. I could possible expand into the garage to add a pantry or tuck away the refrigerator. I would love an island but worry that 10'3" is too narrow far a real island (the one I have now is movable). I know that I need to go to a kitchen designer but in the meantime I'm hoping you all can see some options that I've missed. Thanks!

Comments (43)

  • 9 years ago
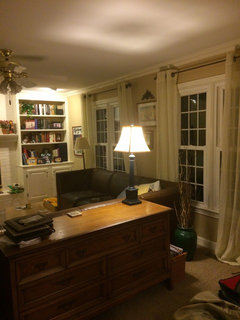
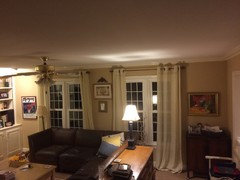
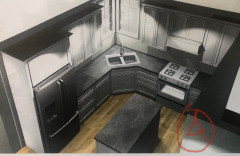
    Current layout photos.
  • 9 years ago
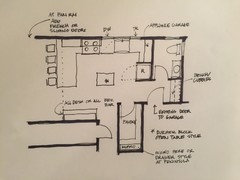
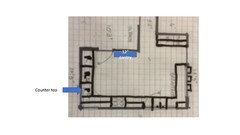
    Here are some floor plan ideas:
  • 9 years ago

    I will take a look at this too - just getting back into the swing of things :)

  • 9 years ago

    It would be helpful to see the garage layout...would you be able to add that to the sketch?

  • 9 years ago

    Do you have access to the outside from the adjacent family room?

  • 9 years ago

    And, is there a step down to the family room? I guess more pictures of adjacent areas would be good :)

  • 9 years ago
    Can you set up a desk elsewhere and use the space for the fridge( recessed slightly so it's in line with the pantry? Put a sliding door on the half bathroom so the door doesn't swing into the passageway.
  • 9 years ago
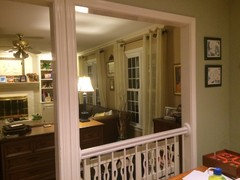
    Here are a few more pictures. The railing (90's cool) and the post (non-load bearing) are coming out. Hope this helps!
  • 9 years ago
    Strawberry, I know it's hard to retrofit a pocket door but I love that idea because those doors hit each other all the time. I'm not committed to that desk area at all -- it's always full of clutter. I would much prefer more drawers or an expanded pantry. The only problem with putting a fridge there is that it is a high traffic area. On the other hand, it would keep people getting drinks out of the main part of the kitchen.
  • 9 years ago
    This could work. And there could be a variation where the refrigerator is where the pantry is and the pantry is downsized with the door in the hallway (does that make sense?) that way you could have the range centered on the wall where the fridge is in this plan and the sink could be centered on the long wall. Obviously moving the powder room is a costly item but worth considering.
  • 9 years ago
    A third variation could be pantry where I am showing desk or beverage bar with the fridge built in where the pantry door is. Then lo and behold you could have a closet in the hall behind the built in fridge. That's assuming you can relocate the desk and don't want/need the beverage bar. As you can see I really like the idea of relocating the powder room as it opens up possibilities.
  • 9 years ago

    My personal favorite is the last one I just described and I can draw that up if you are interested in going to the expense of moving the powder room. If not, then I actually think the first plan you drew which had the long island/eating area would be the most cost effective and 'cleans up' the overall feel of the space (but doesn't really give you any of the improvements you are seeking). Next step is budget driven so let me know.....

  • 9 years ago
    Edwards, I've looked at this so many times and never considered moving the powder room. It's a great idea. Thanks you so much. Love the privacy of the bath, love the cubbies, love the pantry. And I do agree that it would look better with the range centered on that back wall and the fridge tucked away. My budget is $25,000. We are going to do some of the work ourselves - hiring out plumbing, electrical and trim carpentry. Not sure if that's quite enough to move the bathroom though.
  • PRO
    9 years ago

    Deleting the bathroom yes, but to move to a different area no, money wise as you mentioned. There are all sizes of islands you could do and work for the size of your kitchen, permanent to what you have portable. Houzz just hade a newsletter with this type of thing a couple weeks ago. Very great variety of them there!

    Ken


  • 9 years ago
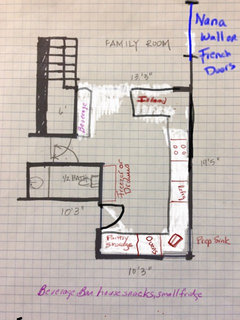
    OK, here are my ideas:
    1. Loose the sliders in the breakfast room in favor of an island and put french doors in the family room.
    2. Change the way the door opens from the garage
    3. Put a beverage center near the family room where the desk was. This can be as much or as little as you want including a bar sink, wine storage, ice maker or refrigerator and a small microwave to heat up snacks or make popcorn. That keeps kids and adults out of your work area and next to the bar.
    4. Put storage for the pantry and utility by the back door, that way you are not lugging groceries across the entire space.
    5. I detest corner windows, but you can put a prep sink there as it makes the corner useless to cabinets.
    6. Think about putting in a counter depth refrigerator only and then putting in a separate freezer or even freezer drawers near the ovens. Think about it, when you pull out things from the freezer they either go on the counter or in the ovens. But this all depends on how you cook and how much food you store.
    Lastly your kitchen is really too narrow for an island, but you could incorporate a roll out cutting board. Lastly if you have a formal dining room, ditch it and use it as your family dining space when the island is too small. It's a great place to have conversations with your kids and make it a device free zone.
  • 9 years ago
    Sorry forgot to attach.
  • 9 years ago
    Bell, and to think my favorite thing about the kitchen when we bought the house was the corner sink and windows. Such a pain!
  • 9 years ago
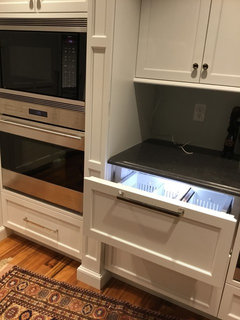
    If you love it, keep it. It just makes kitchen planning more difficult. While I think the idea of about moving the bath sounds nice, it will be hideously expensive and I'm not sure what you will accomplish since you will still have to address the sliding doors. I just went through a whole house remodel including the kitchen and you have to think about how you like to cook. One thing I did that I love - I put small sliding pantries next to the frig which is near the cook top. You can simply pull it out to get access to spices, spray oil, and stuff you use on the cook top. I wish I had put in a third one - I put one next to the ovens also. I also went with two large freezer drawers which I love because now I never have frozen lettuce in the refrigerator. My kitchen is still in finish mode with under cabinet lighting being installed and next the backsplash.
  • 9 years ago
    And lastly I ditched lower cabinets in favor of drawers wherever I could. The only place with "cabinets" is the sink and above the ovens. Above the ovens are dividers for racks, sheets and oven stuff. Blow the sink are doors which open to pull out racks. Drawers are so much more useful than cabinets and everything needs to pull out so you can see it. Those pull out narrow storage cabinets are so useful even to store stuff it is ridiculous. I had them install a large rail on one shelf and I keep my pot holders in them for the oven and stove top. If you can put one in your beverage center and make one snack central and another the booze storage provided it can be locked. But when you plan your kitchen think about how you cook and what would make your life easy and then begin planning. I simply wanted to give you ideas to think about but they may not fit your lifestyle or preferences.
  • 9 years ago
    I guess I was thinking of a sliding barn style door for the half bathroom. One where the sliding tracks are a feature.
  • 9 years ago
    If $25 k is your budget then I think the plan that GN did makes the most sense. The only tweak I would recommend would be to put the pantry right next to the fridge and expand the desk area (looks like you could use it based on the photo :). If you relocate the desk function to another part of the house then that area could be a dry bar w wine cab, counter, etc. consider a 36" dia table in front of the sliders.
  • 9 years ago

    The easiest solution is to put in a new back door with frame and have it open in the other direction. I'd put in a beverage bar with small microwave where the desk is now and call it a day. Put the money towards retirement and enjoy a Mai Tai on the beach earlier.

  • 9 years ago
    Do you think it would be possible to as GN suggested and then angle a peninsula into the breakfast room so that I could have an island and more storage? I have to replace the doors in the breakfast room anyway so I could change the direction in which they open. Would that work?
  • 9 years ago
    You could put in a small peninsula but remember you have a table on the other side and that may interfere with it. I would strongly encourage you to splurge on a counter depth side by side refrigerator/freezer if you move the units to the wall and out from behind the door. I might also put in some sort of pantry storage in the area behind the door while maintaining the extra counter space. One point, what ever you can save as far as $ is certainly money saved for retirement as Madeline suggested - and now that I'm 55, she is correct. So glad I skipped the splurges of my late 30's & 40's & saved saved saved. I'd also take down the wall between the breakfast & family and rework the desk area into something more usable.
  • 9 years ago
    The half wall and post between the family room and kitchen are coming down. I'm also willing to lose the breakfast room in favor of an island/peninsula/storage as I have a formal dining room that we can use when we want to sit at a table.
  • PRO
    9 years ago

    There is not much room left if you put a peninsula or an island that entire space will be too congested and if you doing any entertainment everyone will be packed in that space like sardines and no one will be able to walk by or do anything, so I would give some more thought about doing that.

  • PRO
    9 years ago

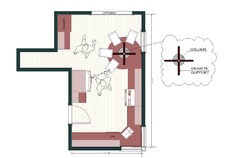
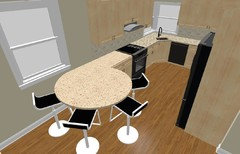
    In regard to doing peninsula on the angle, it will be to much space lost near the wall, you will lose about 2' because of the cabinet... I tried that. You can try something like this, do a column with a Granite support and just extend the granite doing a nice design something like this. You can also add a window or a glass door to bring some light in and you still have enough room to walk around. I mean with a few tweaks you can make something real nice and the amount of money you spend on cabinets building peninsulas or islands, this will be less expensive and you still have plenty of working counter space and plenty of cabinet storage and have a nice open layout.

    I would also lose that desk next to the pantry and maybe make a small bar to make drinks, etc.

    Good luck

  • PRO
    9 years ago

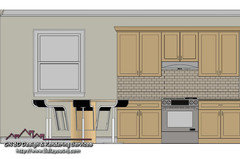
    Here is a cross section with the column showing.

  • 9 years ago
    What are measurements of each Room
  • 9 years ago

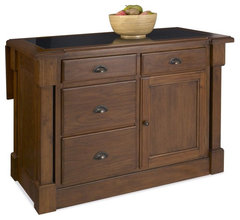
    Take GN Builders first idea (move the refrigerator) and add a nice store bought island to the breakfast area for extra counter space and seating.

    Home Styles Aspen Granite Top Kitchen Island with Drop Leaf - 5520-945 · More Info

  • 9 years ago
    Claire, see the post photo and first and second comments for dimensions.
  • 9 years ago
    GN, would something like this work?
  • 9 years ago
    Julie - I appreciate what you are trying to do with the added storage and seating but that arrangement is simply awkward and not attractive. If your budget can support moving the powder room that is really the best bet. Let us know what you decide when you meet with the kitchen designer!
  • 9 years ago
    I sure will! Thanks again for all your help!
  • 9 years ago

    I think Bell's idea is spot on for me. I can't find a thing I would change....

  • 9 years ago
    Thanks Bell for your great advice!
  • 9 years ago
    Where does the door in kitchen lead to. I see that you have a bathroom in back of that wall
  • PRO
    9 years ago

    Your first floor plan is the best design for the space with a little modification.

  • 9 years ago

    Because you "only" have $25K, GN's solution looks to be the most promising. Moving the refrigerator is genius!! Then on hallway side you can add a "message center" to centralize all of the papers.

    I would change outside door in eating area to a slider for better traffic flow.

    I would increase the pantry and lose the desk if you can. If you cannot, I would add more upper cabinets and try to eliminate the paper clutter.

    10' is not wide enough for an island.

    Can the garage door open the other way?

    In the refrigerator space, I would move the microwave to that area. Or add upper and lower cabinets and increase your counterspace.

    Will you be keeping the same cabinets? To the ceiling cabinets can greatly increase your storage for those rarely used item.

    The post and rails that separate the family room provide a nice visual way for traffic to flow. I think they go with your kitchen and family room.

  • 6 years ago

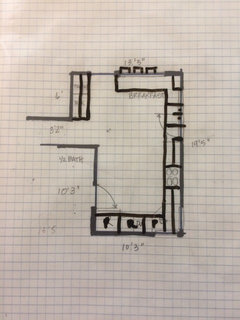
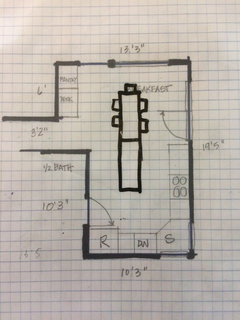
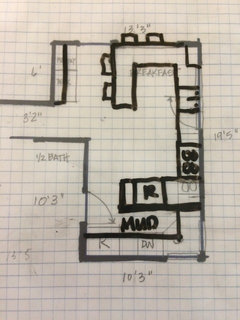
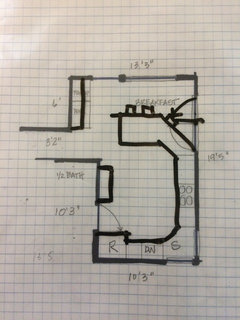
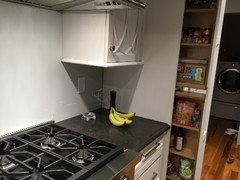
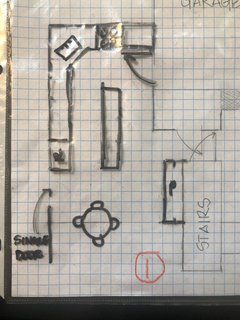
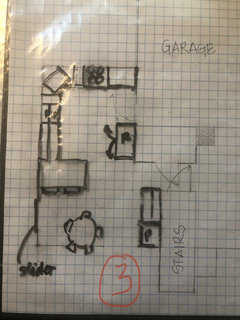
    I’m back to it and deciding on a final option for my kitchen. Someone made the suggestion that we finish a small part of the garage to do a “mini mudroom” with pantry for storage so I have included that option, which would allow us to do cabinets and a counter top in the dining area for a beverage center/buffet type area. Basically if we did that option we would leave most mechanicals as is and just do new cabinets, countertops, etc. (The best overall option is to move the bathroom but we’re going for really good, probably not great, and focusing on those vacations instead as was suggested above.) Option 1 was suggested by a kitchen designer (but with the sink and dishwasher in the very narrow 24” island). The stove moves to the other side to be the focal point. This option changes the patio/French doors from 72” to a 36” single door. Option 2 keeps everything basically the same but moves the dishwasher over a bit and adds pantry space in the garage. Option 3 is based off an earlier suggestion but with a peninsula. The 2 chairs would be in front of a new sliding door, which would be oriented to slide toward the family room. Option 4 is a variation of Option 1 but keeping the double doors. The option of NOT having an island sends my 22 year old daughter over the edge. Lol. I’ve tried to explain that you work with what you’ve got but I also want to design it so that youngsters like her will buy this house in 10 years!

  • 6 years ago

    Well, darn, I posted those out of order.

  • 6 years ago

    We are also getting a round table as thinkdesignlive suggested way back when.